
← Back to Fairview Neighborhoods
Closed-sale snapshot: 2024-03-06–2026-04-22. Historical sales describe the homes sold during this period, not current availability or the full neighborhood inventory.
The period includes 8 closed sales, with sold-home sizes from 3,526 to 6,943 square feet. These figures frame a comparison of individual homes; they are not limits on every property in Hawks Wood.
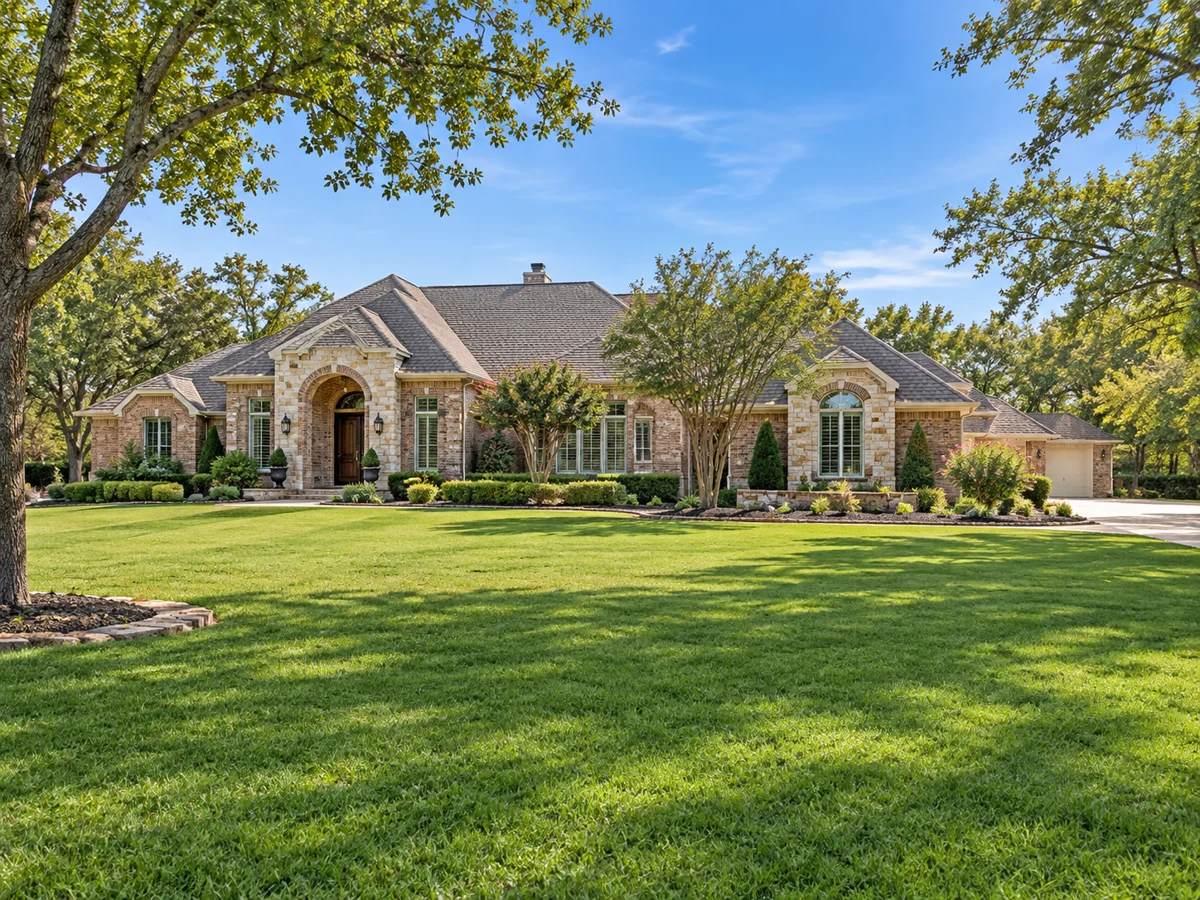
Flexible Floor Plans: Single-Story and Multi-Level Options
Some homes in Hawks Wood are designed as single-story layouts, with open transitions between living, dining, and kitchen areas. These plans may include features such as arched walkways and direct access to outdoor patios and pools. Other properties are multi-level, with upstairs spaces dedicated to game rooms, media rooms, and additional bedrooms. This variety allows for separation between entertaining areas and private quarters, and some upper levels include balconies overlooking the backyard or creek.
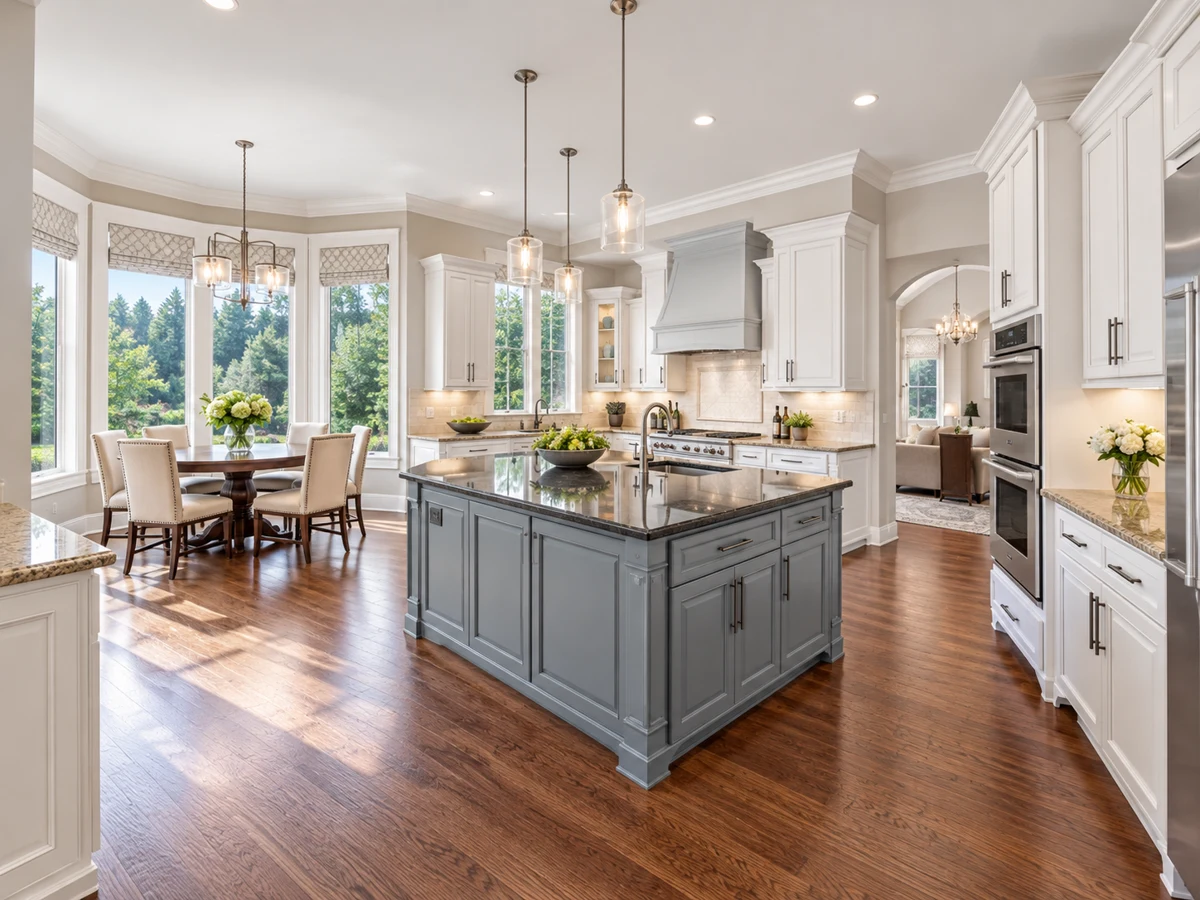
Main Floor Suites and Guest Arrangements
Selected homes offer a primary suite on the main floor, sometimes located in a private wing with amenities such as sitting areas, fireplaces, and dual walk-in closets. In some examples, a secondary suite is also found on the main level, suitable for guests or multi-generational living. Additional bedrooms upstairs may feature en-suite baths, and some plans provide bonus rooms or balconies for added comfort and views.
Kitchens and Entertaining Spaces
Kitchens in Hawks Wood properties are designed for both daily use and entertaining. Examples include gourmet kitchens with oversized islands, breakfast nooks, and appliances such as Wolf ranges, SubZero refrigerators, or Thermador suites. Some homes feature a secondary prep kitchen or butler’s pantry for extra workspace and storage. Outdoor kitchens and covered patios extend the entertaining space, supporting gatherings around pools, fire pits, or grilling stations.
Materials, Finishes, and Architectural Details
Homes in Hawks Wood display upscale materials and finishes. Examples include hand-scraped hardwood or white oak flooring, custom cabinetry, quartzite or marble countertops, and designer fixtures in brass or iron. Architectural details such as coffered ceilings, cedar beams, and custom iron doors are present in some properties. Additional features may include solid wood doors, plantation shutters, advanced insulation, and fully piered slabs.
Garages and Bonus Rooms
Garages range from three to five bays, with select homes offering climate control, built-in storage, and space for workbenches or hobbies. Bonus spaces in some properties include media rooms with projectors, game rooms with wet bars, exercise rooms, finished attics, and studies with hidden closets or secondary workrooms. These flexible areas can be used for recreation, work, or hobbies.
Outdoor Features and Lot Characteristics
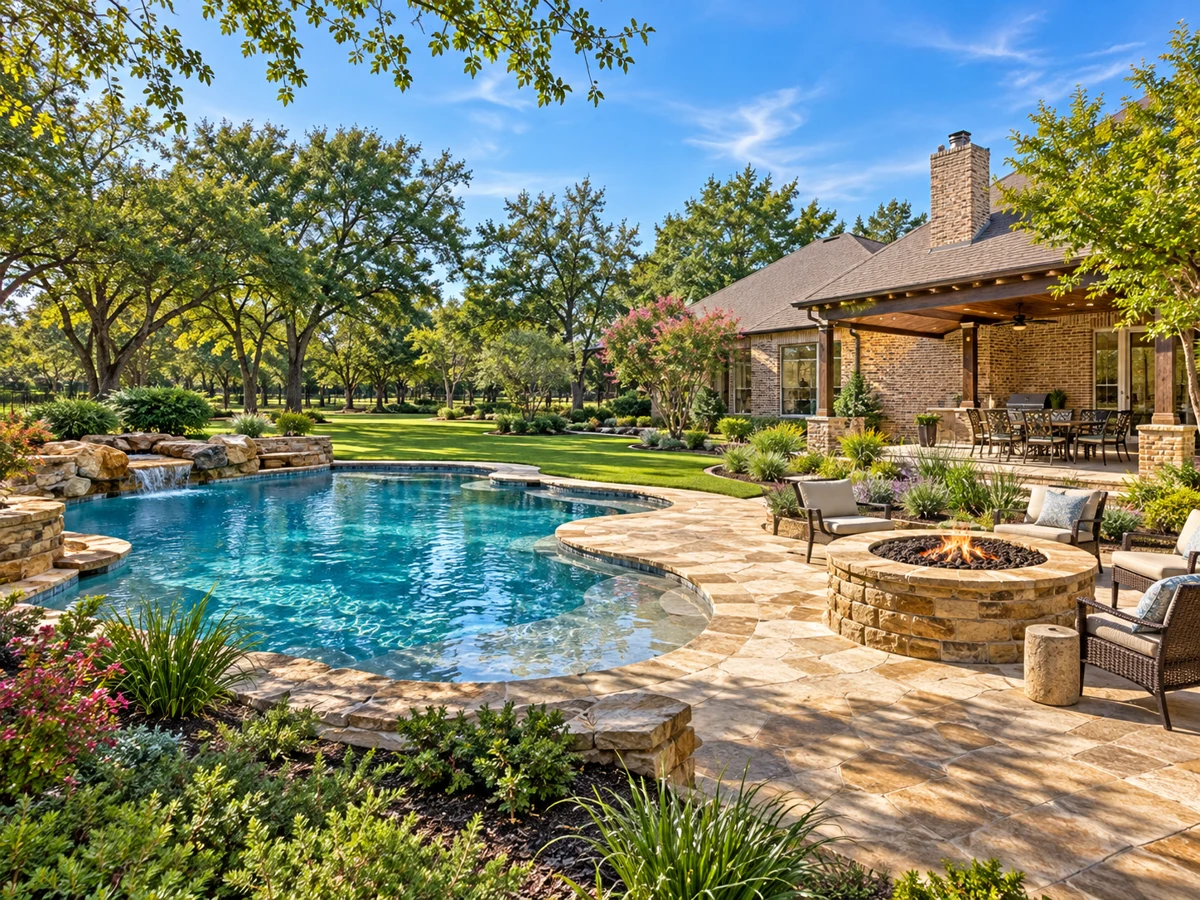
Large lots are a hallmark of Hawks Wood, with properties surrounded by mature trees and, in some cases, backing to creeks or green spaces. Outdoor amenities found in select homes include pools with spas or water features, putting greens, artificial turf, and custom lighting systems. Covered patios with grilling stations and fireplaces provide inviting spaces for relaxation or entertaining, and some homes offer balconies with elevated views of the landscape.
Closed homes by home size
Community resources and life in Fairview
Explore official Fairview community resources for broader city information. Compare routes and public destinations from the actual home; a city resource does not establish walking access or an amenity within the neighborhood.
HOA and ownership costs
Historical sales report association dues including $800 per year; $912 per year; $880 per year; $850 per year. These amounts are historical references. Confirm the current fee, billing schedule, covered services, transfer charges, and any assessments in the documents for the property.
Schools and attendance information
Historical property information reports McKinney ISD. Use the official district resources to confirm current attendance eligibility and campus assignments for the exact address.
Elementary schools reported in historical sales
Jesse Mcgowen.
Middle and intermediate schools reported in historical sales
Faubion; Evans.
High schools reported in historical sales
Mckinney.
Reported campus names are a starting point for an address-level check. Boundaries, grade configurations, and school names can change.
Homes for Sale in Hawks Wood

Dustin Pitts | Real Estate Broker
Let’s find your home in Hawks Wood
Dustin can help you compare Hawks Wood homes by layout, condition, garage space, outdoor use, and ownership costs.