
← Back to Fairview Neighborhoods
Closed-sale snapshot: 2023-11-17–2026-10-02. Historical sales describe the homes sold during this period, not current availability or the full neighborhood inventory.
The period includes 167 closed sales, with sold-home sizes from 1,357 to 3,543 square feet. These figures frame a comparison of individual homes; they are not limits on every property in Heritage Ranch.
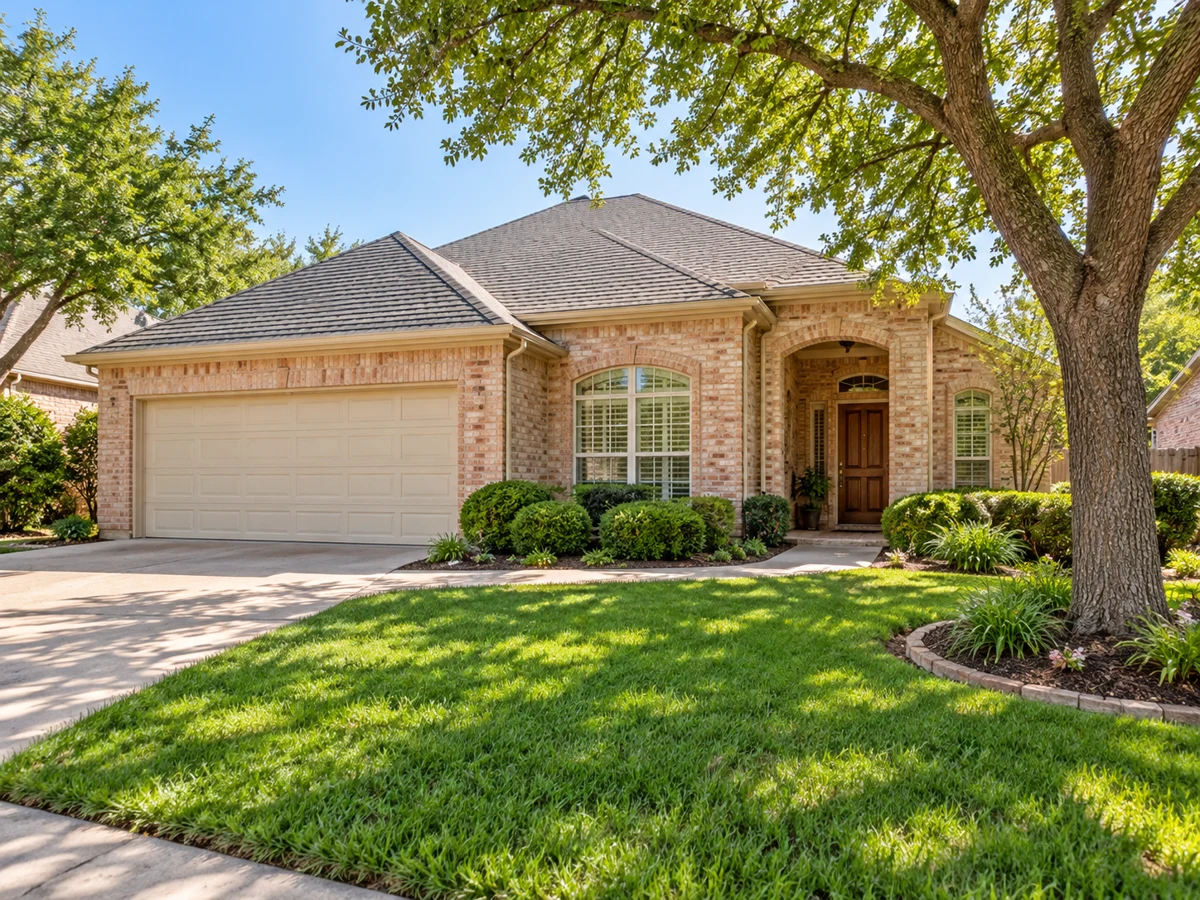
Flexible Main-Floor Living and Split Bedroom Arrangements
Some homes in Heritage Ranch are designed for main-floor living, with primary suites located at the rear of the house for added privacy. Secondary bedrooms or flexible rooms—such as offices, dens, or hobby spaces—are positioned at the front or on the opposite side of the home. Some floor plans include dedicated rooms with French doors, which can be used for remote work, crafts, or as guest accommodations. Split-bedroom layouts are present in several homes, providing separation between the primary suite and guest rooms for enhanced privacy.
Upstairs Lofts and Bonus Spaces
While single-story homes are prevalent, select properties feature a 1.5-story design with an upstairs loft or guest suite. These upper-level spaces, sometimes equipped with a full bath, offer flexibility for visiting family, media rooms, or secluded workspaces. Other homes provide a bonus room or third bedroom upstairs, allowing for additional separation for guests or hobbies without sacrificing main-floor accessibility.
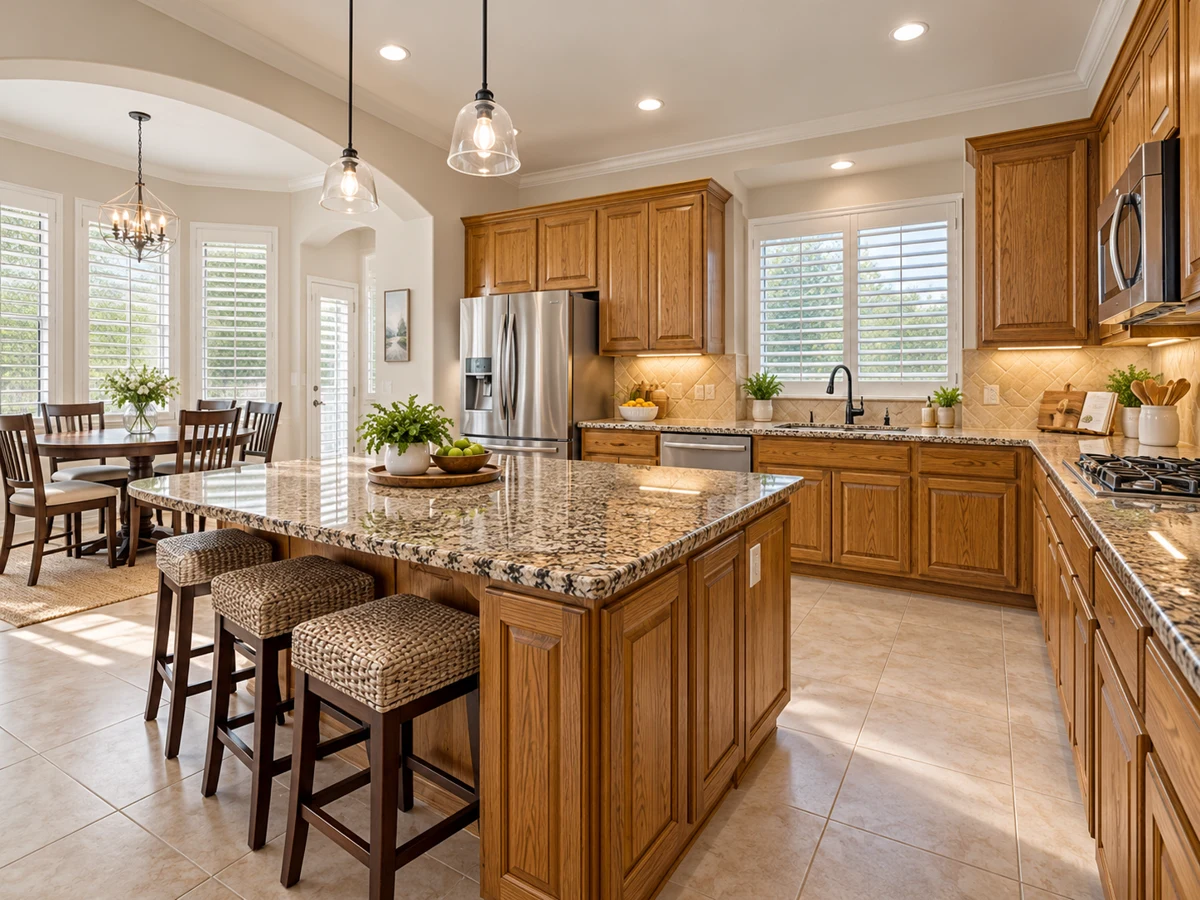
Kitchen Upgrades and Interior Finishes
Kitchens in Heritage Ranch homes range from classic to fully remodeled. Examples include custom cabinetry, granite or quartz countertops, under-cabinet lighting, pull-out shelving, and wine storage or dry bars. Some homes feature double ovens and designer backsplashes. Flooring materials vary, with options such as all-wood floors, engineered hardwoods, luxury vinyl plank in main living areas, and tile or new carpeting in bedrooms. Additional interior enhancements found in select homes include plantation shutters, crown molding, and updated lighting fixtures.
Garage Options and Storage Solutions
Some homes offer a two-car garage, but some stand out with oversized or three-car garages. Features in these garages can include built-in work areas, epoxy flooring, and attic lifts for convenient storage access. Some properties also provide cabinet storage systems and gutter protectors, supporting practical organization and maintenance.
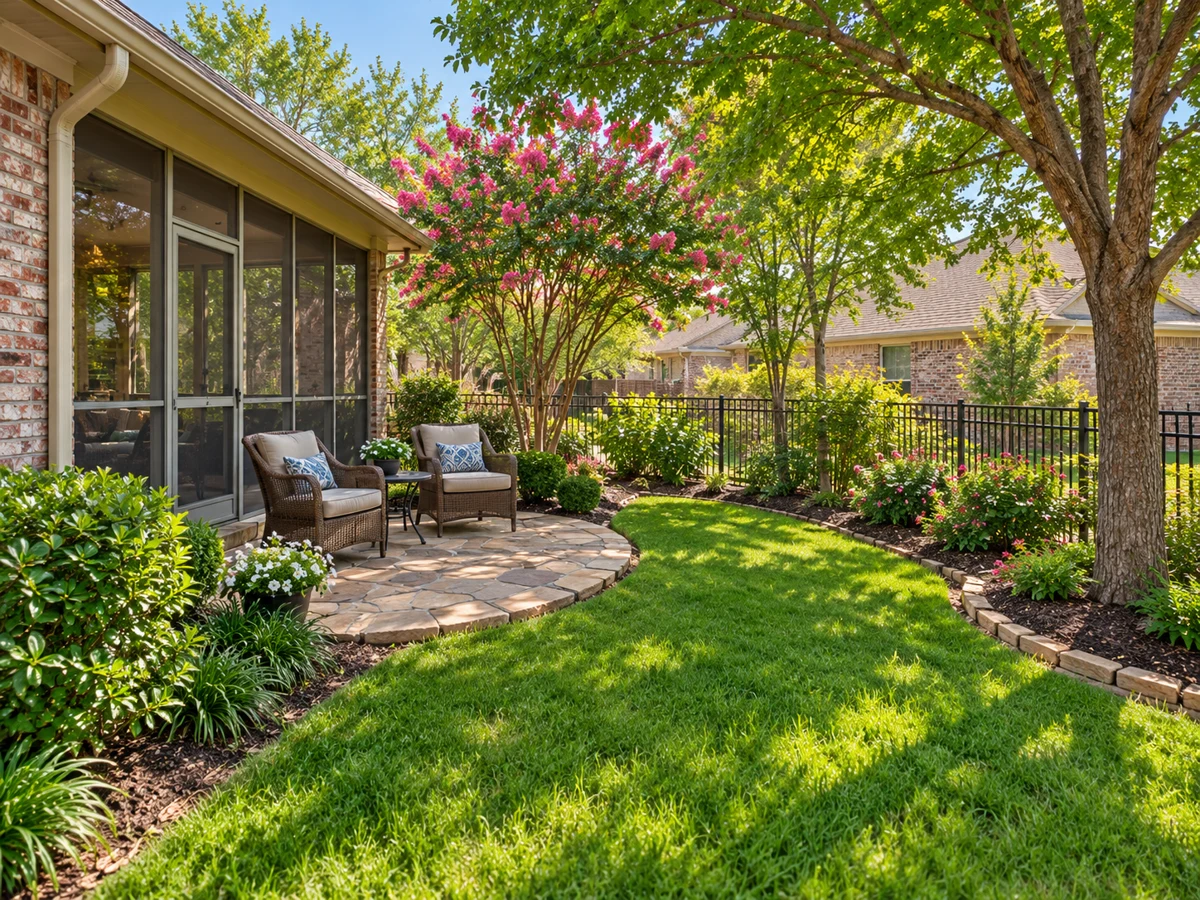
Outdoor Living: Patios, Porches, and Views
Outdoor spaces are a highlight in Heritage Ranch. Some homes back directly to the golf course, offering expansive fairway or wooded views from deep covered patios or screened-in porches. Extended flagstone patios, pergolas, and landscaped, fenced yards create inviting settings for entertaining or relaxing. Select properties feature built-in outdoor kitchens or automated sunscreens for year-round enjoyment. Corner lots and cul-de-sac locations provide extra privacy and larger yard areas, while others offer low-maintenance landscaping for those seeking simplicity.
Recent Renovations and Updates
Buyers will find homes with significant recent updates, including new roofs, HVAC systems, water heaters, and remodeled baths with frameless showers or slipper tubs. Some primary suites have been reimagined with heated floors, custom closets, or ADA-friendly features, offering modern comfort in an established setting.
For those exploring additional options in Fairview, Thompson Springs and Oakwood Estates offer their own distinctive layouts and lot sizes.
Closed homes by home size
Community resources and life in Fairview
Explore official Fairview community resources for broader city information. Compare routes and public destinations from the actual home; a city resource does not establish walking access or an amenity within the neighborhood.
HOA and ownership costs
Plan the search with the Fairview housing-and-moving guide, Fairview neighborhood-selection checklist, Fairview ownership-budget guide and Fairview-versus-Dallas ownership comparison. Compare the actual property, current documents and your own routine.
Historical sales report association dues including $783 per quarter; $885 per quarter; $980 per quarter. These amounts are historical references. Confirm the current fee, billing schedule, covered services, transfer charges, and any assessments in the documents for the property.
Schools and attendance information
Historical property information reports Lovejoy ISD. Use the official district resources to confirm current attendance eligibility and campus assignments for the exact address.
Elementary schools reported in historical sales
Lovejoy; Robert L. Puster; Hart.
Middle and intermediate schools reported in historical sales
Sloan Creek; Willow Springs.
High schools reported in historical sales
Lovejoy.
Reported campus names are a starting point for an address-level check. Boundaries, grade configurations, and school names can change.
Homes for Sale in Heritage Ranch




Dustin Pitts | Real Estate Broker
Let’s find your home in Heritage Ranch
Dustin can help you compare Heritage Ranch homes by layout, condition, garage space, outdoor use, and ownership costs.