
← Back to Highland Park Neighborhoods
In a Highland Park West home search, compare bedroom placement, room separation and the way each house uses its lot. Look at how the main living areas connect to the kitchen and outdoor space. Review the scope of completed renovations alongside the home’s current condition. Use the historical sales below as context for comparing individual properties.
Closed-sale snapshot: 2024-01-22–2026-10-13. Historical sales describe the homes sold during this period, not current availability or the full neighborhood inventory.
The period includes 31 closed sales, with sold-home sizes from 1,613 to 9,946 square feet. These figures frame a comparison of individual homes; they are not limits on every property in Highland Park West.
Main-Floor Suites and Flexible Guest Quarters
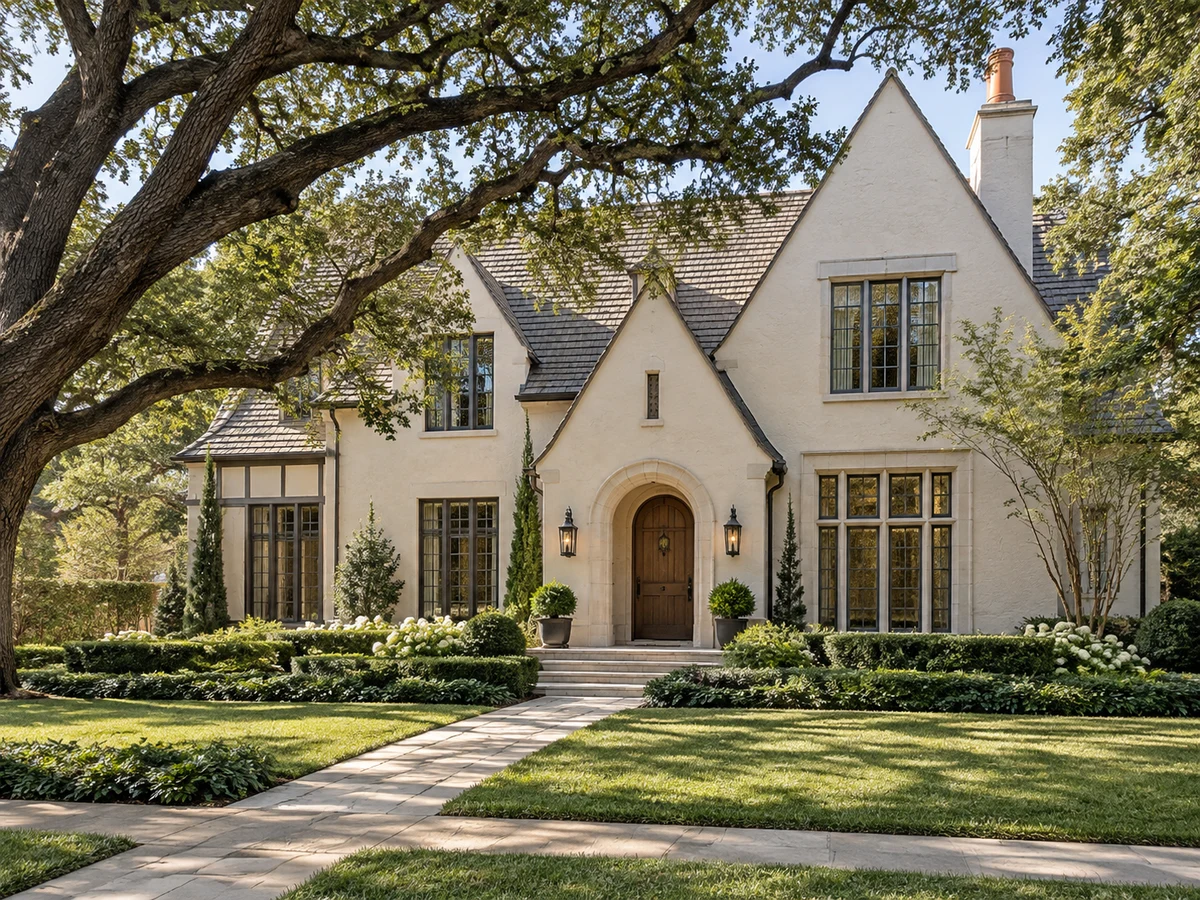
Some homes in Highland Park West feature primary suites on the main level, providing privacy and convenience. For example, certain residences offer downstairs primary bedrooms with dual walk-in closets, updated baths with dual sinks, separate showers, soaking tubs, and even direct access to outdoor patios or pools. Detached guest quarters above garages are present in several properties, sometimes including full baths and kitchenettes. These spaces can serve as private retreats for guests, home offices, gyms, or additional living areas, supporting multi-generational living or dedicated work-from-home needs.
Multi-Story Living and Adaptable Spaces
Some homes are designed with all bedrooms upstairs, connected by Jack-and-Jill baths or featuring en-suite arrangements. Upper levels may include flexible spaces such as game rooms, lofts, or studies with built-in shelving—suitable for media, homework, or hobbies. Some properties offer third-floor bonus rooms, adding further versatility for play, storage, or additional bedrooms. These multi-level designs accommodate those who value separation between living and sleeping areas and need adaptable rooms for changing lifestyles.
Kitchen Design and Entertaining Features
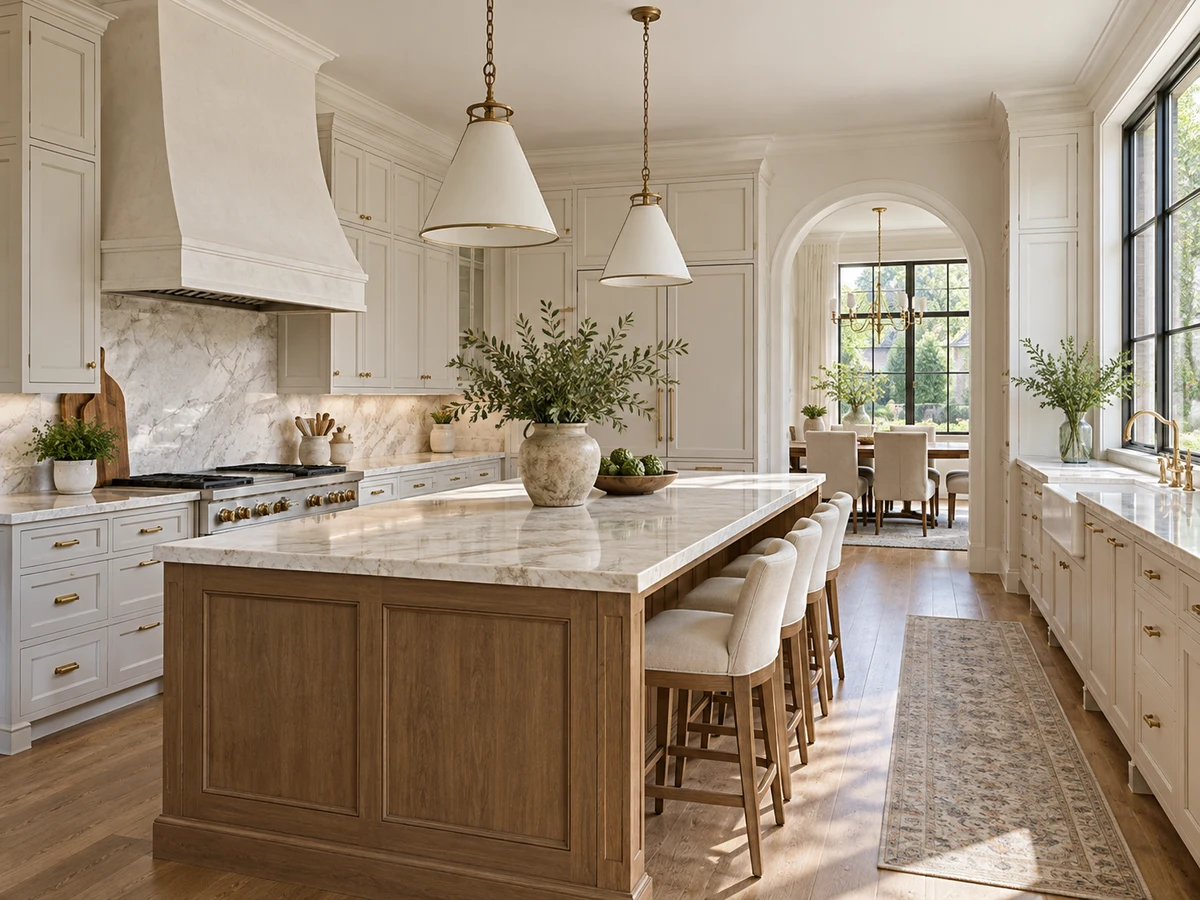
Kitchen layouts in Highland Park West range from classic galley styles to expansive chef’s kitchens. Features found in select homes include center islands, dual sinks, appliances such as Wolf, Sub-Zero, Viking, and JennAir, as well as butler’s pantries and walk-in pantries. Some kitchens are open to living and dining spaces, while others retain more traditional, defined rooms. Details like custom cabinetry, marble or granite counters, and designer lighting reflect both recent renovations and preserved historic character. Wet bars and built-in bar areas are also present in some homes, supporting both everyday convenience and entertaining.
Outdoor Living: Pools, Patios, and Courtyards
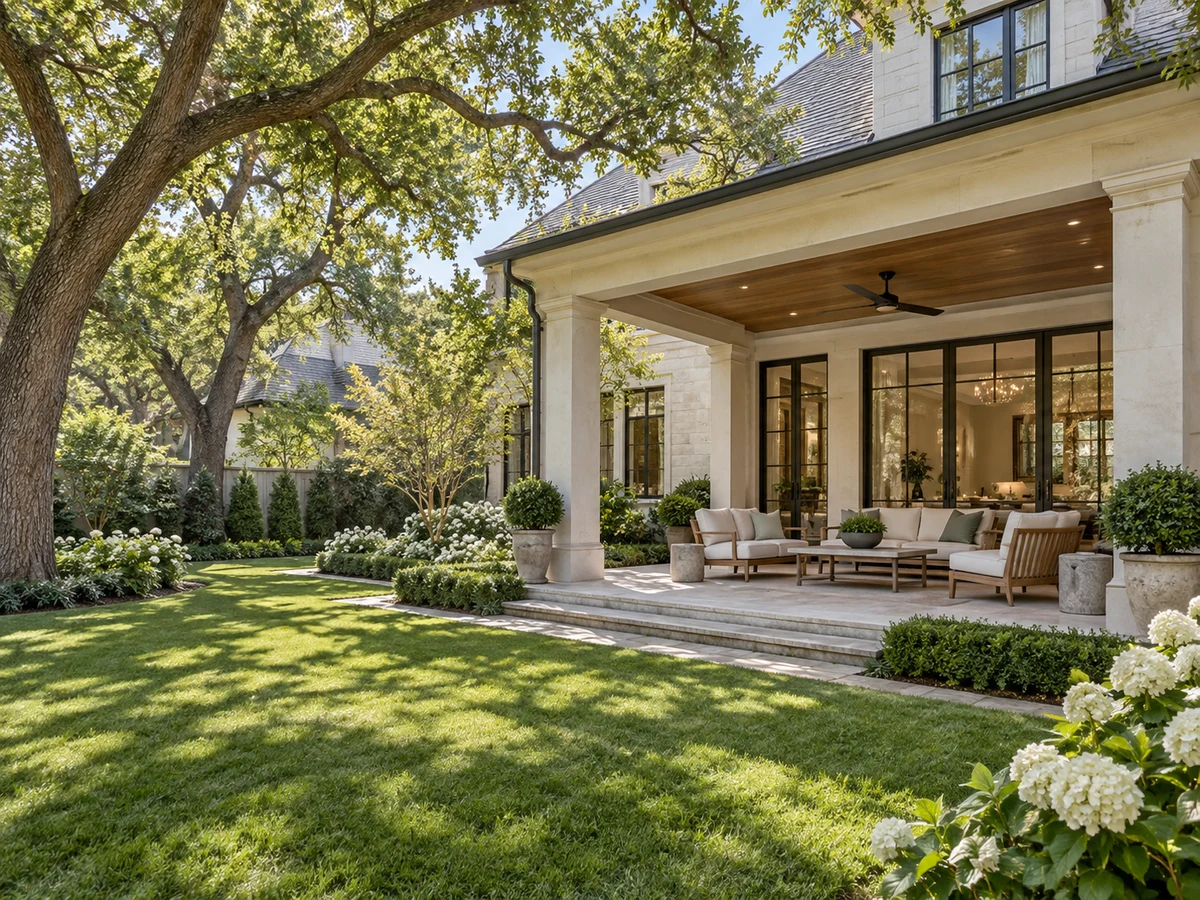
Outdoor amenities are a highlight in Highland Park West. Examples include private pools—sometimes with spa features, waterfall walls, or integrated outdoor kitchens and fireplaces. Landscaped backyards may offer turfed lawns, putting greens, or covered patios designed for year-round entertaining. Some homes feature built-in grills, pergolas, or programmable landscape lighting. For those seeking lower-maintenance options, certain townhomes and cottages provide gated courtyards or compact patios, offering private outdoor space without extensive upkeep. Mature trees and established landscaping contribute to the neighborhood’s sense of permanence and tranquility.
Townhomes: Lock-and-Leave Convenience
The Mews of Highland Park offers a distinct alternative to single-family living, with two- and three-story townhomes featuring attached garages, private courtyards, and layouts that emphasize ease of maintenance. Inside, some units include high ceilings, hardwood floors, updated kitchens with stainless appliances, and features such as elevators, atriums, or upstairs lofts for added flexibility. These homes provide a practical option for those seeking a lock-and-leave lifestyle, with the added benefit of Highland Park police and fire services.
Peer Neighborhoods to Explore
For those interested in a broader perspective, Highland Park offers additional architectural variety and amenities to consider when comparing housing options.
Closed homes by home size
| Type | Sales |
|---|---|
| Townhouse | 6 |
| Detached house | 25 |
Community resources and life in Highland Park
Explore official Highland Park community resources for broader city information. Compare routes and public destinations from the actual home; a city resource does not establish walking access or an amenity within the neighborhood.
HOA and ownership costs
Compare the Highland Park ownership-budget guide, Highland Park housing-and-moving guide, property-comparison checklist and Highland Park townhome buyer checklist with the specific residence and its documents. Historical housing examples do not establish every listing’s configuration.
The available fee information does not establish a current neighborhood-wide association charge. Confirm the selected property’s association status, restrictions, and recurring costs before comparing its total ownership expenses.
Schools and attendance information
Historical property information reports Highland Park ISD, Dallas ISD. Use the official district resources to confirm current attendance eligibility and campus assignments for the exact address.
Elementary schools reported in historical sales
Bradfield; Maplelawn.
Middle and intermediate schools reported in historical sales
Highland Park; Mcculloch; Rusk.
High schools reported in historical sales
Highland Park; North Dallas.
Reported campus names are a starting point for an address-level check. Boundaries, grade configurations, and school names can change.
Explore Homes in Highland Park West
Browse the Highland Park neighborhood guide and home search.

Dustin Pitts | Real Estate Broker
Let’s find your home in Highland Park West
Dustin can help you compare Highland Park West homes by layout, condition, garage space, outdoor use, and ownership costs.