
Highland Park, Texas · Park Cities
Highland Park Homes For Sale & Housing Guide
Compare Highland Park houses by layout, lot use and renovation scope. Highland Park is a separate municipality; verify municipal services, permits and school assignments for the exact residence. Compare room dimensions, natural light and the connection between living areas and outdoor space. Review documented improvements and ongoing ownership costs alongside the asking price.
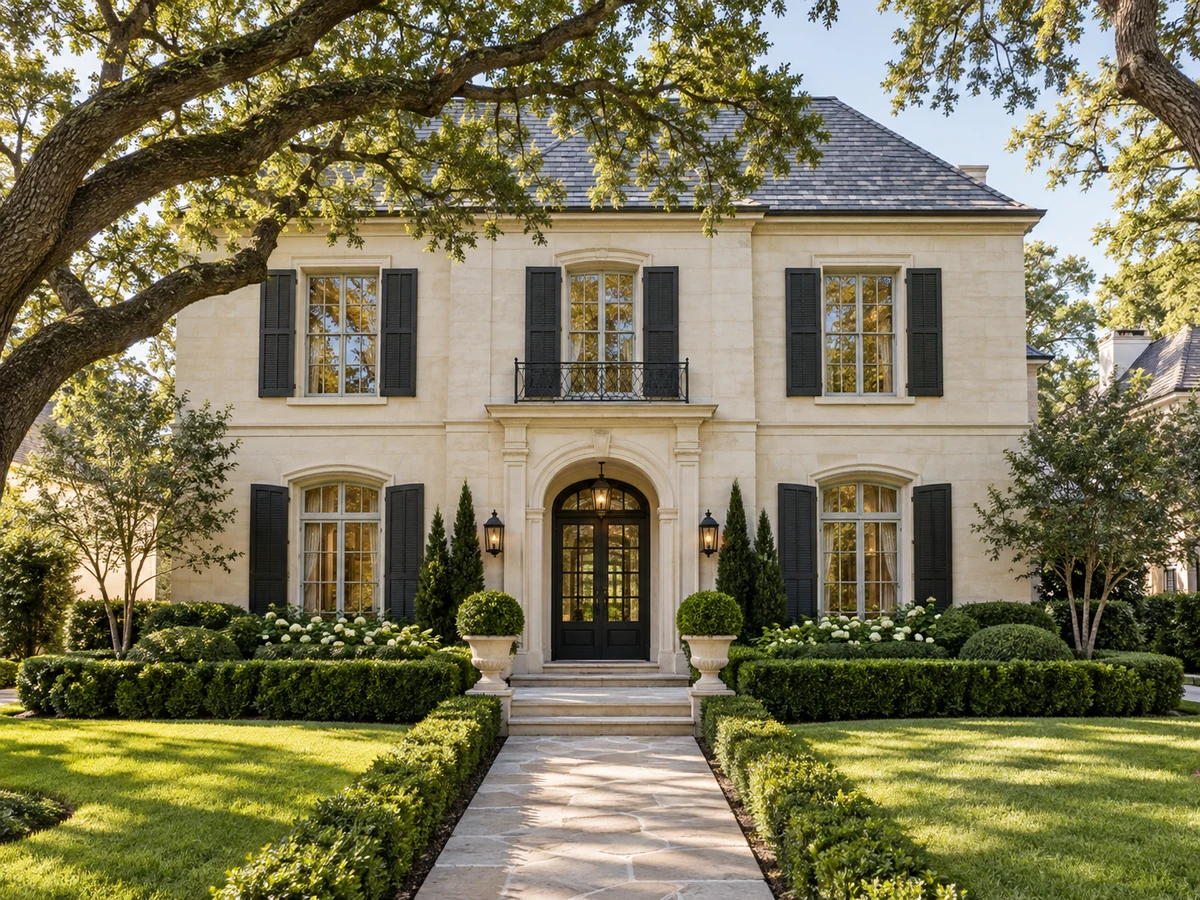
For a Highland Park purchase or sale, use the Highland Park housing-and-moving guide, property-comparison checklist, Highland Park ownership-budget guide, Highland Park townhome buyer checklist and Highland Park-versus-Dallas cost comparison to organize the questions that affect your property decision.
Current Highland Park Listings







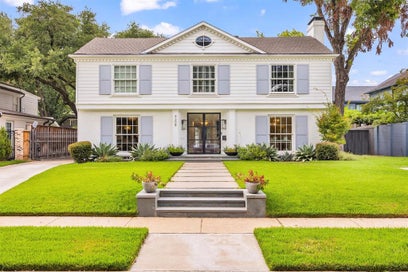


Main-Level Bedrooms and Elevator Access
Some homes in Highland Park feature main-floor bedrooms that can function as primary suites, offering the convenience of single-level living. For example, certain updated Tudors and traditional homes include a generously sized downstairs bedroom with an en suite bath. In larger estates and select newer builds, private elevators connect multiple levels, from basement to attic or third floor, making multi-story living more accessible for residents and guests alike.
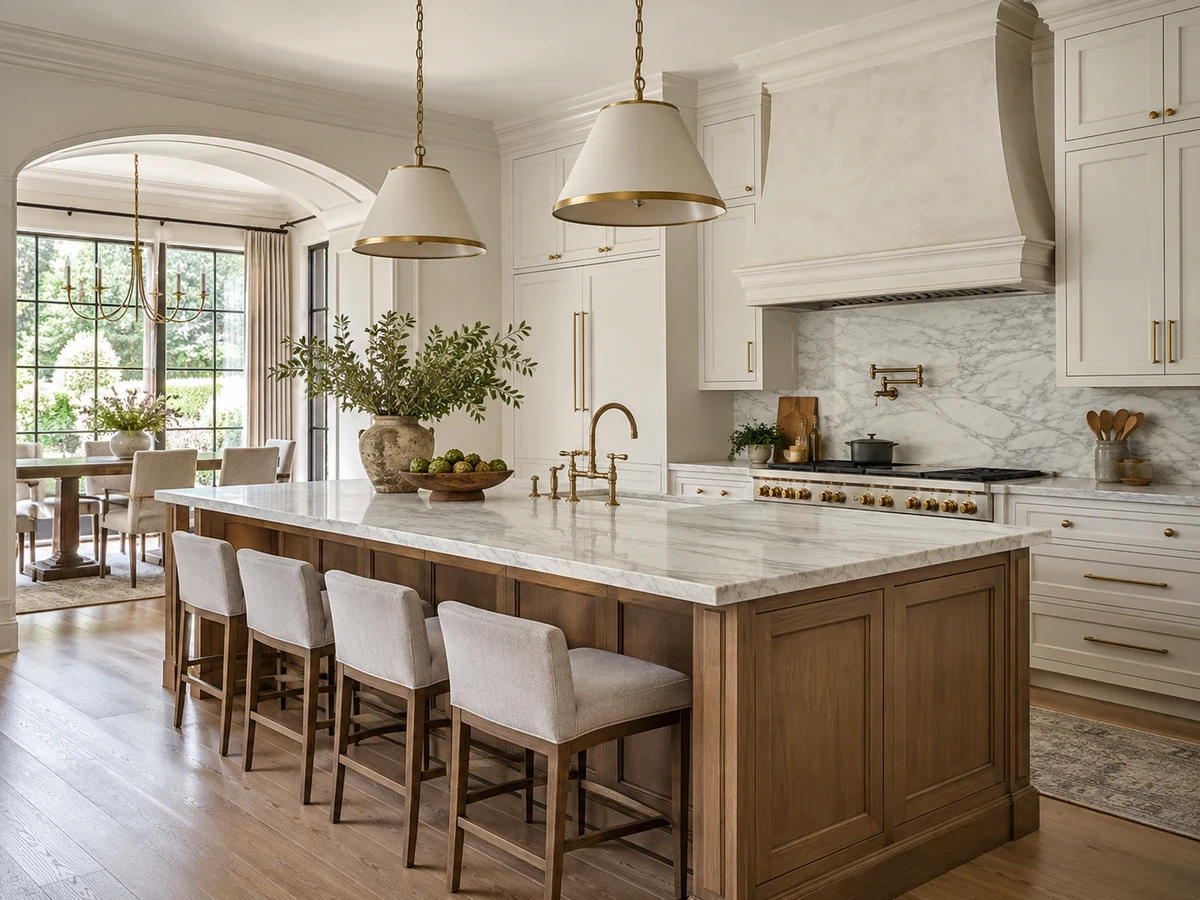
Kitchen Design and Entertaining Spaces
Kitchens in Highland Park homes are designed for both everyday use and entertaining. Examples include chef-caliber spaces equipped with premium appliances such as Wolf, Sub-Zero, and Miele, as well as features like butler’s pantries, wet bars, and temperature-controlled wine storage. Renovated kitchens may showcase marble or quartzite countertops, custom cabinetry, and open layouts that flow into living or dining areas. In some properties, the kitchen serves as the central hub, connecting to multiple seating areas and providing direct access to outdoor patios or covered loggias.
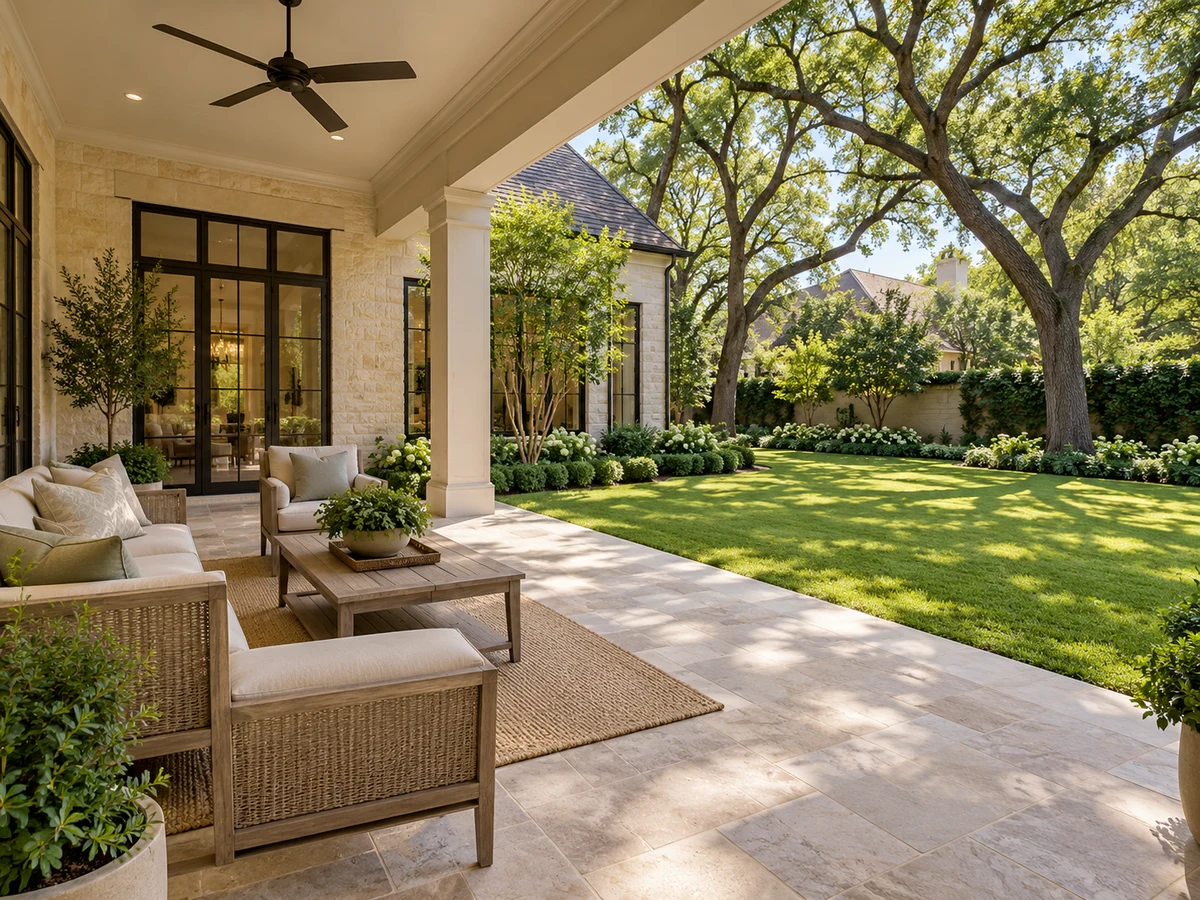
Outdoor Living and Separate Quarters
Outdoor areas in Highland Park are designed for both relaxation and entertaining. Some properties offer turfed backyards with putting greens, saltwater heated pools, or patios with retractable screens, heaters, and fire pits. Larger lots may feature mature landscaping, stonework, and multiple outdoor living zones. Detached structures, such as back houses or carriage houses, are present in several homes and may include kitchens, full baths, or flexible rooms suitable for guests, offices, or gyms. These separate quarters provide additional functionality beyond the main residence.
Renovation Quality and Material Choices
Material selection and renovation quality vary across Highland Park. Some homes feature museum-finish walls, Venetian plaster, artisan tilework, and custom lighting. Flooring options include restored original hardwoods, engineered wood, or stone. Certain properties have undergone extensive renovations, updating wiring, plumbing, and HVAC systems while preserving architectural details like arched doorways or historic facades. Others blend modern finishes with classic elements, such as Calacatta Gold marble kitchens or plaster fireplaces, resulting in refined and inviting interiors.
Storage and Everyday Use
Garage options in Highland Park include attached and detached two- or three-car garages, climate-controlled spaces, and accommodations for car lifts. Some homes offer porte-cochère drive-throughs or gated motor courts for enhanced parking and arrival convenience. Storage needs are addressed through walk-in closets, attic access, and built-in cabinetry. Larger lots may allow for expansive yards, cabanas, or additional structures, providing practical solutions for vehicles, hobbies, or future adaptability.
Closed homes by home size
Under 2,000 sq ft24 (7%)2,000–2,999 sq ft84 (25%)3,000–3,999 sq ft58 (17%)4,000+ sq ft171 (51%)
| Type | Sales |
|---|---|
| Detached house | 287 |
| Condo | 40 |
| Townhouse | 10 |

Historical Closed-Sale Snapshot
337 closed sales, November 1, 2023–October 13, 2026.
| Median sold price | Median interior size |
|---|---|
| $2,850,000 | 4,064 sq. ft. |
Compare the exact residence with relevant individual sales, considering layout, lot use, condition and improvements.
Ownership Costs & Planning Improvements
Build a property-specific budget for taxes, insurance, major systems, roof area, landscaping, pools and any shared ownership obligations. Review the survey, setbacks, easements and permit requirements before planning an addition, garage change, separate quarters or substantial remodel.
Official Highland Park municipal resources · Building and improvement resources
Schools & Attendance by Address
Use current district enrollment and boundary resources to confirm the complete grade pathway. A postal city or ZIP code does not establish attendance eligibility.
Highland Park ISD enrollment and boundary resources · HPISD elementary, intermediate, middle and high schools · Dallas ISD school locator
For the questions to resolve before choosing a home, read the HPISD address and enrollment guide.
Related Park Cities Searches
For a more focused home search, explore the Highland Park West neighborhood guide.
University Park · 75205 housing directory · 75225 housing directory
Additional Local Resources
Compare Highland Park Homes with Dustin

Tell me your timing, budget and the floor plan, outdoor space and renovation level you want. We can compare current options, relevant individual sales and the full ownership budget.