
Capitol Hill includes substantial floor plans on acreage lots. Examples combine main-floor suites with separate offices and additional living space. A suite with its own entrance serves a different purpose from another upstairs bedroom. Compare that room arrangement with the outdoor space and any separate workspace you would use.
Closed-sale snapshot: 2024-04-30–2026-10-13. Historical sales describe the homes sold during this period, not current availability or the full neighborhood inventory.
The period includes 20 closed sales, with sold-home sizes from 2,374 to 6,848 square feet. These figures frame a comparison of individual homes; they are not limits on every property in Capitol Hill.
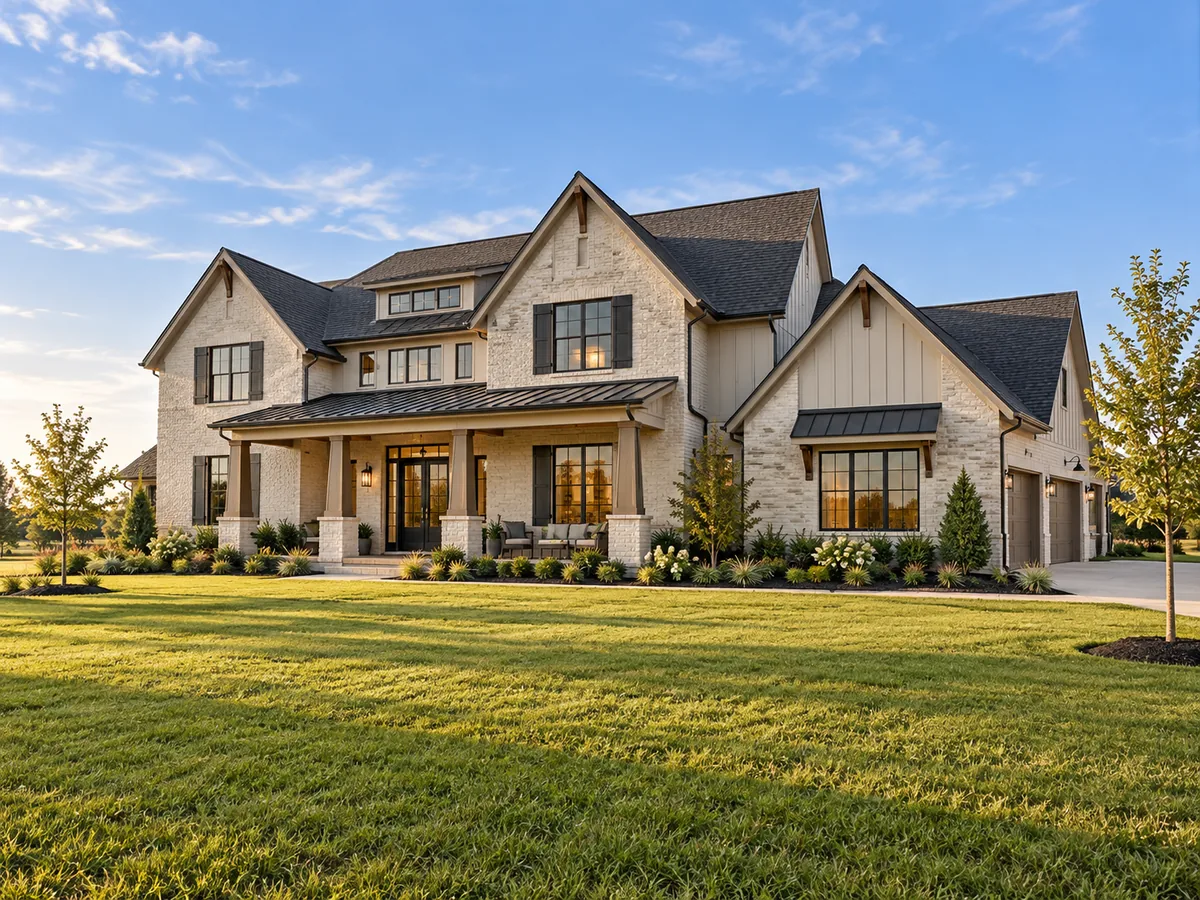
Main-floor suites and additional living areas
Some plans place the primary suite downstairs and reserve the upper floor for secondary bedrooms, a game room, or a media room. Selected homes add another suite or a separate living area with its own entrance. Compare the connection between those rooms and the main house, including access to a bathroom, laundry, and the kitchen.
A dedicated office can keep work away from the main living room. A game room or media room offers another place to gather, but stairs and the distance between rooms become part of daily use. Walk through the route from the garage to the kitchen and from the primary bedroom to the laundry rather than comparing only the bedroom total.
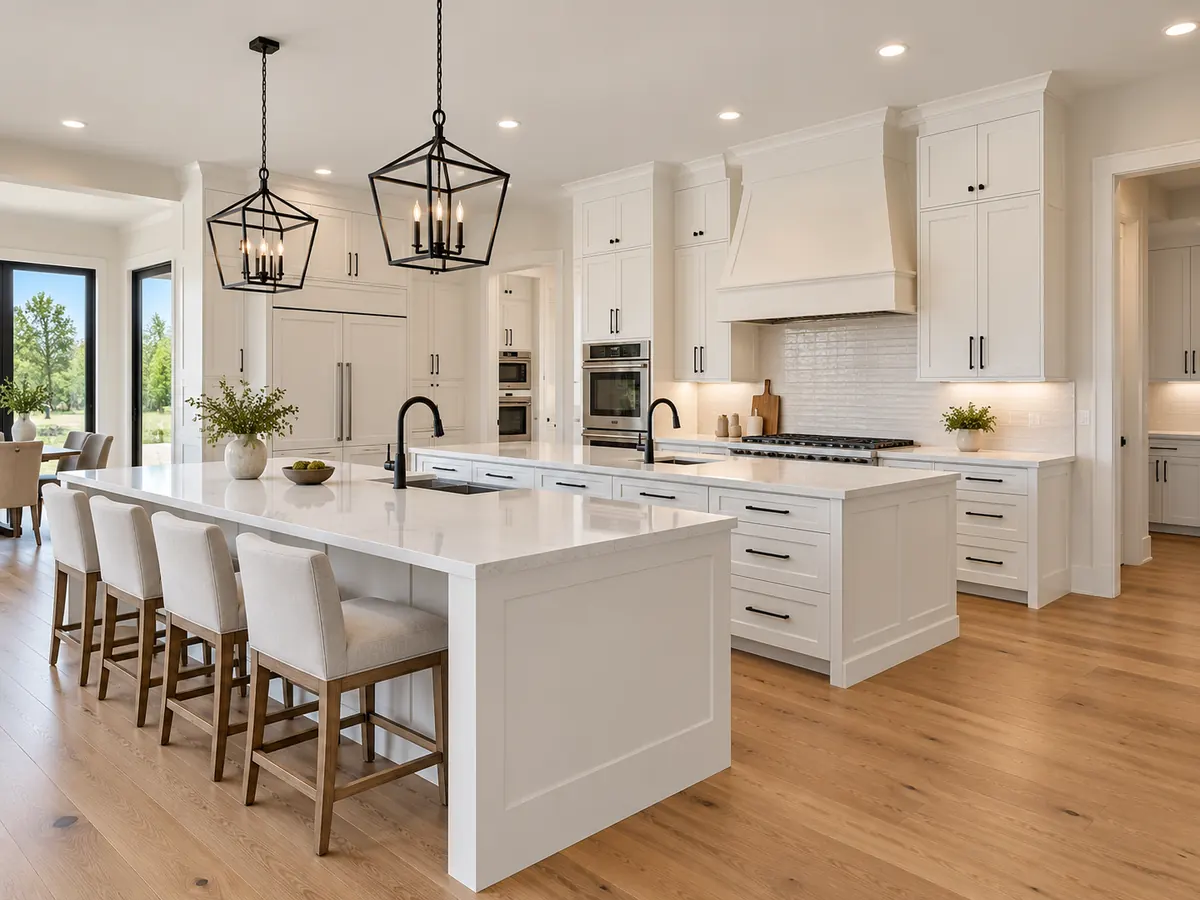
Kitchens with different kinds of storage
Kitchen examples include large islands, quartz counters, gas cooktops, double ovens, and walk-in pantries. Selected homes add a second island, a wet bar, or beverage storage. These features are worth comparing by how they divide preparation, seating, and serving space.
The pantry and mudroom can matter as much as the main island. Check whether groceries can come in directly from the garage, whether appliances reduce counter space, and whether storage is convenient to the area where it will be used.
Separate Workspace and Storage
Selected homes include separate workspace or a detached workshop. Compare access, usable dimensions and condition with the activities you want the space to support. Review the remaining parking and storage as part of the whole property.
Patios and the usable part of the lot
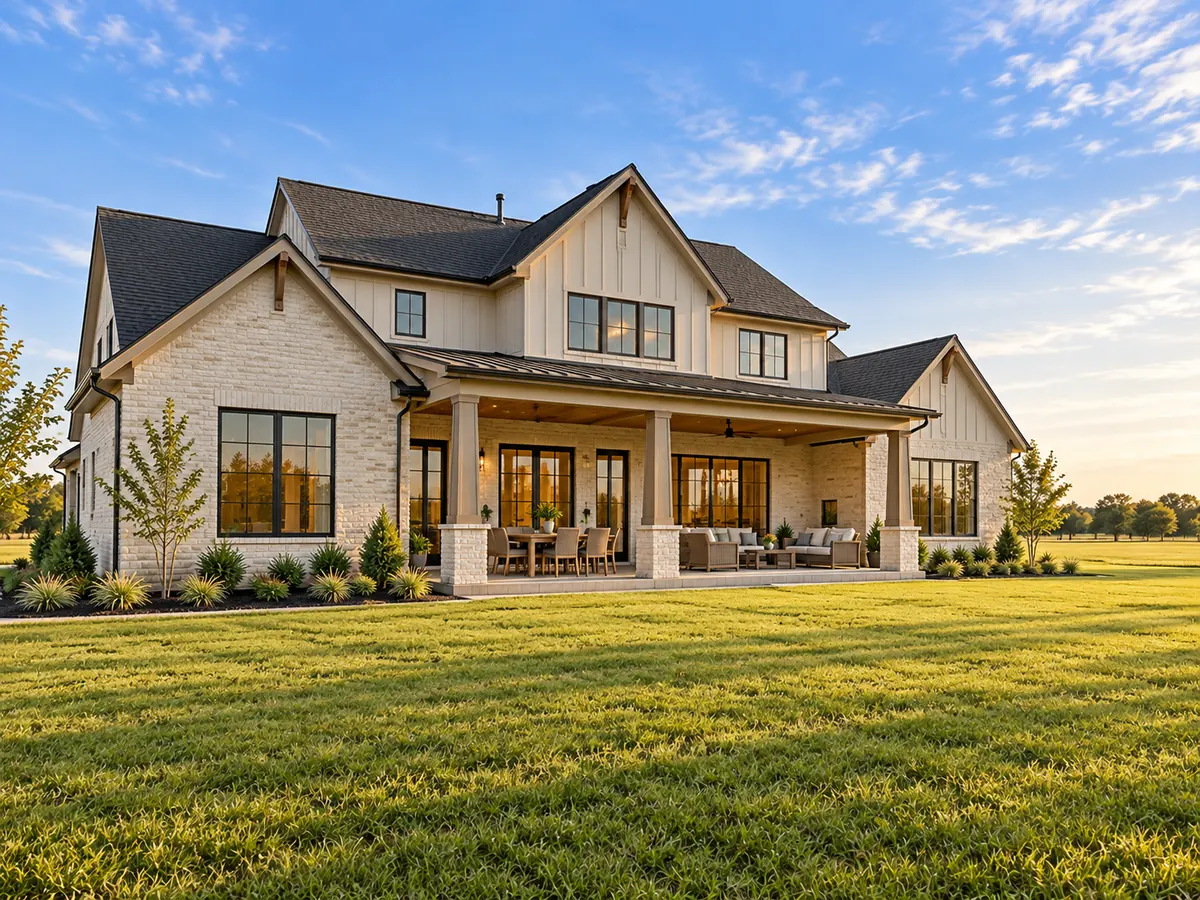
Covered patios, outdoor fireplaces, and broad openings from the living room appear in selected homes. Acreage can provide separation between the house and other improvements, but the layout, drainage, and maintenance needs of the actual site deserve attention. A private pool or an existing outbuilding should be evaluated separately from the amount of undeveloped land.
Before planning an additional structure or a different use, review the property’s restrictions and applicable approvals. Existing improvements or a description of possible additions do not establish permission for a future project.
Compare another Anna housing option
Villages of Hurricane Creek is another neighborhood to include in an Anna search. Compare individual homes by suite placement, usable garage space, and the outdoor area you want to maintain. Explore the Anna neighborhood guide for a wider view.
Closed homes by home size
Community resources and life in Anna
Explore official Anna community resources for broader city information. Compare routes and public destinations from the actual home; a city resource does not establish walking access or an amenity within the neighborhood.
HOA and ownership costs
Considering homes in both cities? Use the Anna-versus-Melissa home comparison to compare actual layouts, condition, ownership responsibilities and daily routes.
Use the Anna ownership-budget guide to compare financing, parcel costs, condition, garage and outdoor responsibilities, services and daily travel for the actual residence.
The available fee information does not establish a current neighborhood-wide association charge. Confirm the selected property’s association status, restrictions, and recurring costs before comparing its total ownership expenses.
Schools and attendance information
Historical property information reports Van Alstyne ISD. Use the official district resources to confirm current attendance eligibility and campus assignments for the exact address.
Elementary schools reported in historical sales
John and Nelda Partin; Van Alstyne.
Middle and intermediate schools reported in historical sales
Van Alstyne.
High schools reported in historical sales
Van Alstyne.
Reported campus names are a starting point for an address-level check. Boundaries, grade configurations, and school names can change.
Homes for Sale in Capitol Hill




Dustin Pitts | Real Estate Broker
Let’s find your home in Capitol Hill
Dustin can help you compare Capitol Hill homes by layout, condition, garage space, outdoor use, and ownership costs.