
← Back to McKinney Neighborhoods
Closed-sale snapshot: 2023-11-17–2026-10-13. Historical sales describe the homes sold during this period, not current availability or the full neighborhood inventory.
The period includes 101 closed sales, with sold-home sizes from 1,407 to 3,750 square feet. These figures frame a comparison of individual homes; they are not limits on every property in Highlands At Westridge.
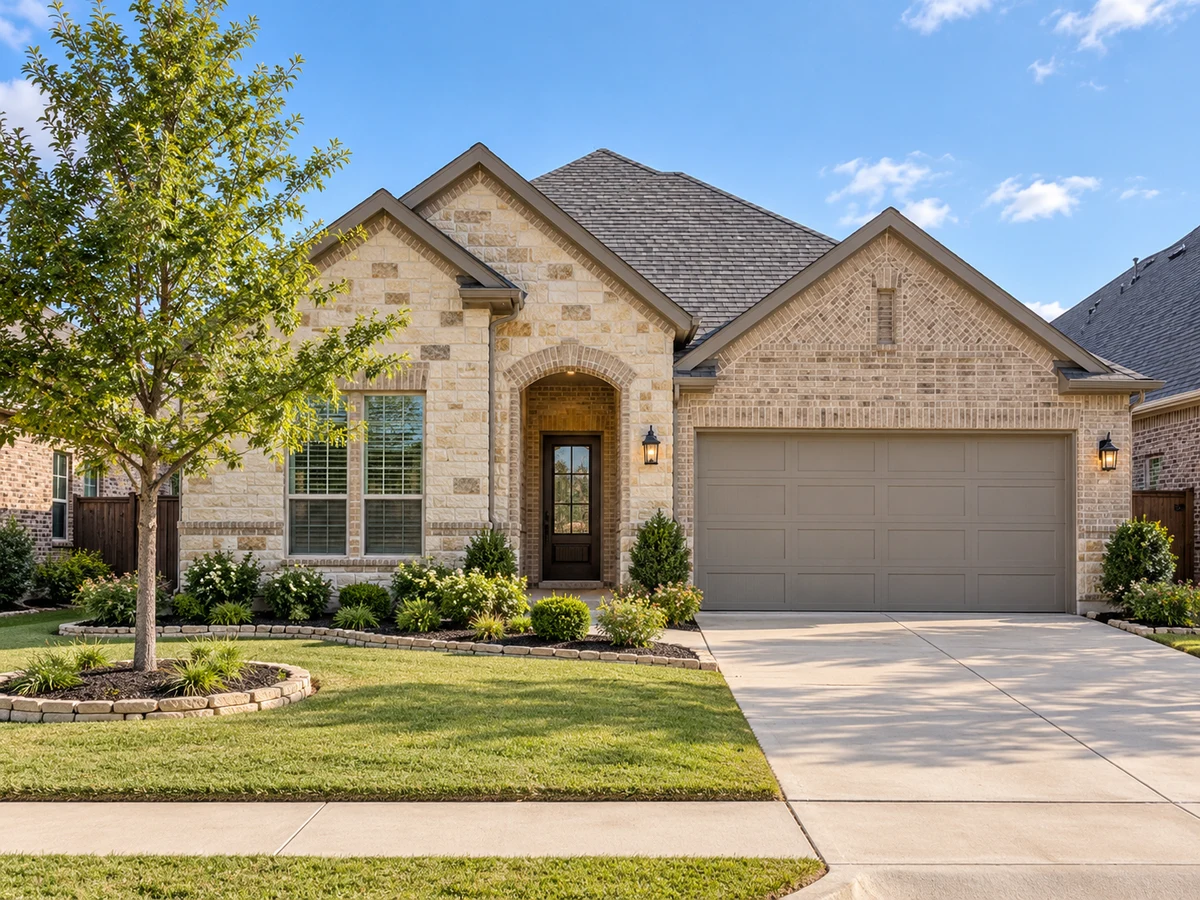
Suite Placement and Flexible Floor Plans
Some homes in Highlands At Westridge are designed with the primary suite on the main floor, providing convenient access and privacy. For example, certain two-story homes place the main suite downstairs, while secondary bedrooms and bonus rooms are located upstairs. Other single-story layouts offer split-bedroom designs, with the primary suite separated from the secondary bedrooms for added privacy. These configurations allow for a range of living arrangements, including options for those who prefer to avoid stairs or desire separation between living and sleeping areas.
Bonus Rooms, Studies, and Adaptable Spaces
Several homes include dedicated studies with French doors, upstairs game rooms, or media rooms wired for surround sound. Some properties offer bonus rooms or flex spaces that can be used as home offices, playrooms, or additional living areas. For example, one home features a remodeled laundry room with built-in cabinetry, while another includes a study that can serve as a formal dining area or second living space. These adaptable rooms provide practical solutions for remote work, hobbies, or entertainment.
Kitchen Design and Living Areas
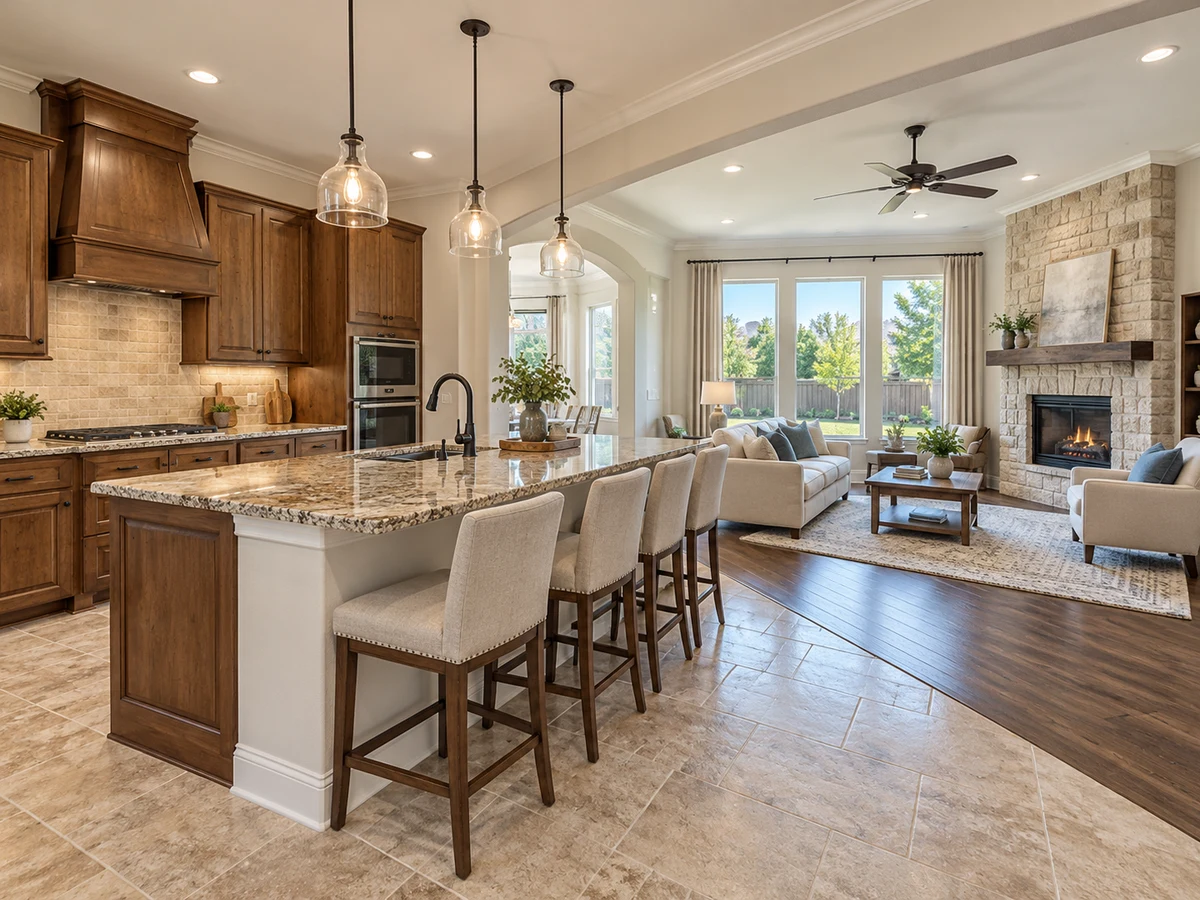
Kitchens in Highlands At Westridge serve as central gathering spaces, with features such as oversized islands, granite countertops, gas cooktops, and stainless steel appliances. Some homes include walk-in pantries, breakfast bars, or coffee bars. Open-concept layouts connect kitchens to spacious living rooms, which may be anchored by fireplaces. Flooring materials vary, with examples including wood-look tile, hardwood, and ceramic tile entries. These features support both everyday living and entertaining.
Garage Capacity and Storage Features
Garage options in the neighborhood range from two-car garages to homes with three or four-car capacity. Selected properties offer epoxy-finished garage floors, built-in storage, or even a hydraulic car lift in an additional bay. For instance, one home includes a fourth-car garage bay with a hydraulic lift, while another features an oversized garage with cabinets and a workbench. These features accommodate extra vehicles, hobbies, or storage needs.
Outdoor Living and Lot Features
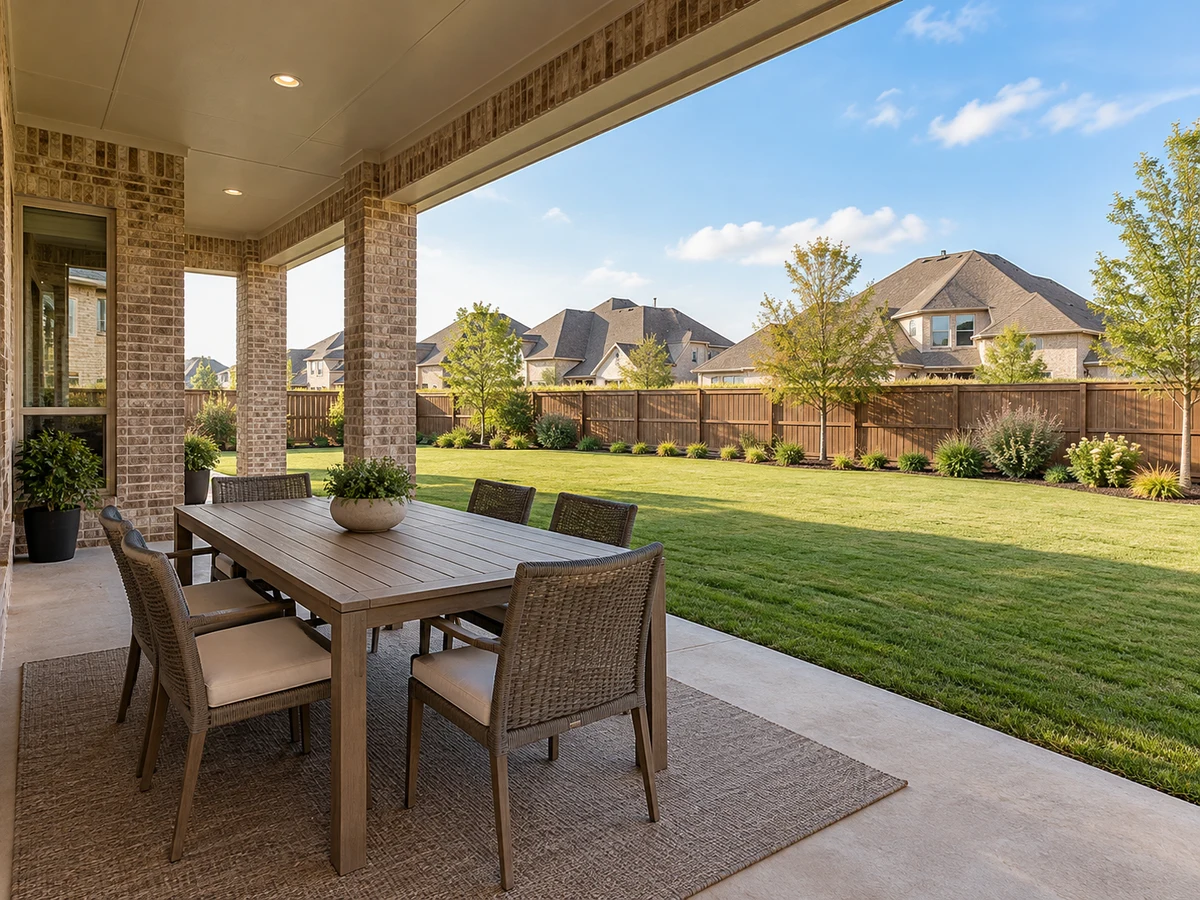
Outdoor spaces vary across properties, with some homes offering covered patios, pergolas, or fully fenced backyards. Examples include homes with private pools or heated pools, built-in firepits, stamped patios, or extended concrete areas for gatherings. Lot sizes range from compact yards to larger corner lots, and some homes back to greenbelts or open green spaces, providing additional privacy or views. These outdoor features support a range of activities, from entertaining to relaxation.
Recent Upgrades and Technology
Recent upgrades in select homes include remodeled laundry rooms with built-in cabinetry, updated roofs, new paint, and modern lighting fixtures. Some properties feature upgraded primary baths with granite vanities, frameless glass showers, and dual sinks. Smart home technology is present in certain newer builds, such as app-controlled locks, thermostats, garage doors, and Wi-Fi-enabled sprinkler systems.
Closed homes by home size
Community resources and life in McKinney
Explore official McKinney community resources for broader city information. Compare routes and public destinations from the actual home; a city resource does not establish walking access or an amenity within the neighborhood.
HOA and ownership costs
The available fee information does not establish a current neighborhood-wide association charge. Confirm the selected property’s association status, restrictions, and recurring costs before comparing its total ownership expenses.
Schools and attendance information
Historical property information reports Prosper ISD. Use the official district resources to confirm current attendance eligibility and campus assignments for the exact address.
Elementary schools reported in historical sales
Jim and Betty Hughes.
Middle and intermediate schools reported in historical sales
Bill Hays; Jones.
High schools reported in historical sales
Rock Hill; Prosper.
Reported campus names are a starting point for an address-level check. Boundaries, grade configurations, and school names can change.
Homes for Sale in Highlands At Westridge






Dustin Pitts | Real Estate Broker
Let’s find your home in Highlands At Westridge
Dustin can help you compare Highlands At Westridge homes by layout, condition, garage space, outdoor use, and ownership costs.