
← Back to McKinney Neighborhoods
Closed-sale snapshot: 2025-06-04–2026-08-17. Historical sales describe the homes sold during this period, not current availability or the full neighborhood inventory.
The period includes 8 closed sales, with sold-home sizes from 2,473 to 4,072 square feet. These figures frame a comparison of individual homes; they are not limits on every property in Saddlehorn Creek.
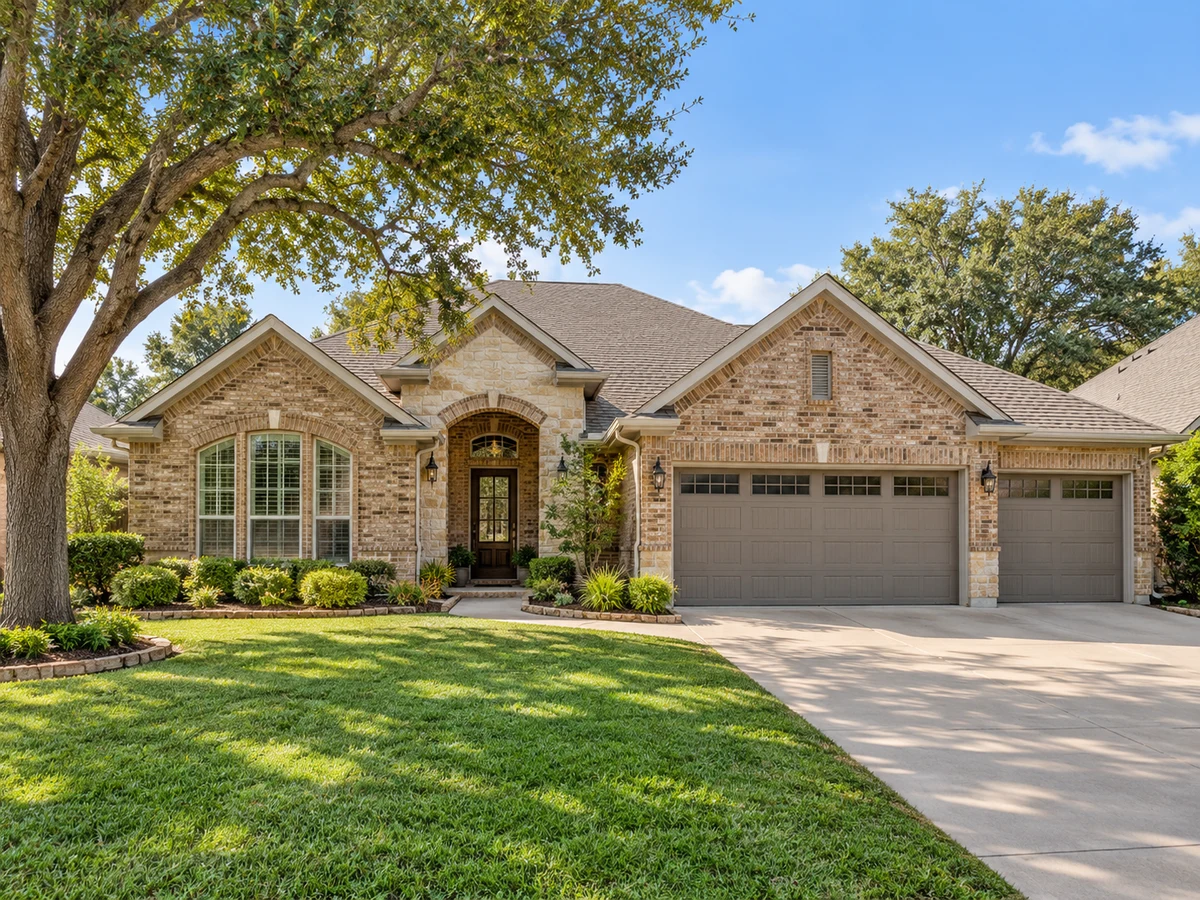
Layout Variety: Main-Level Suites and Split Bedrooms
Some homes in Saddlehorn Creek are single-story with split-bedroom designs, where the primary suite is set apart from secondary bedrooms to enhance privacy. For example, one property includes a private front office behind French doors and a primary suite tucked away from other bedrooms. Other homes offer the primary suite on the main floor with additional bedrooms located upstairs, supporting flexible arrangements for guests or household members. These layouts can provide both convenience and separation for different household activities.
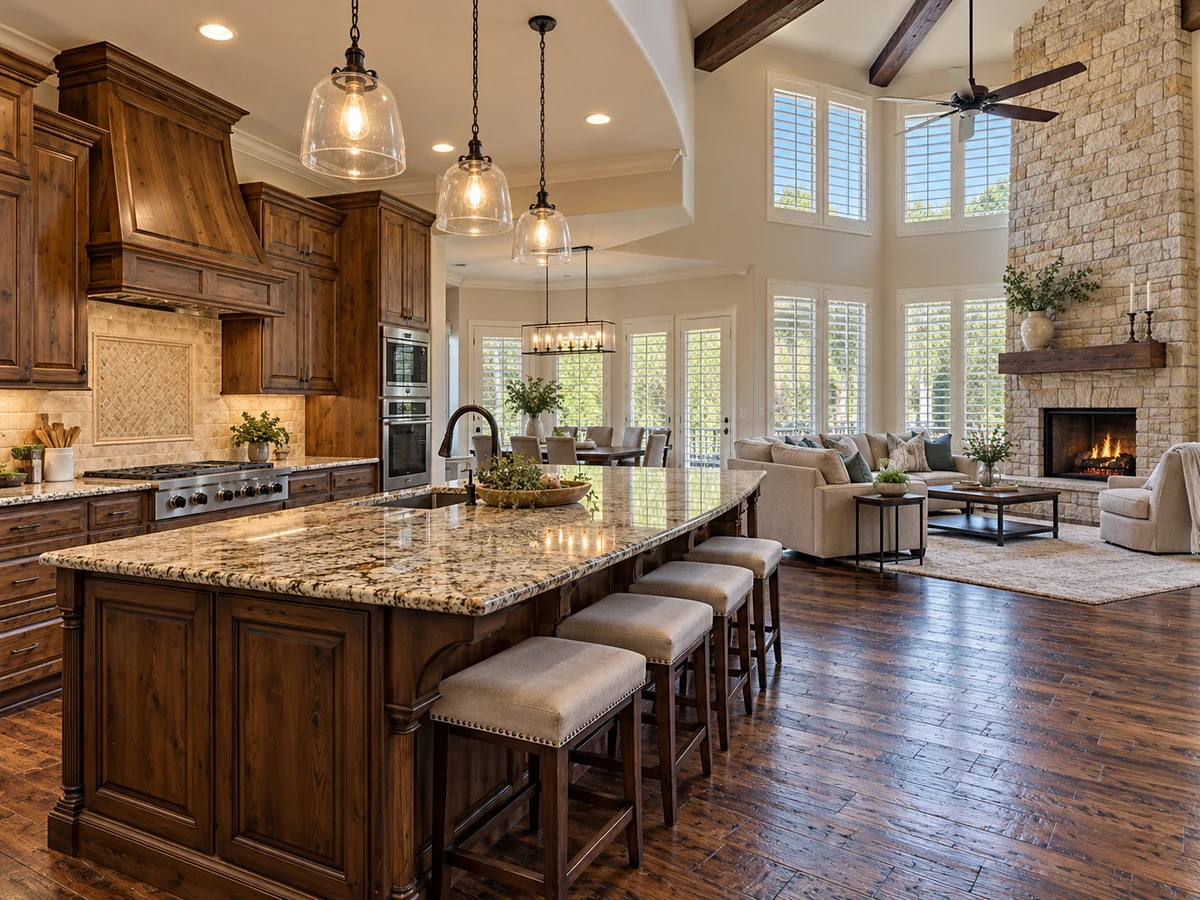
Flexible Upstairs Spaces for Entertainment and Work
Several two-story homes in the neighborhood feature upstairs game rooms and dedicated media rooms. These areas can be used for movie nights, gaming, or as secondary home offices. In some cases, secondary bedrooms upstairs include ensuite baths, which can be convenient for guests or older children. Such flexible spaces allow residents to adapt their homes to changing needs over time.
Kitchen Features and Organized Utility Areas
Kitchens in Saddlehorn Creek homes are equipped with features such as granite or quartz countertops, large islands with seating, and abundant cabinetry. Some properties highlight recent renovations, including new islands, farmhouse sinks, and upgraded appliances. Utility rooms are designed for organization, with examples including extended cabinetry, shiplap walls, and direct access from the primary closet. Mudroom-style hallways with built-in benches and storage help streamline daily routines and keep living spaces tidy.
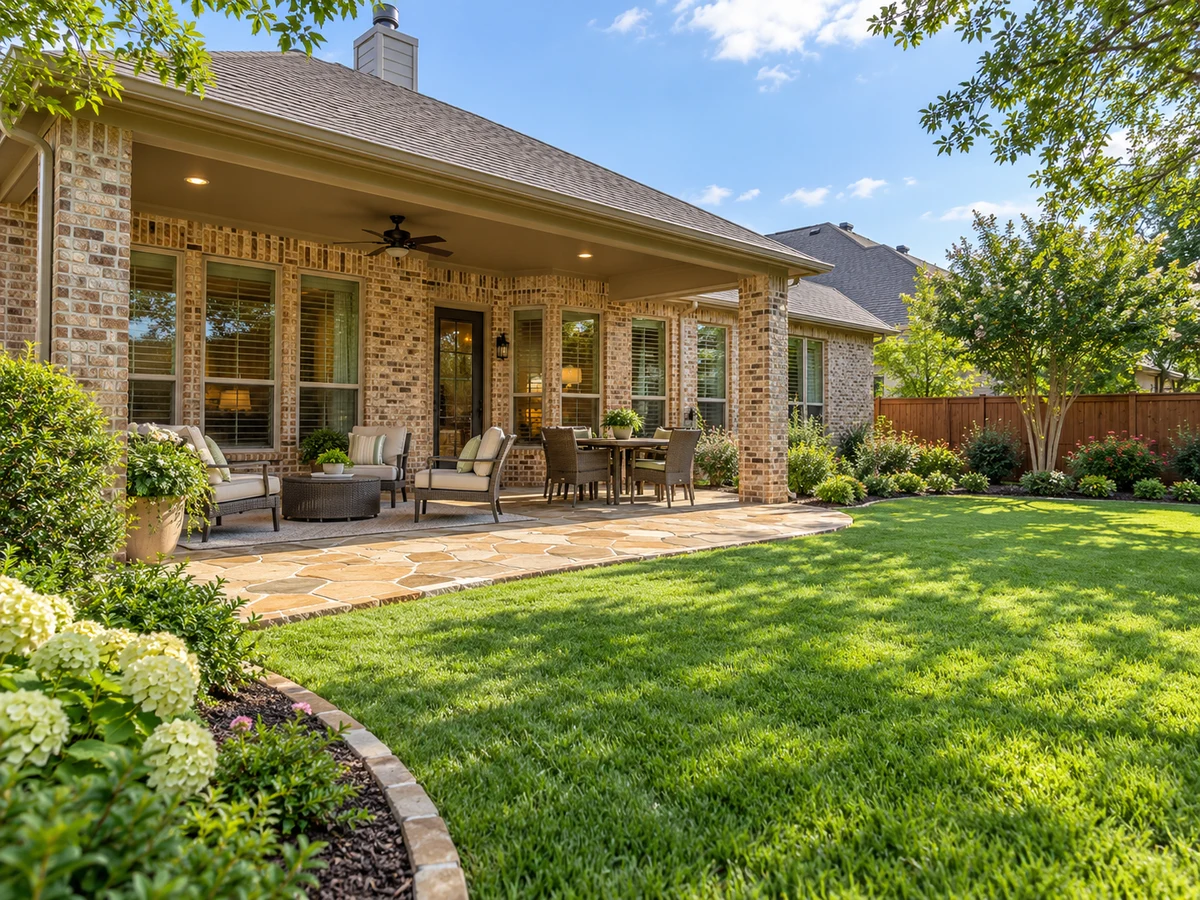
Distinctive Finishes and Outdoor Living
Interior finishes in the neighborhood include hand-scraped hardwood floors, herringbone patterns, plantation shutters, wrought iron stair railings, and stone fireplaces. These architectural details contribute to a sense of character and warmth. Outdoor living is also emphasized, with covered patios—sometimes featuring built-in grills, ceiling fans, or stone fireplaces—providing inviting spaces for relaxation or entertaining. Some homes back to greenbelts or treed views, and examples include yards with pergolas, flagstone patios, or upgraded landscaping. Select properties offer three-car garages, which can be used for extra storage or as a workshop area.
Recent Upgrades and Comfort Enhancements
Several homes have seen recent updates such as new HVAC systems, tankless water heaters, whole-home water conditioners, and extensive kitchen and bath renovations. These improvements can contribute to comfort and ease of maintenance for residents seeking move-in ready options.
For those interested in exploring other neighborhoods with upgraded homes and flexible layouts, consider Wilmeth Ridge North or Wynn Ridge Estates.
Closed homes by home size
Community resources and life in McKinney
Explore official McKinney community resources for broader city information. Compare routes and public destinations from the actual home; a city resource does not establish walking access or an amenity within the neighborhood.
HOA and ownership costs
Historical sales report association dues including $1,053 per year; $1,003 per year; $953 per year; $100 per month. These amounts are historical references. Confirm the current fee, billing schedule, covered services, transfer charges, and any assessments in the documents for the property.
Schools and attendance information
Historical property information reports McKinney ISD. Use the official district resources to confirm current attendance eligibility and campus assignments for the exact address.
Elementary schools reported in historical sales
Lizzie Nell Cundiff McClure; Wilmeth.
Middle and intermediate schools reported in historical sales
Dr Jack Cockrill.
High schools reported in historical sales
McKinney North.
Reported campus names are a starting point for an address-level check. Boundaries, grade configurations, and school names can change.
Homes for Sale in Saddlehorn Creek



Dustin Pitts | Real Estate Broker
Let’s find your home in Saddlehorn Creek
Dustin can help you compare Saddlehorn Creek homes by layout, condition, garage space, outdoor use, and ownership costs.