
Closed-sale snapshot: 2024-05-15–2026-09-21. Historical sales describe the homes sold during this period, not current availability or the full neighborhood inventory.
The period includes 9 closed sales, with sold-home sizes from 2,024 to 4,320 square feet. These figures frame a comparison of individual homes; they are not limits on every property in Haggard Estates.
Main-Floor Suites and Guest Accommodations
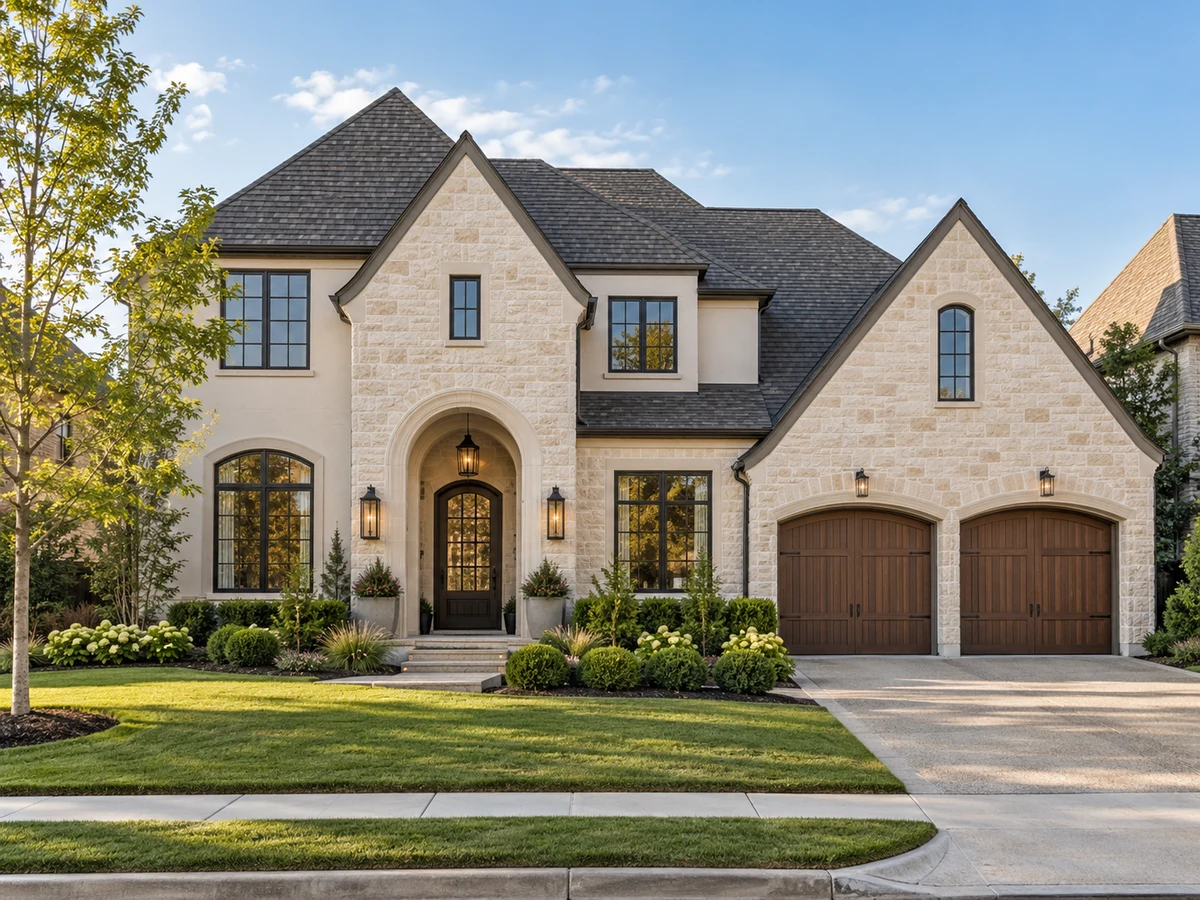
Some homes in Haggard Estates offer primary suites on the main floor, providing convenience and privacy. In select properties, a separate mother-in-law suite is also located on the first level, which can be used for guests or multi-generational living. Bathrooms in these suites may include features such as large showers, soaking tubs, dual vanities, and walk-in closets, supporting comfort and functionality.
Open Living Areas and Flexible Rooms
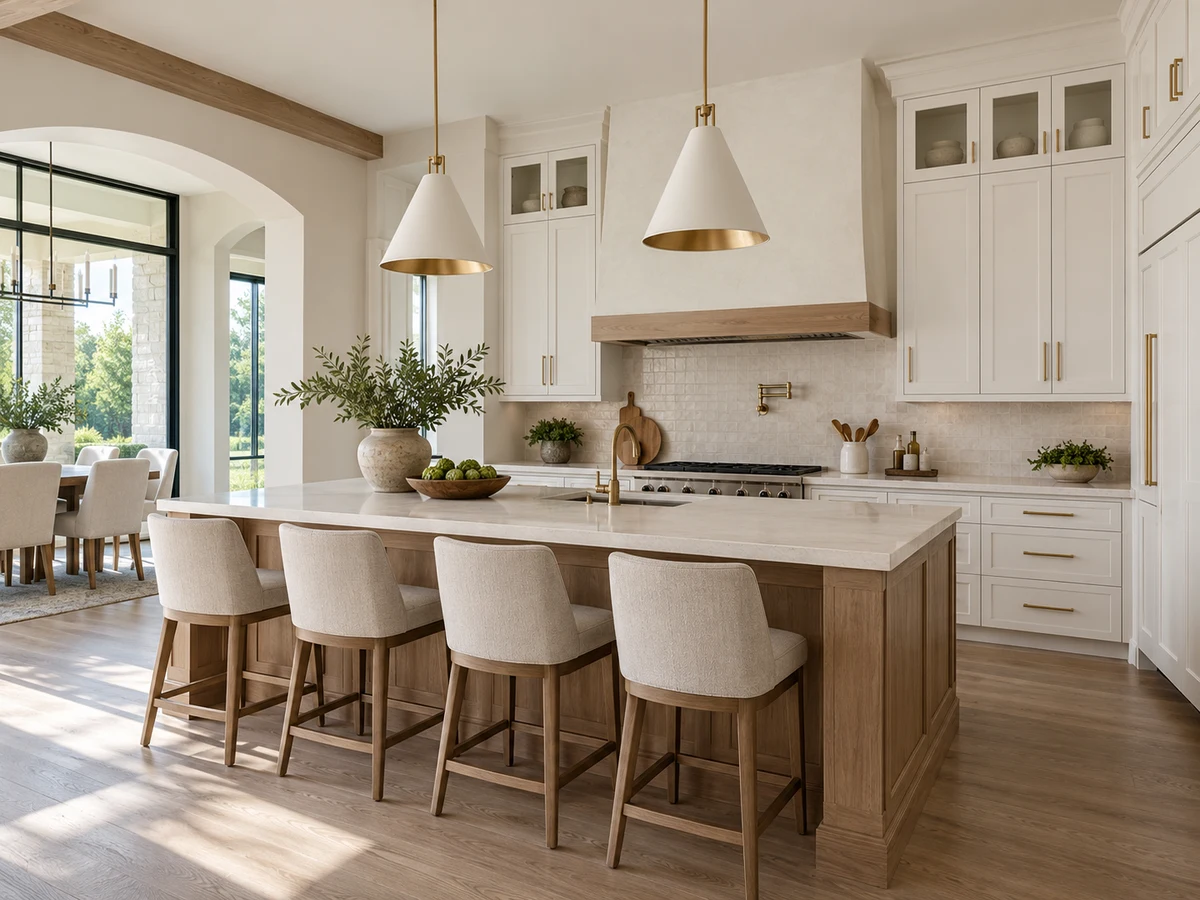
Open-concept floor plans are a defining characteristic of the neighborhood, with kitchens, dining areas, and living rooms flowing together to create expansive gathering spaces. Some homes feature dramatic two-story entries, curved staircases, and high ceilings that enhance the sense of openness. Additional rooms such as lofts, bonus rooms, or dedicated home offices provide flexibility for media, recreation, or remote work. In certain properties, built-in desks and shelving are included in office spaces.
Upgraded Kitchens and Interior Finishes
Kitchens in Haggard Estates are designed for both everyday use and entertaining. Examples include oversized islands, custom cabinetry, granite countertops, and stainless steel appliances. Some homes are equipped with induction cooktops, built-in ovens, refrigerator drawers, and custom lighting fixtures. Hardwood flooring, including hand-scraped varieties, is present in main living areas in select homes, contributing to a warm and durable interior.
Garage, Storage, and Outdoor Features
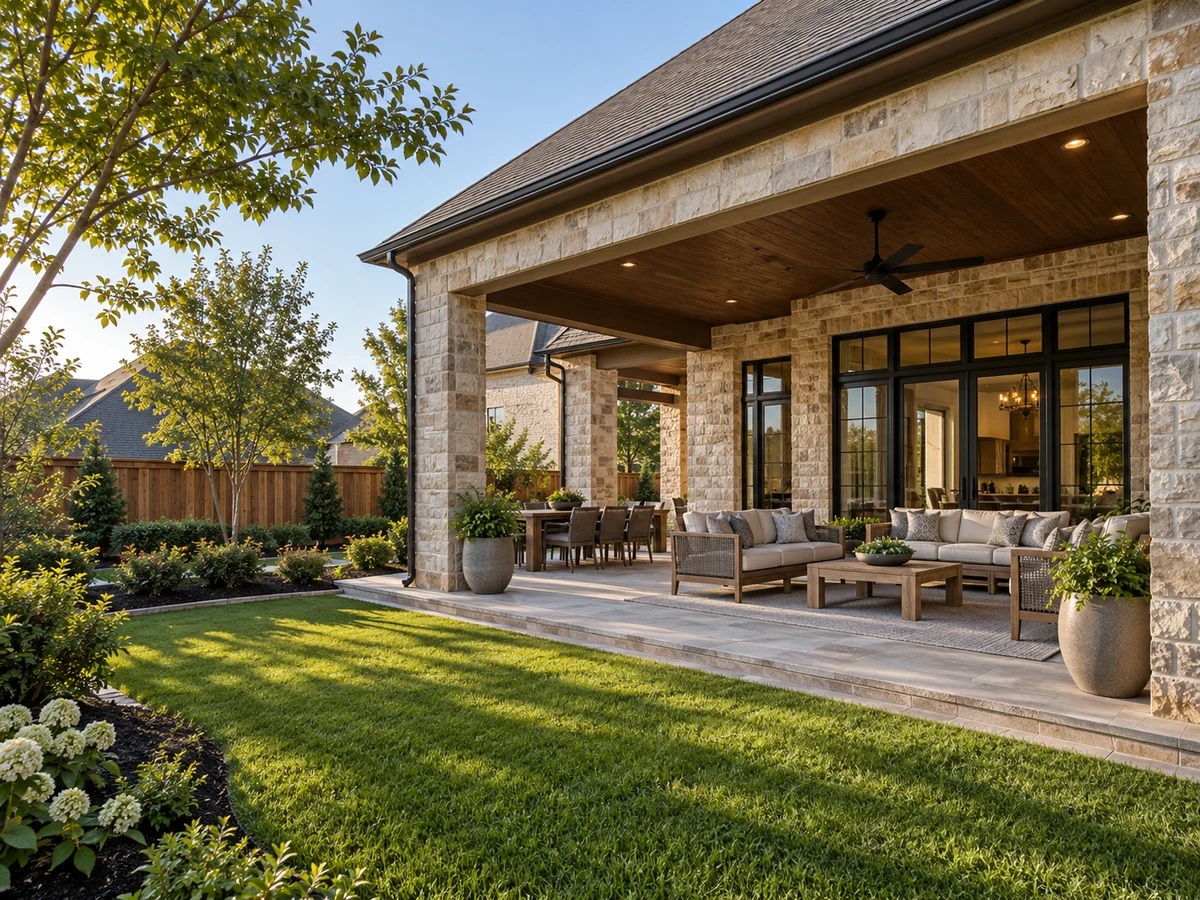
Garage configurations range from two to three car spaces, with some homes offering finished garages with epoxy-coated floors, custom shelving, or attic storage for organization. Outdoor living is supported by covered patios, which provide shaded areas for dining or relaxation. In certain properties, outdoor kitchens with gas hookups, speakers, and ceiling fans are available. Some homes also feature side courtyards accessible from dining areas, and larger lots may offer additional backyard space for gatherings or gardening.
Distinctive Upgrades and Technology
Selected homes in Haggard Estates include upgrades such as plantation shutters, custom fireplace mantles, advanced lighting, and whole-house water filtration systems. Media rooms may be equipped with soundproofing and pre-wired sound systems, while security and irrigation enhancements are also present in some properties.
Closed homes by home size
Community resources and life in Plano
Explore official Plano community resources for broader city information. Compare routes and public destinations from the actual home; a city resource does not establish walking access or an amenity within the neighborhood.
HOA and ownership costs
Historical sales report association dues including $1,200 per year; $100 per month. These amounts are historical references. Confirm the current fee, billing schedule, covered services, transfer charges, and any assessments in the documents for the property.
Schools and attendance information
Historical property information reports Plano ISD. Use the official district resources to confirm current attendance eligibility and campus assignments for the exact address.
Elementary schools reported in historical sales
Harrington.
Middle and intermediate schools reported in historical sales
Carpenter; Haggard.
High schools reported in historical sales
Plano Senior; Clark; Vines.
Reported campus names are a starting point for an address-level check. Boundaries, grade configurations, and school names can change.
Explore Homes in Haggard Estates

Dustin Pitts | Real Estate Broker
Let’s find your home in Haggard Estates
Dustin can help you compare Haggard Estates homes by layout, condition, garage space, outdoor use, and ownership costs.