
Closed-sale snapshot: 2023-11-21–2026-09-25. Historical sales describe the homes sold during this period, not current availability or the full neighborhood inventory.
The period includes 38 closed sales, with sold-home sizes from 2,550 to 4,378 square feet. These figures frame a comparison of individual homes; they are not limits on every property in Carriage Hill.
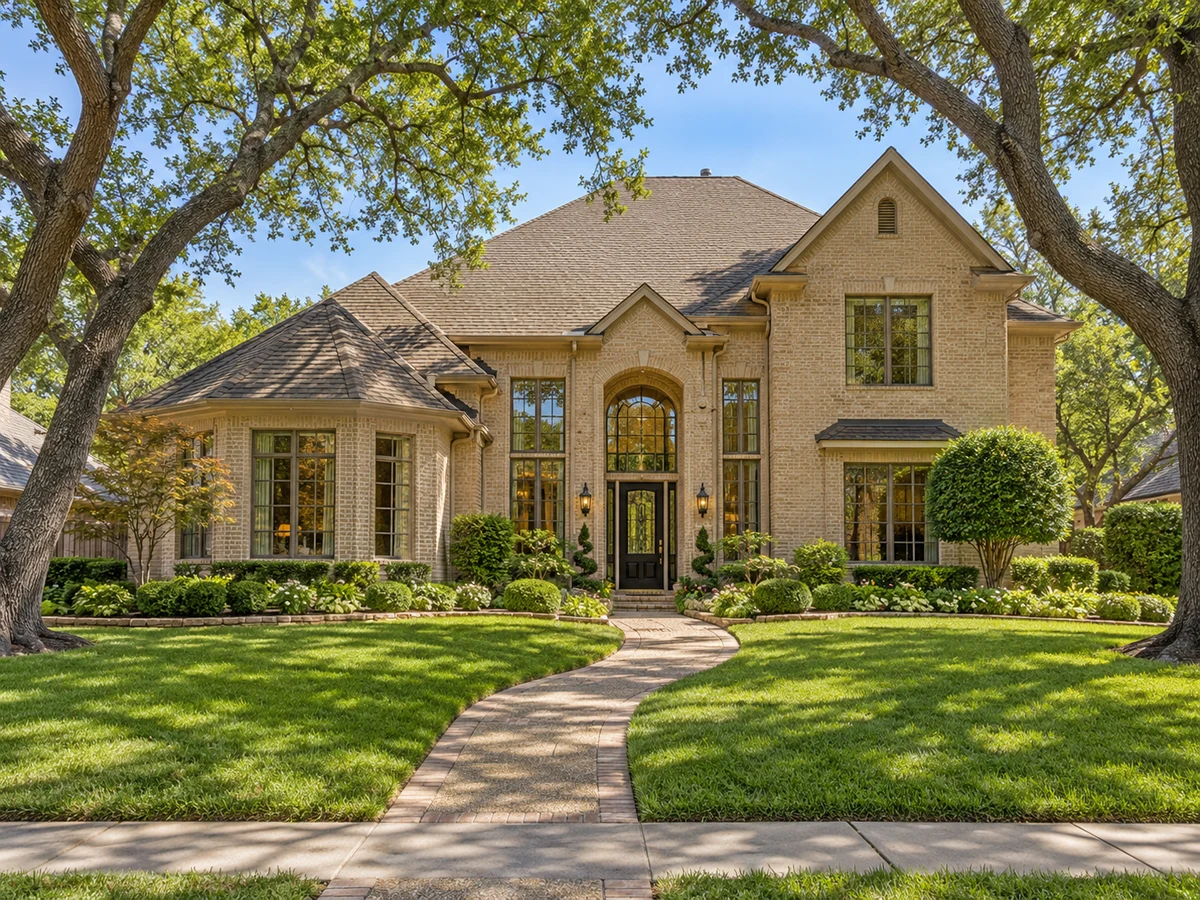
Flexible Floor Plans and Main-Level Suites
Some homes in Carriage Hill provide main-floor primary suites, occasionally paired with an additional bedroom or guest suite on the same level. This arrangement can support privacy and accessibility for residents who prefer to minimize stair use. Upstairs, secondary bedrooms are grouped with large game rooms or flexible living spaces, offering separation for guests, multi-generational households, or recreational activities. In certain homes, a second primary suite is located upstairs, further enhancing flexibility for extended stays or live-in arrangements.
Spacious Living and Entertaining Areas
Living spaces in Carriage Hill homes are designed for both relaxation and gatherings. Examples include living rooms with soaring ceilings, custom built-ins, and statement fireplaces—sometimes double-sided—serving as focal points for the main gathering areas. Formal dining rooms, breakfast nooks with backyard views, and open-concept household rooms are present in select homes, creating multiple zones for entertaining or daily use. Features such as wet bars, wine coolers, and dedicated home offices appear in some properties, supporting those who host or work from home.
Kitchens with Practical and Upgraded Features
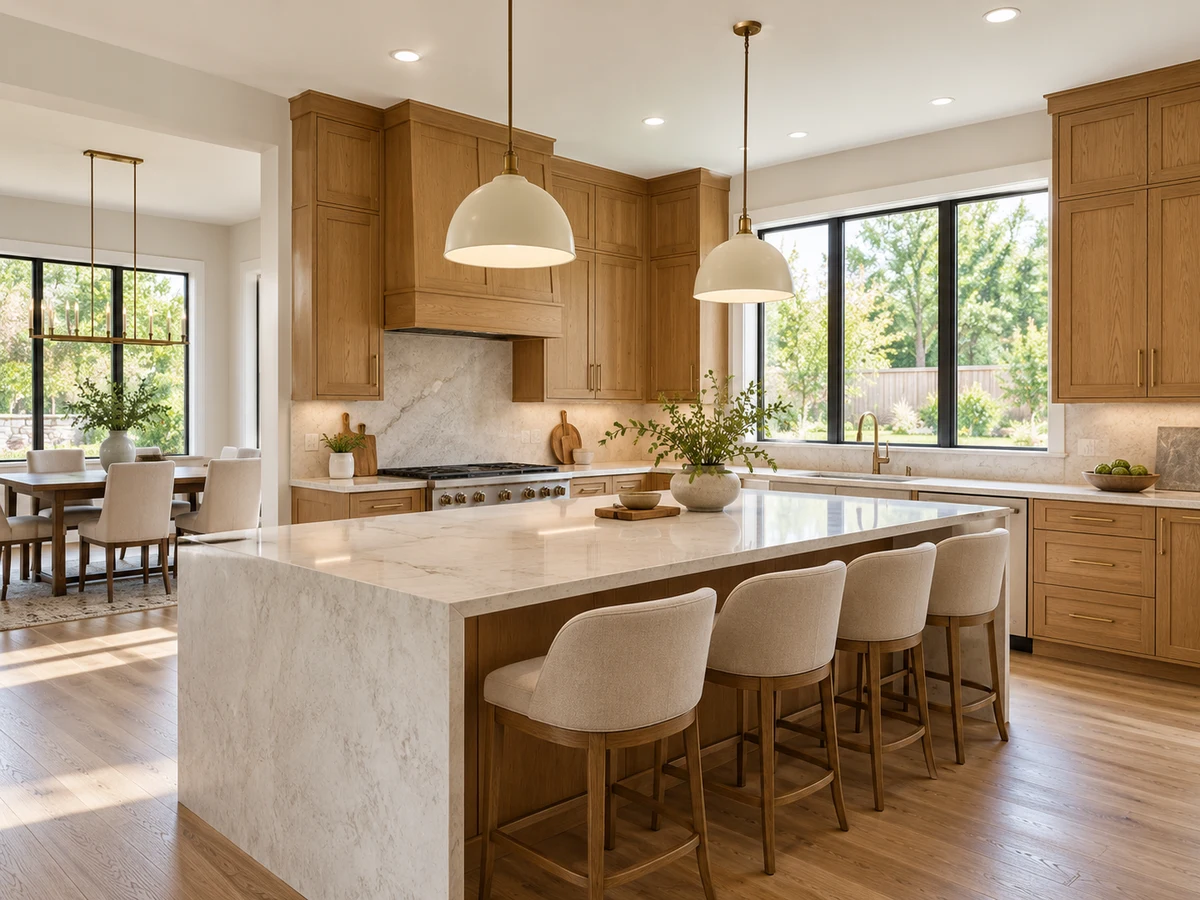
Kitchens in Carriage Hill range from classic layouts with abundant hardwood cabinetry and prep islands to fully updated spaces featuring granite countertops, stainless steel appliances, double ovens, and gas or electric cooktops. Some homes offer chef-inspired kitchens with premium appliance packages, breakfast bars, and direct access to both formal and informal dining areas. These features support both everyday meals and larger gatherings, with layouts that encourage flow between kitchen and living spaces.
Outdoor Living: Pools, Patios, and Large Lots
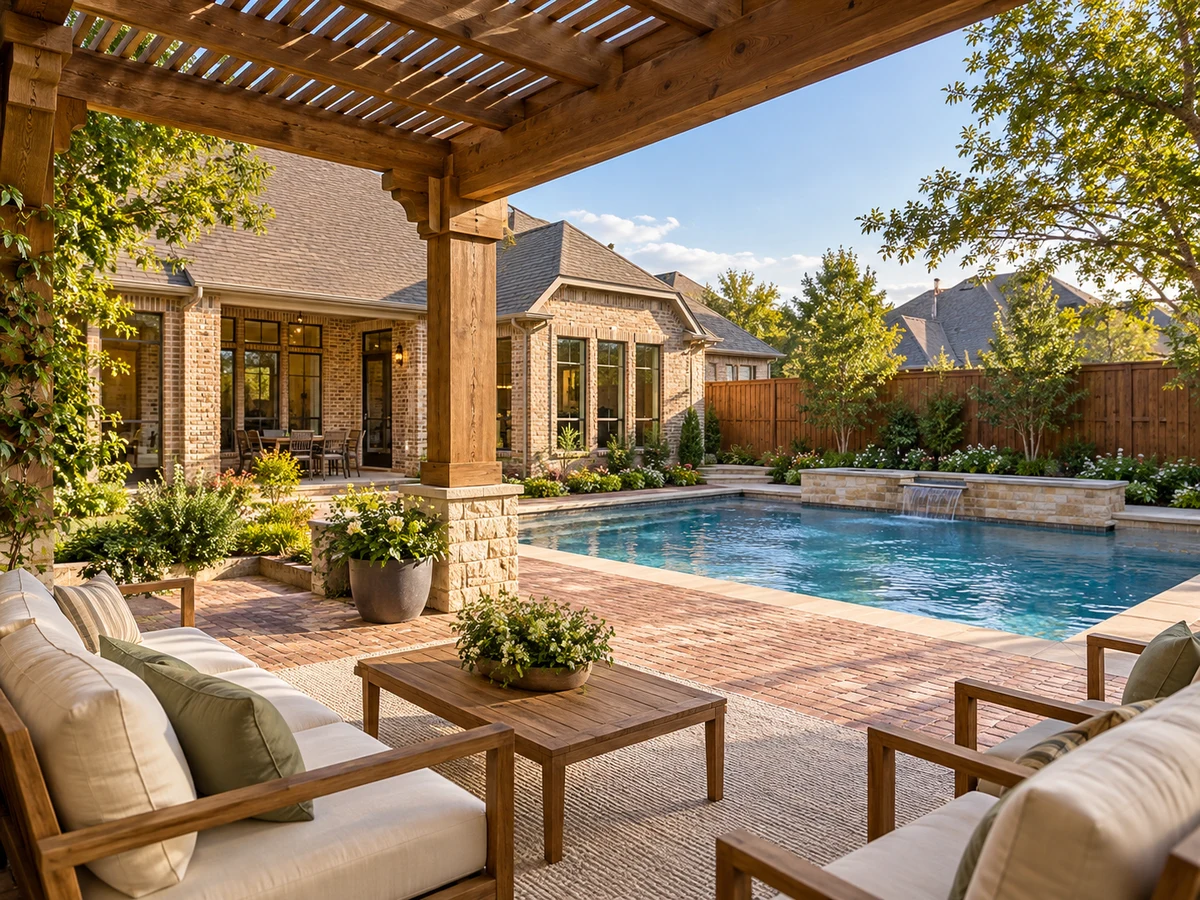
Outdoor living is a highlight in Carriage Hill, with a variety of homes offering private pools, spas, and covered patios. Some properties are situated on oversized or corner lots, providing additional space for gardens, play areas, or future outdoor projects. Features such as mature trees, landscaped yards, privacy fencing, hot tubs, outdoor kitchens, and dedicated pet runs are found in select homes, creating options for year-round enjoyment and relaxation.
Renovations and Mechanical Updates
Several homes in Carriage Hill have received notable updates, including new roofs, energy-efficient windows, updated HVAC systems, and modernized plumbing and electrical panels. Designer-remodeled kitchens and bathrooms, hand-scraped hardwood floors, and fresh paint are also present in some properties. For buyers interested in personalizing their space, there are homes with solid structural updates that serve as a foundation for future renovations.
Garage and Storage Solutions
Garage configurations in Carriage Hill include two-car setups and oversized three-car garages. Select homes feature storage lifts to the attic, custom cabinetry, or 240V plugs suitable for electric vehicle charging. Ample closet space, walk-in pantries, and built-in shelving throughout some homes provide practical storage solutions for a range of household needs.
For those interested in exploring similar neighborhoods, see Preston Lakes or Wolf Creek Estates.
Closed homes by home size
Community resources and life in Plano
Explore official Plano community resources for broader city information. Compare routes and public destinations from the actual home; a city resource does not establish walking access or an amenity within the neighborhood.
HOA and ownership costs
Historical sales report association dues including $100 per year. These amounts are historical references. Confirm the current fee, billing schedule, covered services, transfer charges, and any assessments in the documents for the property.
Schools and attendance information
Historical property information reports Plano ISD. Use the official district resources to confirm current attendance eligibility and campus assignments for the exact address.
Elementary schools reported in historical sales
Wells.
Middle and intermediate schools reported in historical sales
Haggard.
High schools reported in historical sales
Plano Senior; Vines.
Reported campus names are a starting point for an address-level check. Boundaries, grade configurations, and school names can change.
Homes for Sale in Carriage Hill




Dustin Pitts | Real Estate Broker
Let’s find your home in Carriage Hill
Dustin can help you compare Carriage Hill homes by layout, condition, garage space, outdoor use, and ownership costs.