
Closed-sale snapshot: 2026-08-26–2026-08-26. Historical sales describe the homes sold during this period, not current availability or the full neighborhood inventory.
The period includes 1 closed sale, with sold-home sizes from 3,611 to 3,611 square feet. These figures frame a comparison of individual homes; they are not limits on every property in Preston Hollow Addition.
This is a small sale history. Treat the figures as individual property examples rather than a typical neighborhood profile.
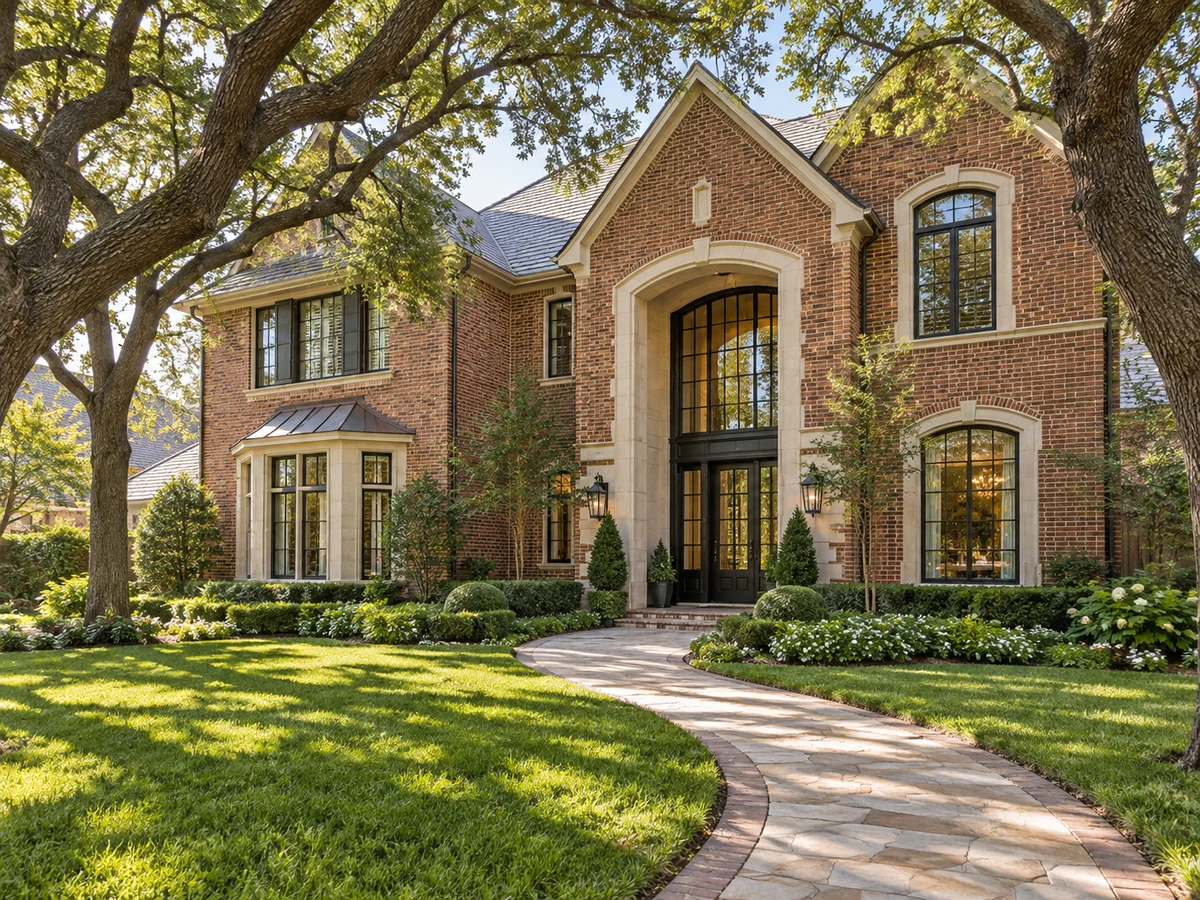
Flexible Living Spaces and Main-Floor Suite
One home in Preston Hollow Addition is designed with a main-floor primary suite, providing separation from the upstairs bedrooms for added privacy. The suite includes an ensuite bath, while three additional bedrooms and two full bathrooms are located upstairs. The floor plan also incorporates a downstairs study, multiple living areas, and an upstairs game room, supporting a variety of daily activities such as working from home, recreation, or hosting guests.
Entertainment-Focused Rooms
This property features a dedicated media room equipped with a 120-inch projector screen, offering a space for immersive movie nights or gaming. The upstairs game room provides additional space for leisure activities, making the home well-suited for gatherings or household entertainment without leaving the property.
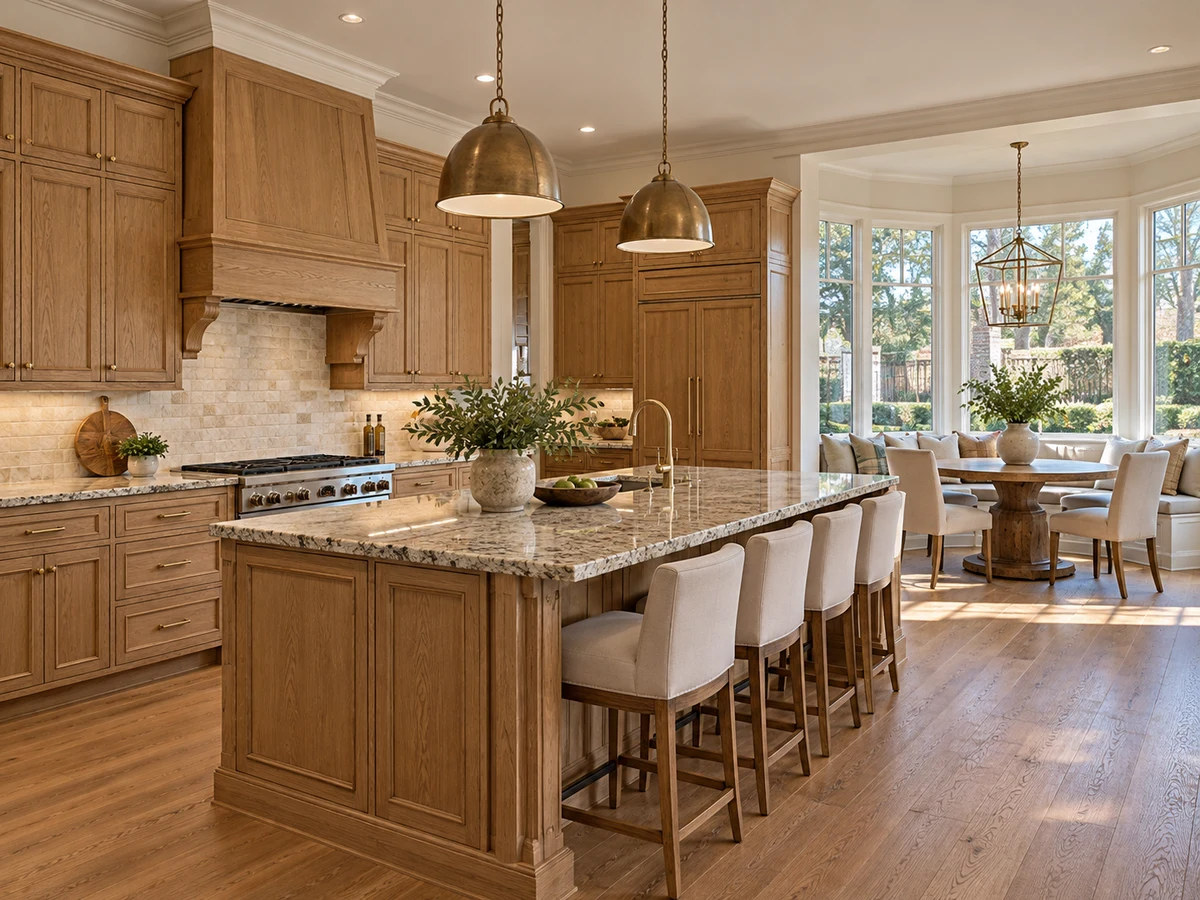
Kitchen Features and Recent Upgrades
The kitchen is equipped for both everyday cooking and entertaining, with double ovens, a gas cooktop, a warming drawer, abundant cabinetry, and generous counter space. Durable scratch- and stain-resistant flooring is installed throughout multiple living areas, combining style with practicality. Recent updates to the home include a full roof replacement, new exterior paint, repaired exterior wood trim, and a painted fence.
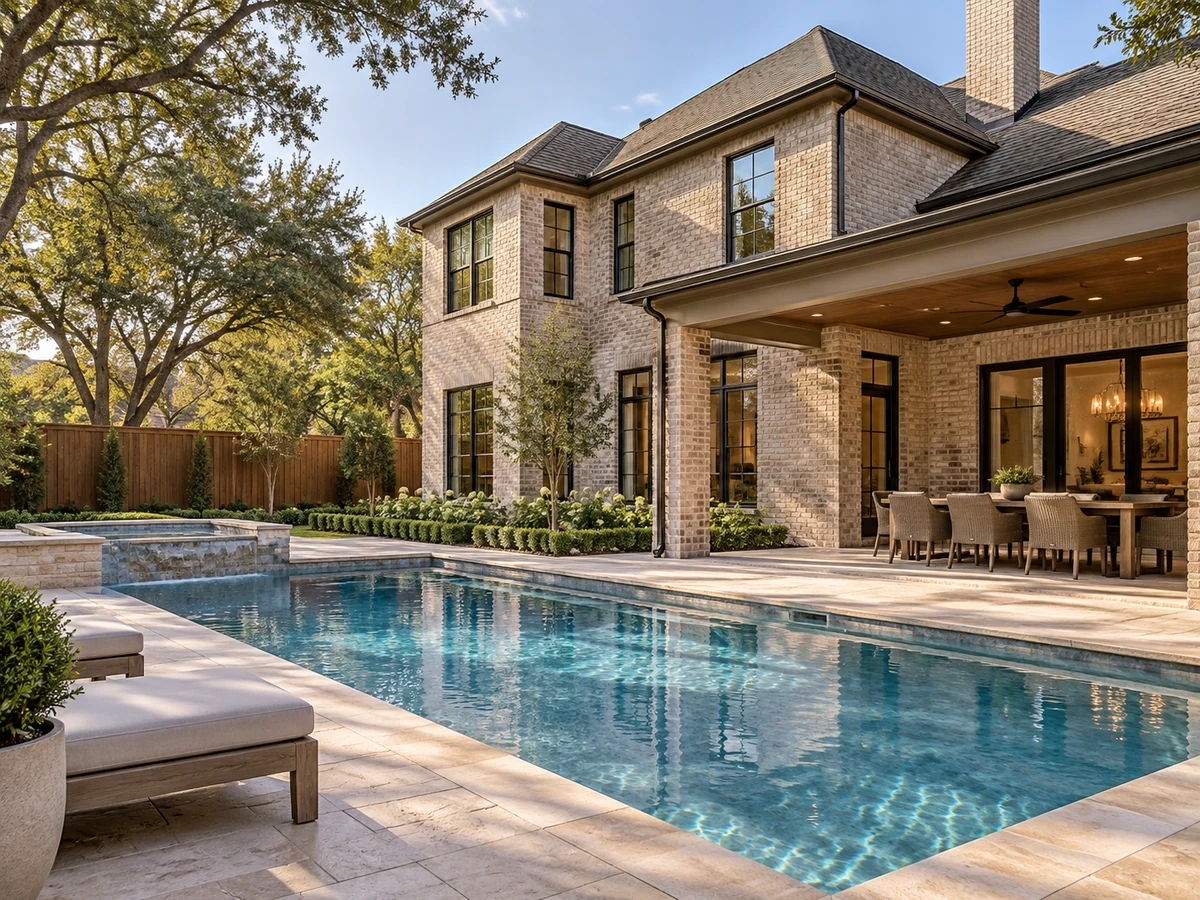
Outdoor Living and Pool Area
Outdoor amenities include a lagoon-style pool and spa with multiple water features, visible from the main living areas and game room. This setup creates a backyard environment suitable for relaxation or entertaining. The lot size accommodates both the pool and manicured landscaping, enhancing the property’s usability and curb appeal.
Garage and Driveway Details
The home includes a two-car garage and a circular driveway, providing convenient parking options for residents and guests. These features support households with multiple vehicles or those who host visitors.
Explore Additional Plano Neighborhoods
For buyers interested in comparing housing options, Preston Lakes and Wyndham Hill offer additional choices within Plano, each with its own selection of home features and layouts.
Closed homes by home size
Community resources and life in Plano
Explore official Plano community resources for broader city information. Compare routes and public destinations from the actual home; a city resource does not establish walking access or an amenity within the neighborhood.
HOA and ownership costs
Historical sales report association dues including $217 per year. These amounts are historical references. Confirm the current fee, billing schedule, covered services, transfer charges, and any assessments in the documents for the property.
Schools and attendance information
Historical property information reports Frisco ISD. Use the official district resources to confirm current attendance eligibility and campus assignments for the exact address.
Elementary schools reported in historical sales
Riddle.
Middle and intermediate schools reported in historical sales
Fowler.
High schools reported in historical sales
Lebanon Trail.
Reported campus names are a starting point for an address-level check. Boundaries, grade configurations, and school names can change.
Explore Homes in Preston Hollow Addition

Dustin Pitts | Real Estate Broker
Let’s find your home in Preston Hollow Addition
Dustin can help you compare Preston Hollow Addition homes by layout, condition, garage space, outdoor use, and ownership costs.