
← Back to Prosper Neighborhoods
Closed-sale snapshot: 2023-11-22–2026-09-21. Historical sales describe the homes sold during this period, not current availability or the full neighborhood inventory.
The period includes 49 closed sales, with sold-home sizes from 2,933 to 5,148 square feet. These figures frame a comparison of individual homes; they are not limits on every property in Legacy Gardens.
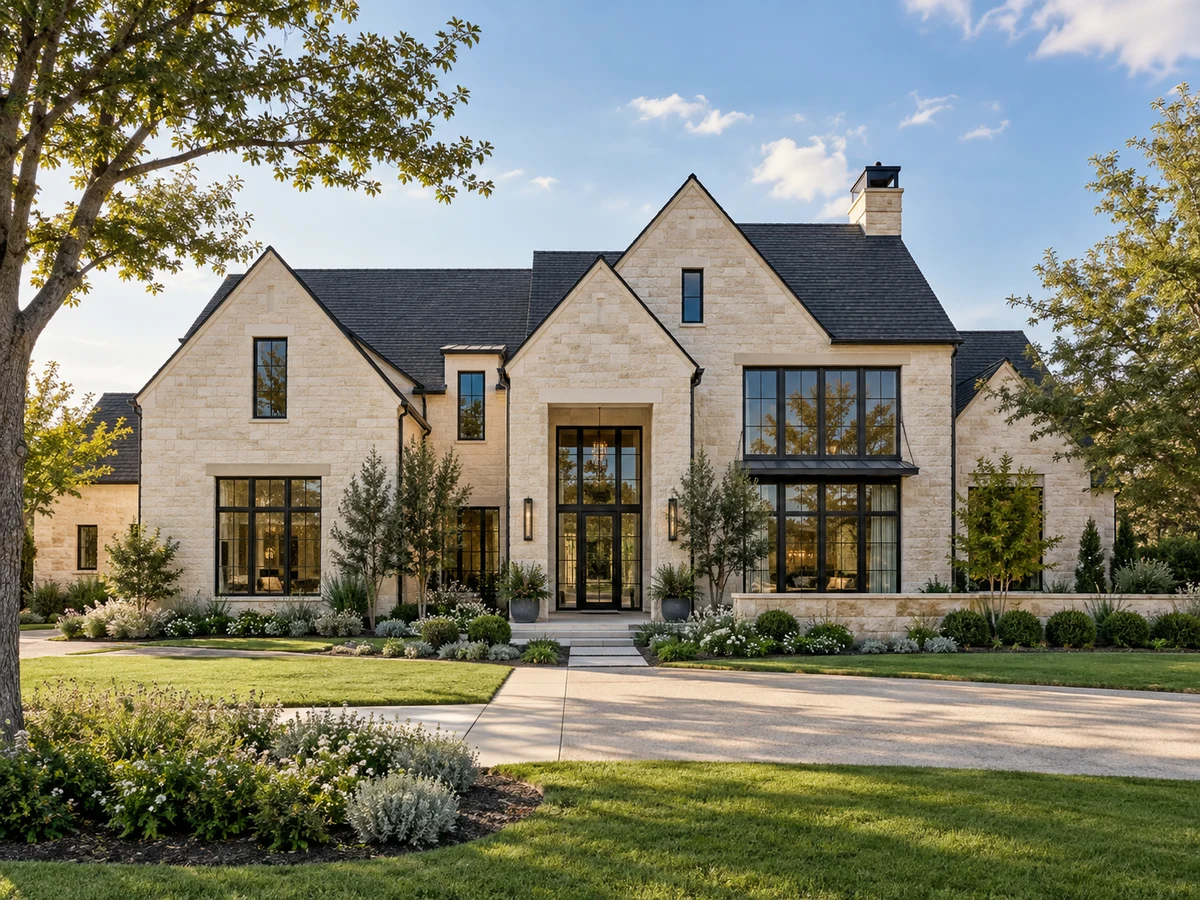
Main-Floor Suites and Flexible Guest Arrangements
Some homes in Legacy Gardens feature both a main-floor primary suite and a secondary ensuite or guest bedroom downstairs. This layout supports multigenerational living or provides added privacy for visitors. Examples include homes with a private study or pocket office on the first floor, offering dedicated work-from-home space without reducing bedroom count. In select plans, a guest room is positioned at the front of the home for additional seclusion, while others include a mother-in-law suite with a walk-in shower.
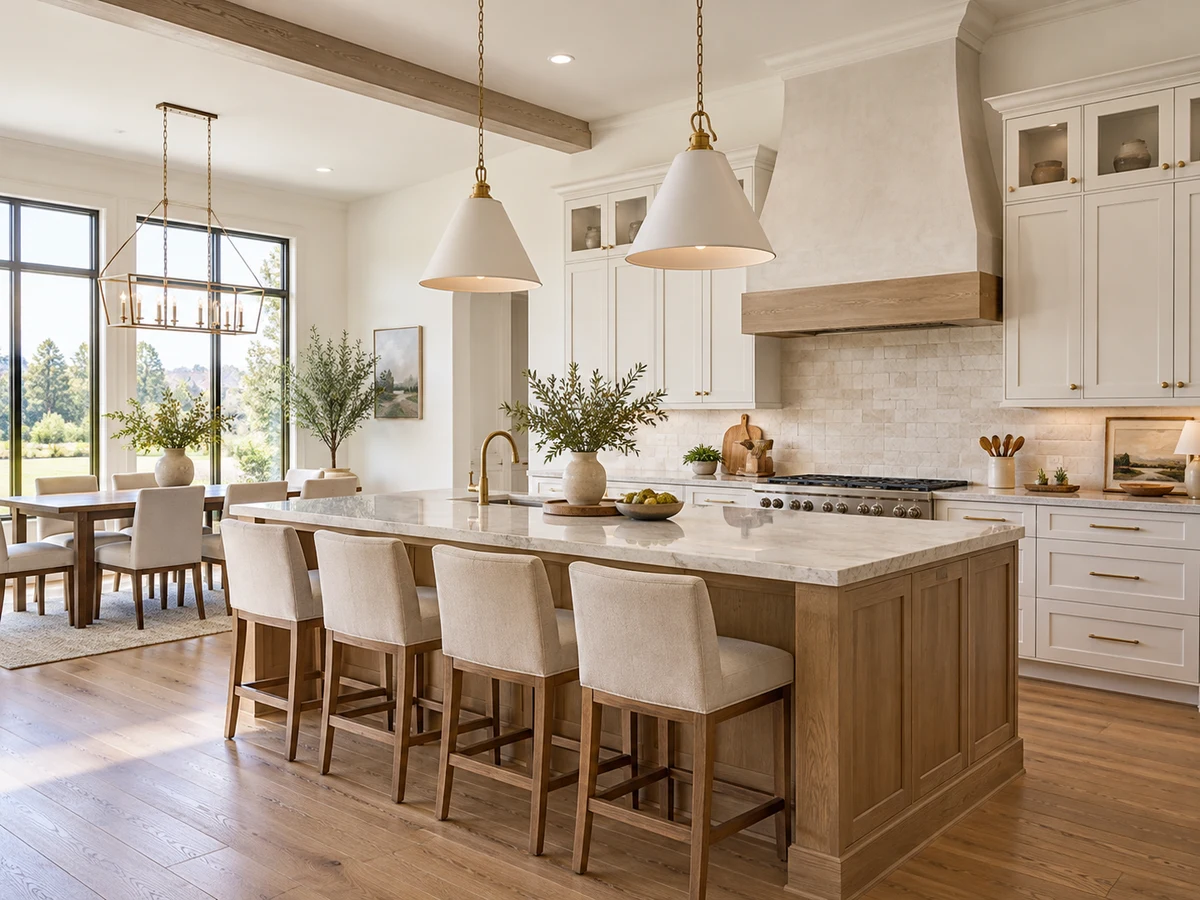
Single-Story Living and Spacious Designs
Legacy Gardens includes rare single-story homes exceeding 3,000 square feet, situated on generous lots. These residences feature oversized rooms, expansive windows, and open layouts that connect kitchen, dining, and living areas. Examples include homes with a drop-down kitchen island, oversized walk-in pantries with secondary sinks, and large laundry rooms with space for extra appliances or folding stations. Some single-story homes also offer private pocket offices and flexible spaces for daily living.
Chef’s Kitchens and Entertaining Spaces
Kitchens in Legacy Gardens are designed for both everyday use and entertaining. Features observed in select homes include commercial-grade gas cooktops, pot fillers, waterfall islands, custom cabinetry to the ceiling, and built-in refrigerators. Some homes offer a secondary “morning kitchen” or butler’s pantry with an additional sink and storage, enhancing functionality for large gatherings. Dining areas are spacious enough for crowd-sized meals, and several homes provide direct access to covered patios through sliding glass doors, extending the entertaining space outdoors.
Distinctive Materials and Custom Upgrades
Homes in Legacy Gardens showcase upgraded materials such as oak or Texas Post Oak hardwood flooring, floor-to-ceiling marble or stone fireplaces, designer lighting, and custom built-ins. Select properties include plantation shutters, motorized shades, and advanced air and water filtration systems. Some homes have invested in custom enhancements, including finished garages with epoxy floors, integrated lighting on exterior steps, and extensive landscaping for curb appeal.
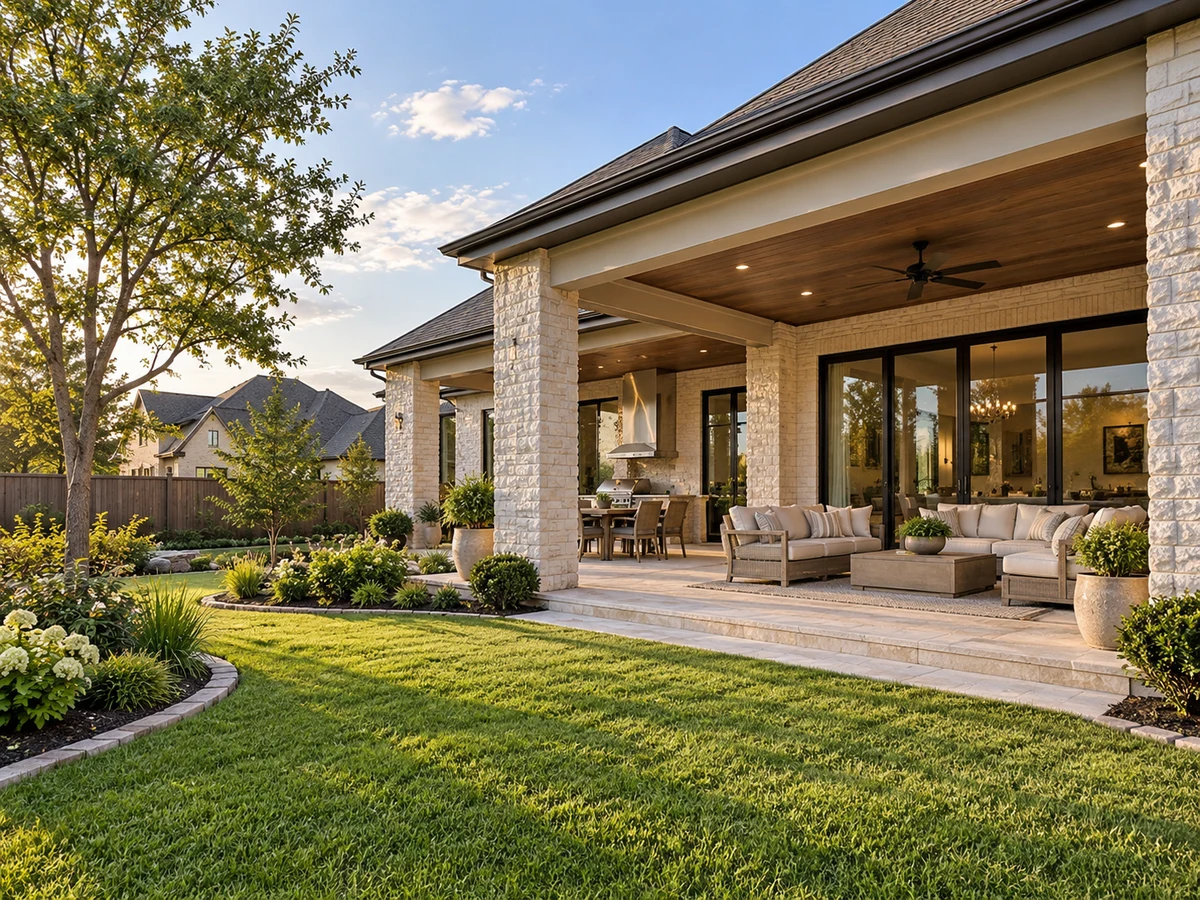
Outdoor Living and Lot Utilization
Outdoor spaces are a highlight, with several homes situated on oversized or corner lots. Covered patios, some with retractable screens and built-in heaters, provide year-round enjoyment. Examples include properties with heated PebbleTec pools, spas, outdoor kitchens, artificial turf, and mature plantings for low-maintenance privacy. Large backyards leave room for future amenities or recreation, and select homes benefit from no direct rear neighbors for added seclusion.
Garage Configurations and Practical Features
Three-car garages are found in some homes, with some offering four-car setups or porte cochere motor courts for additional parking and storage. Electric vehicle charging outlets are included in certain plans. Mudrooms with built-in benches, oversized laundry rooms with sinks and cabinetry, and direct access from primary closets to laundry enhance daily convenience.
Closed homes by home size
Community resources and life in Prosper
Explore official Prosper community resources for broader city information. Compare routes and public destinations from the actual home; a city resource does not establish walking access or an amenity within the neighborhood.
HOA and ownership costs
Historical sales report association dues including $1,800 per year. These amounts are historical references. Confirm the current fee, billing schedule, covered services, transfer charges, and any assessments in the documents for the property.
Schools and attendance information
Historical property information reports Prosper ISD. Use the official district resources to confirm current attendance eligibility and campus assignments for the exact address.
Elementary schools reported in historical sales
Joyce Hall; Charles and Cindy Stuber; Jana Thomson.
Middle and intermediate schools reported in historical sales
Reynolds; William Rushing; Moseley.
High schools reported in historical sales
Prosper.
Reported campus names are a starting point for an address-level check. Boundaries, grade configurations, and school names can change.
Homes for Sale in Legacy Gardens




Dustin Pitts | Real Estate Broker
Let’s find your home in Legacy Gardens
Dustin can help you compare Legacy Gardens homes by layout, condition, garage space, outdoor use, and ownership costs.