
← Back to Prosper Neighborhoods
Closed-sale snapshot: 2024-02-27–2026-07-30. Historical sales describe the homes sold during this period, not current availability or the full neighborhood inventory.
The period includes 14 closed sales, with sold-home sizes from 4,532 to 5,783 square feet. These figures frame a comparison of individual homes; they are not limits on every property in Christie Farms.
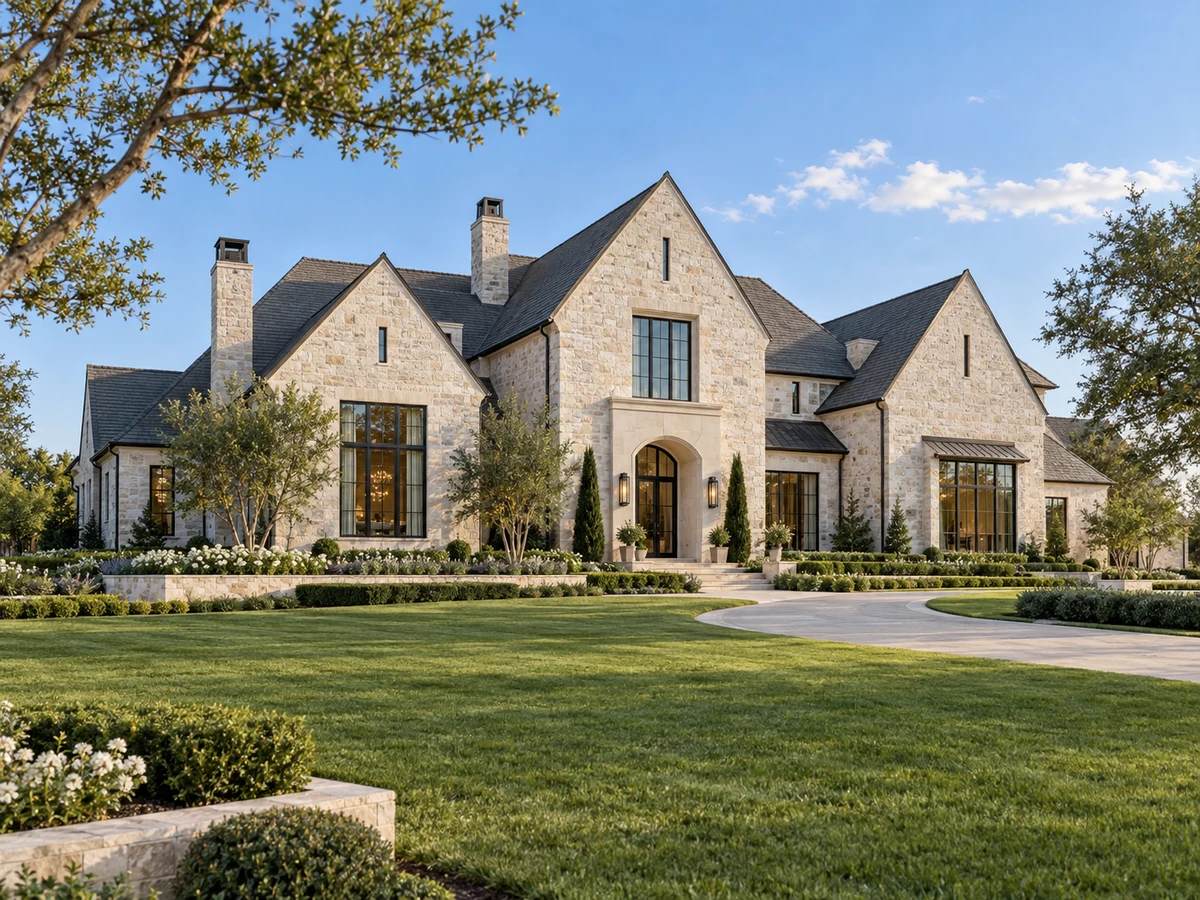
Single-Level Living and Suite Flexibility
Several homes in Christie Farms are single-story, with all main living areas and bedrooms on one level. This layout minimizes the need for stairs and supports accessibility. Some properties include private guest or in-law suites, such as casita-style quarters with separate entrances, offering options for guests, visitors, or dedicated work-from-home space. In select homes, the primary suite is positioned in its own wing for added privacy, while additional bedrooms feature ensuite baths for comfort and convenience.
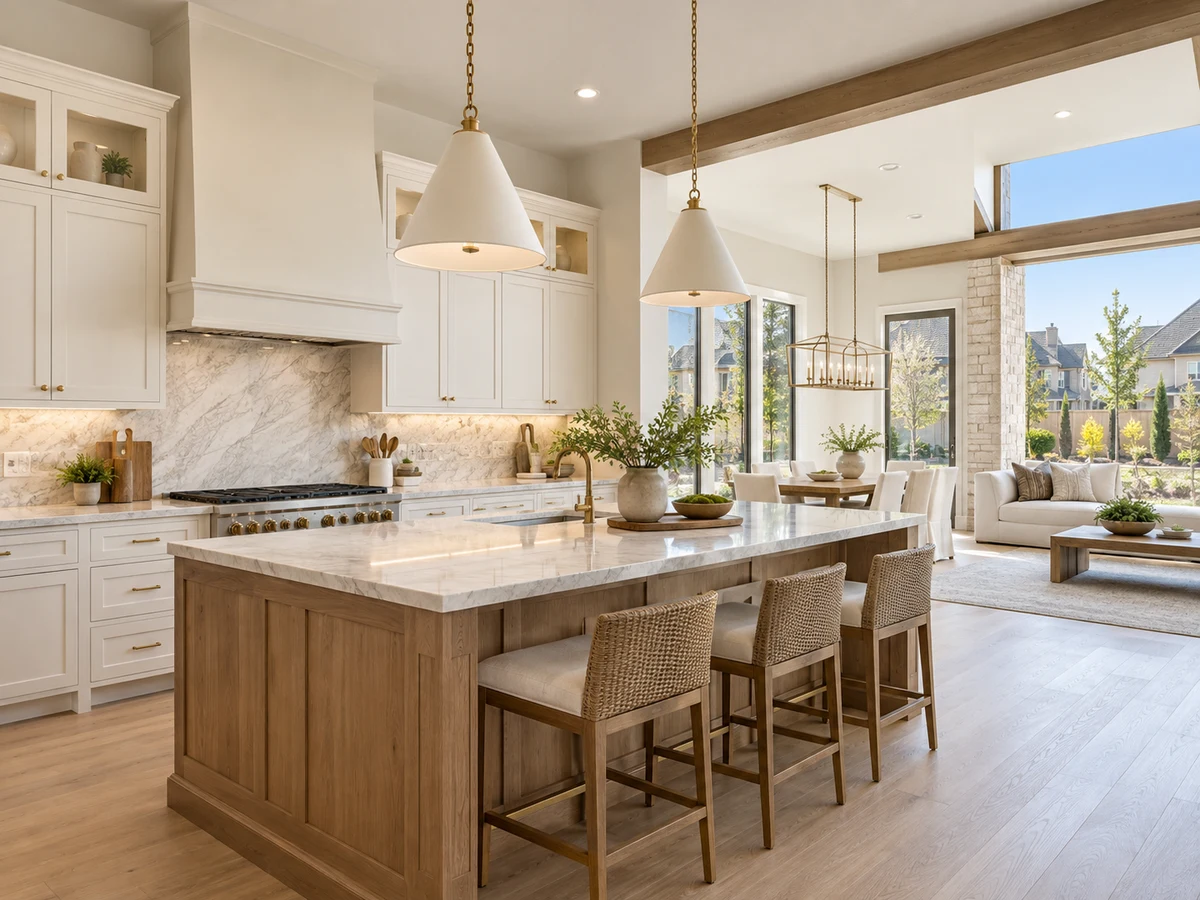
Chef’s Kitchens and Entertaining Features
Kitchens in Christie Farms are designed for both daily use and hosting gatherings. Examples include oversized islands, custom cabinetry, and appliances from brands like Wolf, Sub-Zero, and Thermador. Some homes offer butler’s pantries, walk-in pantries with hidden storm shelters, or full prep kitchens. Open-concept layouts allow kitchens to flow into spacious living and dining areas, while features such as wine bars, beverage centers, and wet bars support entertaining needs.
Distinctive Materials and Custom Details
Attention to detail is evident throughout Christie Farms homes. Features include natural white oak hardwood flooring—sometimes laid in herringbone patterns—cast stone fireplaces, reclaimed wood barn doors, and marble-wrapped kitchen islands. Additional details such as solid core doors, custom built-ins, designer lighting, and vaulted ceilings with wood beams contribute to a sense of quality and craftsmanship. Dramatic entryways and architectural elements create a memorable impression upon arrival.
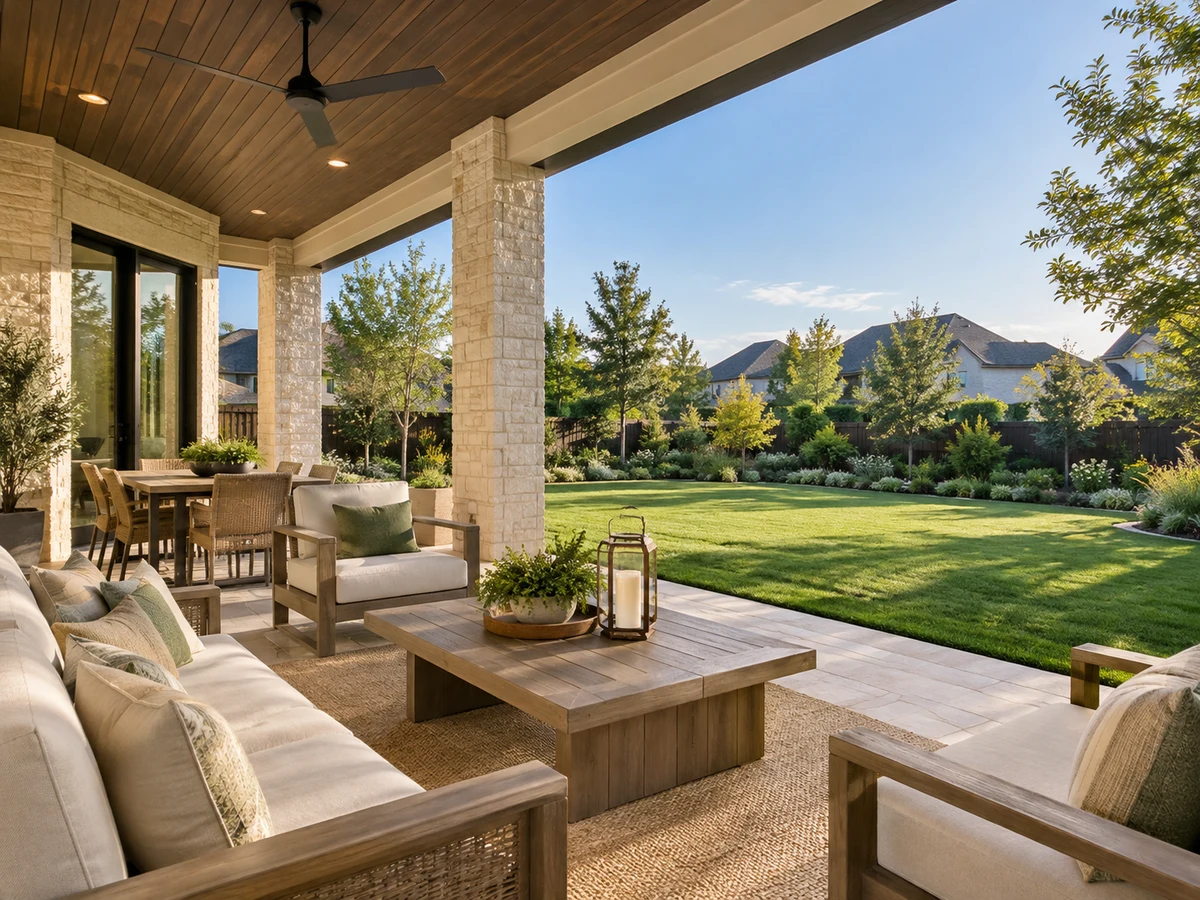
Garage Options and Outdoor Utilization
Garage capacity ranges from three to six bays, with some homes offering both attached and detached garages. Select properties include porte-cocheres and gated driveways, providing additional parking and storage options. The one-acre lots allow for creative outdoor uses, such as motor courts, basketball areas, or space for future additions like workshops or sports courts.
Outdoor Living and Resort-Style Amenities
Outdoor living is a central feature in Christie Farms. Covered patios, outdoor kitchens, and fireplaces extend the usable space beyond the home’s interior. Some properties include resort-style pools and spas, landscaped yards with mature trees, and features such as retractable screens, cabana baths, and turf putting greens. The seamless transition from indoor to outdoor spaces supports both relaxation and large-scale entertaining.
Explore Other Estate Neighborhoods
For those interested in additional estate home options in Prosper, Lakewood At Brookhollow and Whitley Place offer alternative settings and custom home selections within the area.
Closed homes by home size
Community resources and life in Prosper
Explore official Prosper community resources for broader city information. Compare routes and public destinations from the actual home; a city resource does not establish walking access or an amenity within the neighborhood.
HOA and ownership costs
Historical sales report association dues including $575 per quarter; $2,300 per year. These amounts are historical references. Confirm the current fee, billing schedule, covered services, transfer charges, and any assessments in the documents for the property.
Schools and attendance information
Historical property information reports Prosper ISD. Use the official district resources to confirm current attendance eligibility and campus assignments for the exact address.
Elementary schools reported in historical sales
Cynthia A Cockrell.
Middle and intermediate schools reported in historical sales
Lorene Rogers.
High schools reported in historical sales
Walnut Grove.
Reported campus names are a starting point for an address-level check. Boundaries, grade configurations, and school names can change.
Homes for Sale in Christie Farms



Dustin Pitts | Real Estate Broker
Let’s find your home in Christie Farms
Dustin can help you compare Christie Farms homes by layout, condition, garage space, outdoor use, and ownership costs.