
← Back to Prosper Neighborhoods
Closed-sale snapshot: 2023-11-20–2026-09-16. Historical sales describe the homes sold during this period, not current availability or the full neighborhood inventory.
The period includes 70 closed sales, with sold-home sizes from 2,907 to 8,030 square feet. These figures frame a comparison of individual homes; they are not limits on every property in Whitley Place.
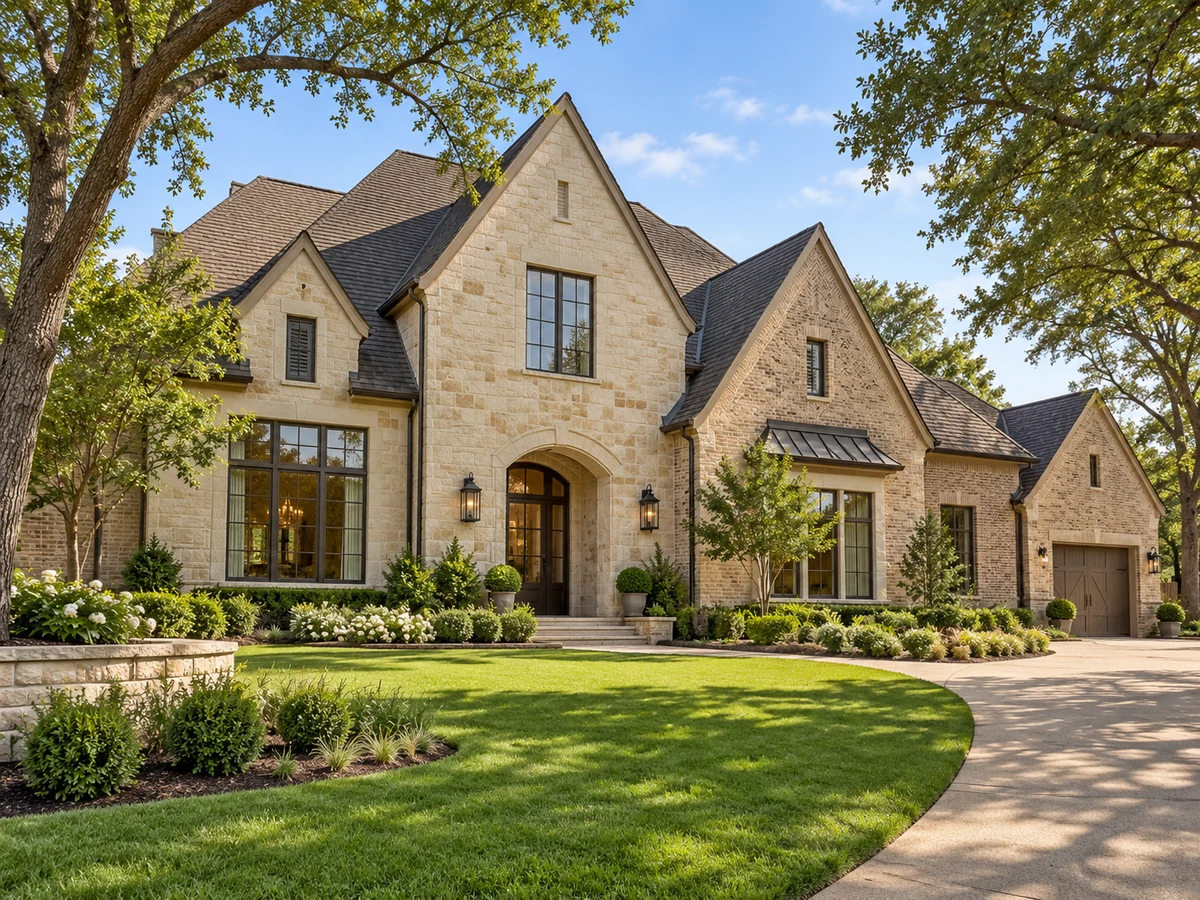
Main-Floor and Split Bedroom Suites
Some homes in Whitley Place are designed with multiple bedrooms on the main level, including layouts where both the primary suite and a secondary suite are downstairs. This can provide privacy for guests or support multigenerational living. Examples include floor plans with three bedrooms on the main floor and additional suites upstairs, as well as split-bedroom designs where secondary suites are set apart from the primary suite. Select properties feature a separate casita with its own entrance, fireplace, and ensuite bath, offering a unique guest or in-law retreat.
Flexible Living and Entertainment Spaces
Several homes incorporate dedicated spaces for work, recreation, and relaxation. Examples include private studies with French doors or built-in shelving, media rooms (sometimes located on the first floor for easy access), and game rooms—some with Juliet balconies or wet bars. Certain properties offer dual offices or planning desks, supporting remote work or homework needs. Upstairs layouts may include additional bedrooms, lofts, or study nooks, allowing residents to adapt spaces as their needs change.
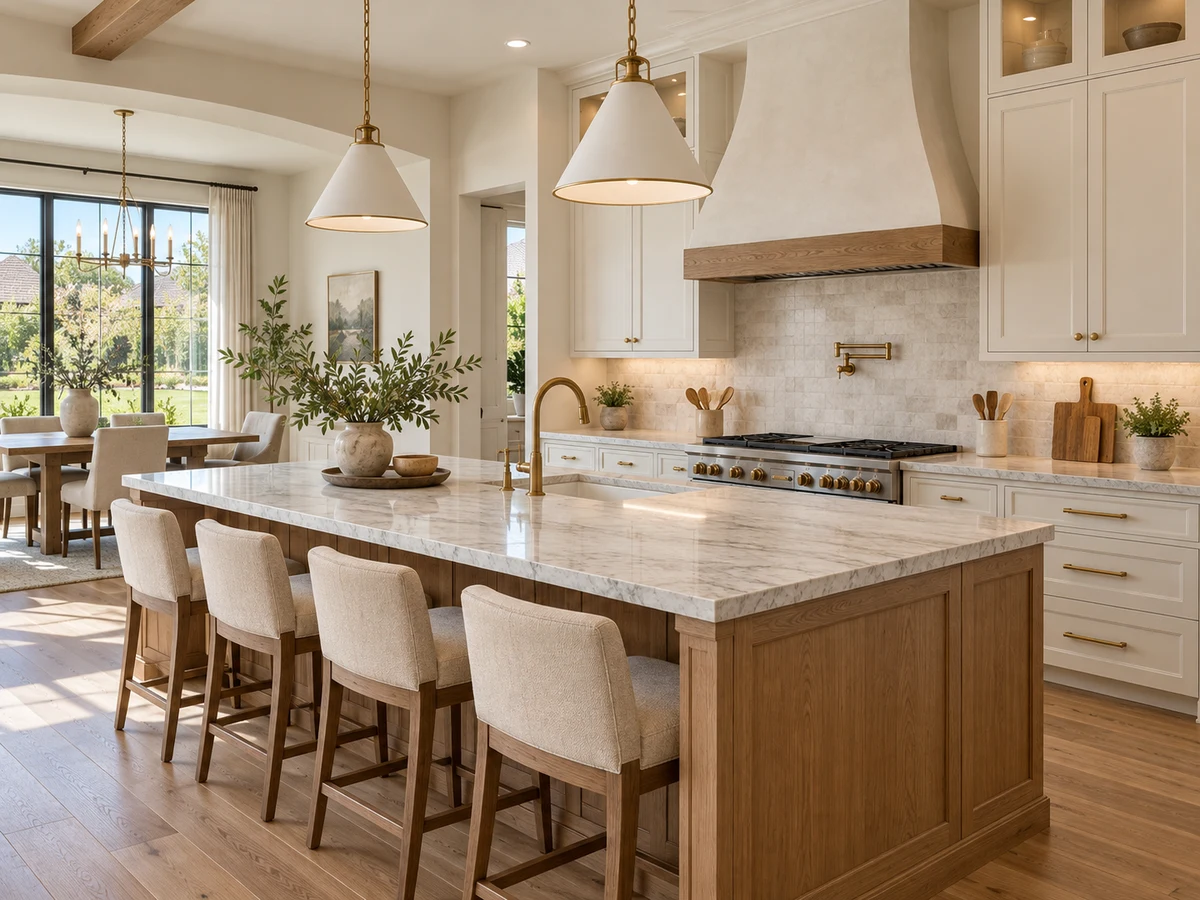
Kitchens Designed for Gathering
Kitchens in Whitley Place are equipped for both daily living and entertaining. Features observed include oversized islands, commercial-grade or premium appliances such as six-burner ranges and double ovens, and abundant custom cabinetry. Some kitchens offer butler’s pantries, walk-in pantries, or even a separate catering kitchen for large gatherings. Designer finishes like quartz or granite countertops, farmhouse sinks, and glass tile backsplashes are present in select homes, with open layouts that connect to spacious living rooms anchored by stone fireplaces or beamed ceilings.
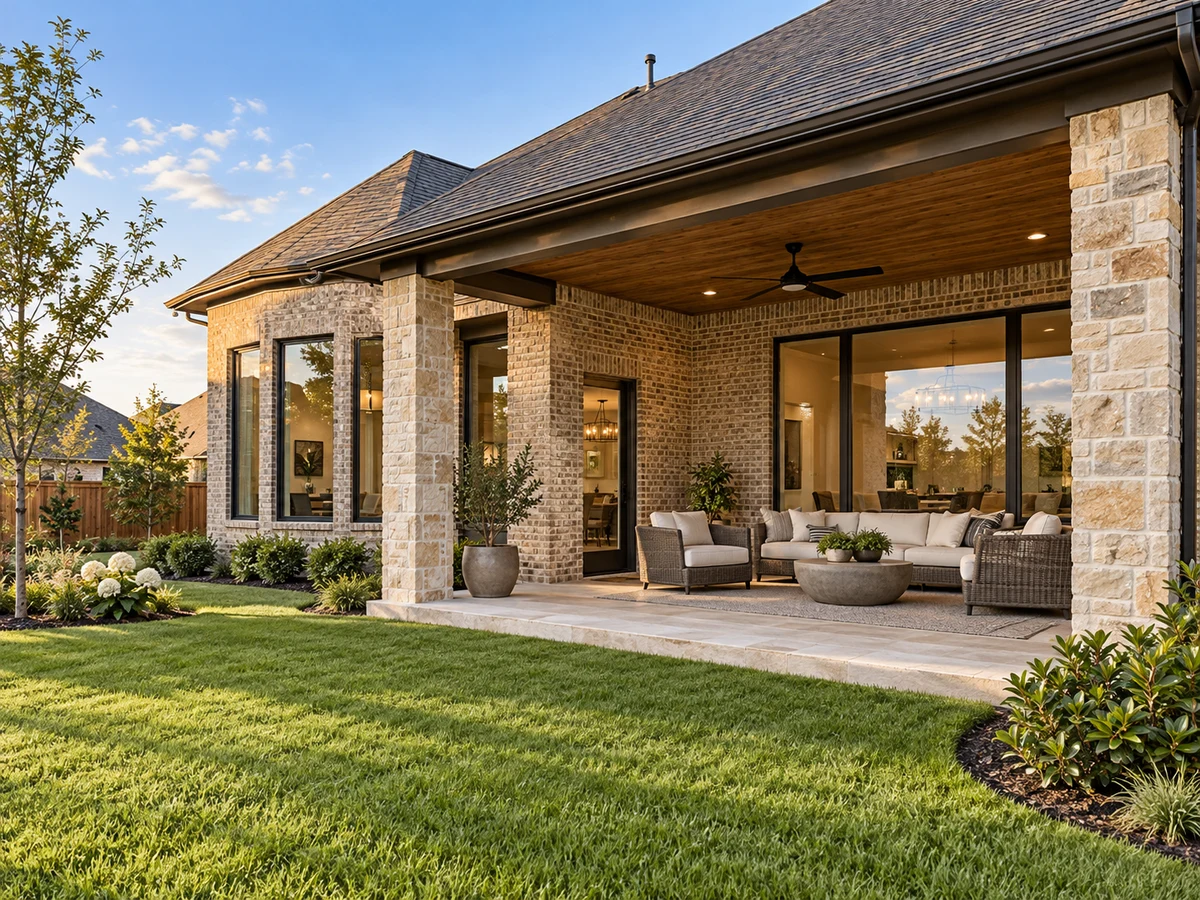
Distinctive Outdoor Living and Lot Use
Outdoor living is a highlight in Whitley Place. Some homes are situated on oversized or wooded lots, with some properties exceeding half an acre or backing to greenbelts, creeks, or privately owned open land. Backyards may feature resort-style pools with waterfalls, spas, fire pits, and outdoor kitchens or grills. Covered patios—sometimes with motorized shades or fireplaces—extend the living space, while amenities like putting greens, artificial turf, and tiered landscaping provide both beauty and low-maintenance enjoyment. Some homes offer features such as a pool with a diving board, lap pool, or a backyard designed for year-round entertaining.
Garage and Storage Options
Some homes provide three-car garages, while a few offer four-car or tandem layouts for additional storage and flexibility. Features like epoxy flooring, built-in cabinetry, and floored attic spaces are present in some properties, supporting both vehicle storage and organization for hobbies or seasonal items. Select homes include porte cochere driveways and gated entries for added privacy and sophistication.
Renovations and Custom Touches
Buyers will find homes with recent updates, such as renovated primary baths with rain showers and dual shower heads, new hardwood flooring, and upgraded kitchens with illuminated cabinetry. Custom details like wine cellars, shiplap accents, barn doors, and designer lighting are observed throughout the neighborhood. Some properties also feature advanced technology, including centralized automation for lighting and security, or built-in surround sound systems for both indoor and outdoor enjoyment.
For those exploring other neighborhoods in Prosper, Lakewood At Brookhollow and Willow Ridge offer additional options with their own mix of home styles and amenities.
Closed homes by home size
Community resources and life in Prosper
Explore official Prosper community resources for broader city information. Compare routes and public destinations from the actual home; a city resource does not establish walking access or an amenity within the neighborhood.
HOA and ownership costs
Historical sales report association dues including $1,460 per year. These amounts are historical references. Confirm the current fee, billing schedule, covered services, transfer charges, and any assessments in the documents for the property.
Schools and attendance information
Historical property information reports Prosper ISD. Use the official district resources to confirm current attendance eligibility and campus assignments for the exact address.
Elementary schools reported in historical sales
Cynthia A Cockrell.
Middle and intermediate schools reported in historical sales
Lorene Rogers.
High schools reported in historical sales
Walnut Grove.
Reported campus names are a starting point for an address-level check. Boundaries, grade configurations, and school names can change.
Homes for Sale in Whitley Place




Dustin Pitts | Real Estate Broker
Let’s find your home in Whitley Place
Dustin can help you compare Whitley Place homes by layout, condition, garage space, outdoor use, and ownership costs.