
← Back to Prosper Neighborhoods
Closed-sale snapshot: 2025-10-22–2026-09-29. Historical sales describe the homes sold during this period, not current availability or the full neighborhood inventory.
The period includes 22 closed sales, with sold-home sizes from 2,991 to 5,399 square feet. These figures frame a comparison of individual homes; they are not limits on every property in Starview.
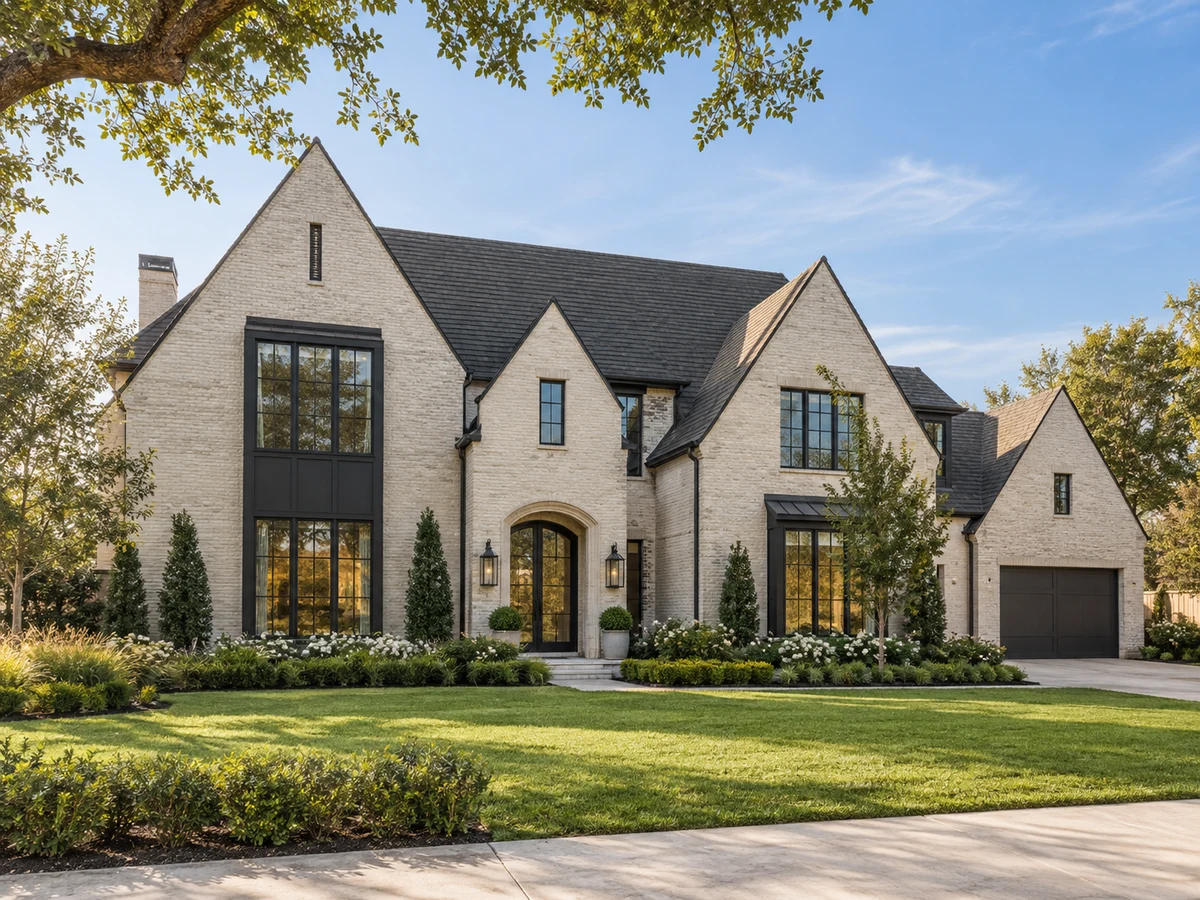
Main-Level Suites and Flexible Spaces
Some homes in Starview include primary suites on the main floor, with extended sitting areas and direct access to spa-style bathrooms. Examples feature oversized walk-in closets with built-ins, dual vanities, freestanding tubs, and large glass-enclosed showers. Select plans also offer additional guest suites on the first floor, which can be used for visitors or multi-generational living. Dedicated studies, entertainment rooms, or media rooms are present in certain layouts, supporting work-from-home arrangements or movie nights without reducing bedroom count.
Two-Story Designs and Upstairs Retreats
Several Starview homes showcase dramatic two-story entries with curving staircases and soaring ceilings. Upstairs areas in these homes may include large game rooms, media rooms, and secondary bedrooms—some with en-suite bathrooms for added privacy. Built-in desks or lounge areas are found in select plans, making upper levels suitable for study or relaxation. The architectural focus on open foyers and double-door entries contributes to a sense of spaciousness throughout these residences.
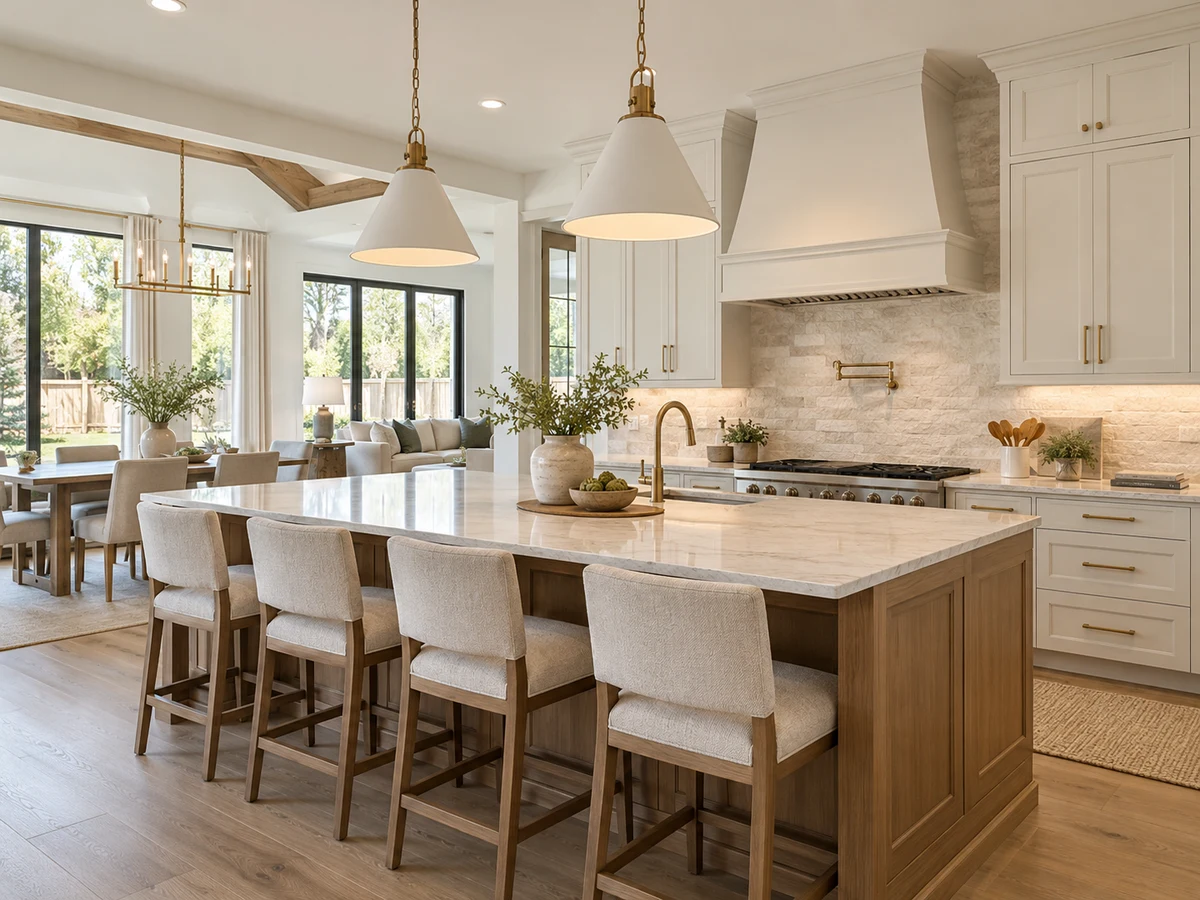
Kitchens and Entertaining Features
Kitchens in Starview are designed for both everyday use and entertaining. Examples include oversized islands, custom cabinetry, quartz countertops, and premium appliances such as GE Monogram or KitchenAid ranges and double ovens. Some homes provide butler’s pantries, wine coolers, or walk-in pantries, supporting meal preparation and storage. Open-concept layouts connect kitchens to great rooms and dining areas, with large windows or sliding glass doors to enhance natural light and flow.
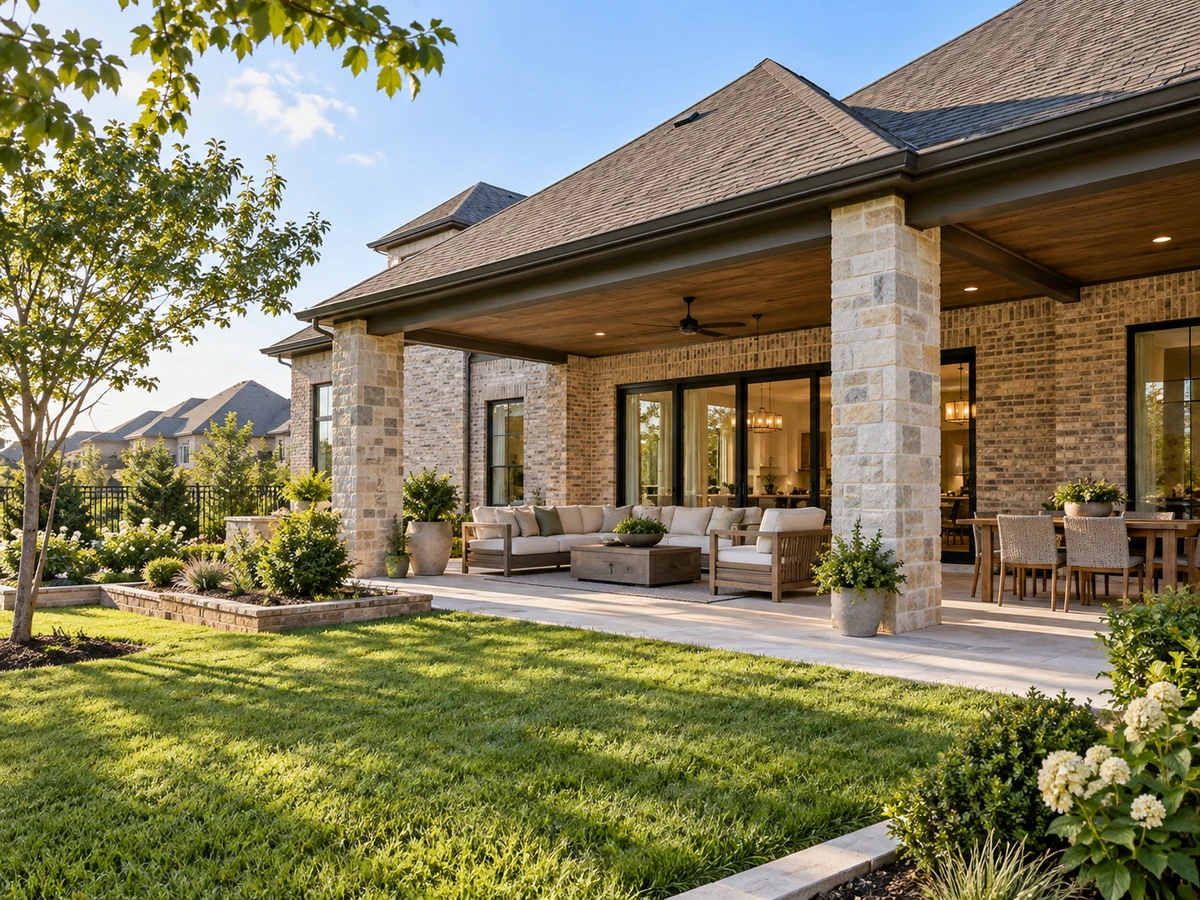
Architectural Details and Outdoor Living
Distinctive architectural elements are a hallmark of Starview homes. Features such as cathedral or vaulted ceilings with custom wood beams, hardwood flooring in main living areas, and designer lighting are present in various properties. Double-door entries and rotunda foyers add visual interest, while built-in shelving and fireplaces in great rooms offer both style and function. Outdoor living is emphasized with oversized covered patios accessible via sliding doors, and some homes include side courtyards or extended backyard spaces. Certain lots back to greenbelts or tree lines, providing additional views and privacy. Three-car garages—configured as split or tandem—accommodate vehicles and storage, and some plans include mudrooms or pool baths for added convenience.
Explore More Neighborhoods
For those interested in comparing options, Lakewood At Brookhollow offers alternative layouts and features within Prosper.
Closed homes by home size
Community resources and life in Prosper
Explore official Prosper community resources for broader city information. Compare routes and public destinations from the actual home; a city resource does not establish walking access or an amenity within the neighborhood.
HOA and ownership costs
Historical sales report association dues including $500 per quarter; $2,000 per year. These amounts are historical references. Confirm the current fee, billing schedule, covered services, transfer charges, and any assessments in the documents for the property.
Schools and attendance information
Historical property information reports Prosper ISD. Use the official district resources to confirm current attendance eligibility and campus assignments for the exact address.
Elementary schools reported in historical sales
Judy Rucker.
Middle and intermediate schools reported in historical sales
Reynolds.
High schools reported in historical sales
Prosper.
Reported campus names are a starting point for an address-level check. Boundaries, grade configurations, and school names can change.
Homes for Sale in Starview




Dustin Pitts | Real Estate Broker
Let’s find your home in Starview
Dustin can help you compare Starview homes by layout, condition, garage space, outdoor use, and ownership costs.