
← Back to Prosper Neighborhoods
Closed-sale snapshot: 2025-01-16–2026-09-24. Historical sales describe the homes sold during this period, not current availability or the full neighborhood inventory.
The period includes 13 closed sales, with sold-home sizes from 2,995 to 3,845 square feet. These figures frame a comparison of individual homes; they are not limits on every property in Brookhollow West.
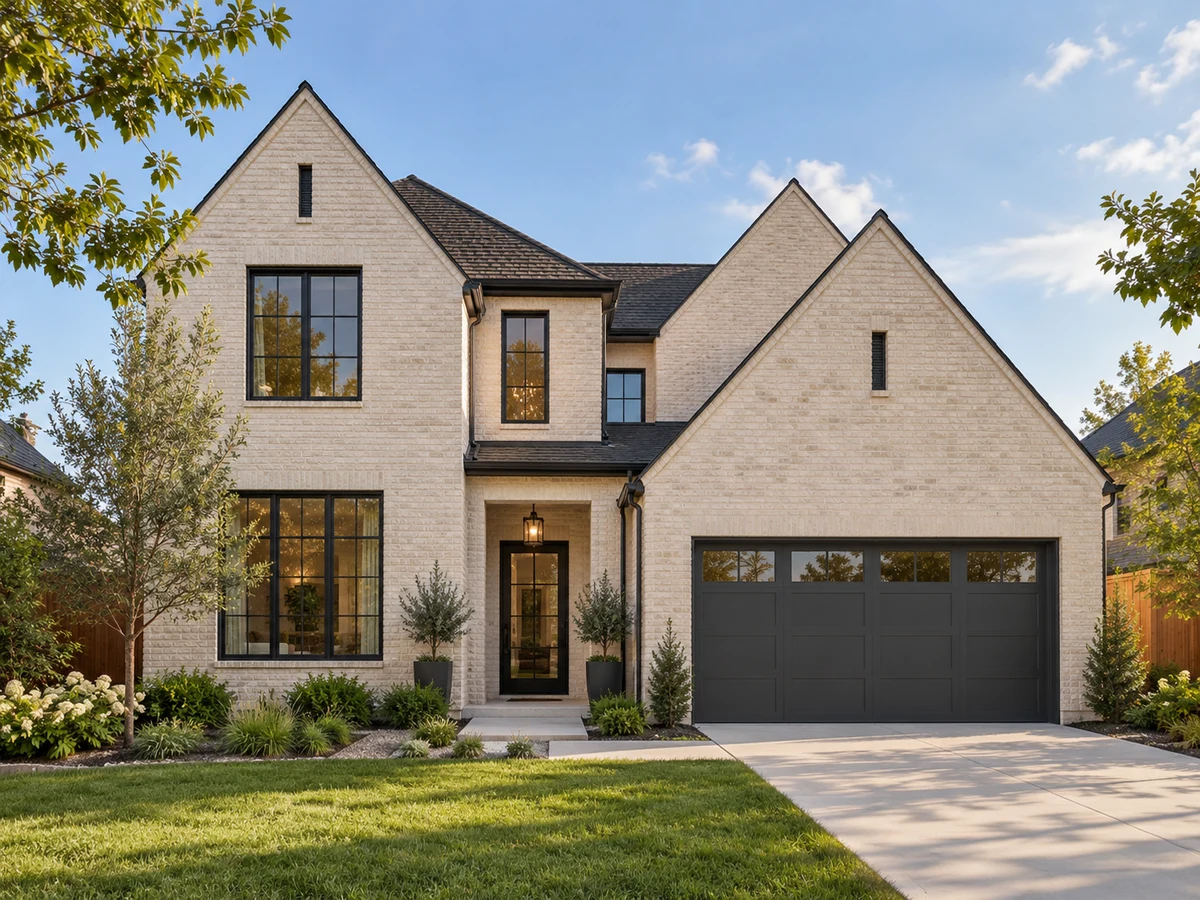
Open-to-Below Designs and Entertainment Spaces
Some homes in Brookhollow West showcase open-to-below floor plans, where an upstairs game room overlooks the main living area through iron railings. This design creates a sense of openness and visual connection between floors. In select properties, there are fully wired media rooms located upstairs, offering a dedicated space for movie nights or gaming without impacting the main living areas. At least one example includes a rare downstairs media room, catering to those who prefer entertainment spaces on the main level.
Main Suite Features and Bath Details
Several homes offer a primary suite on the main floor, designed for privacy and convenience. These suites include features such as garden tubs and separate, spacious showers, providing a comfortable retreat. In some cases, the main suite is described as fully private, supporting a restful environment away from the main activity areas of the home.
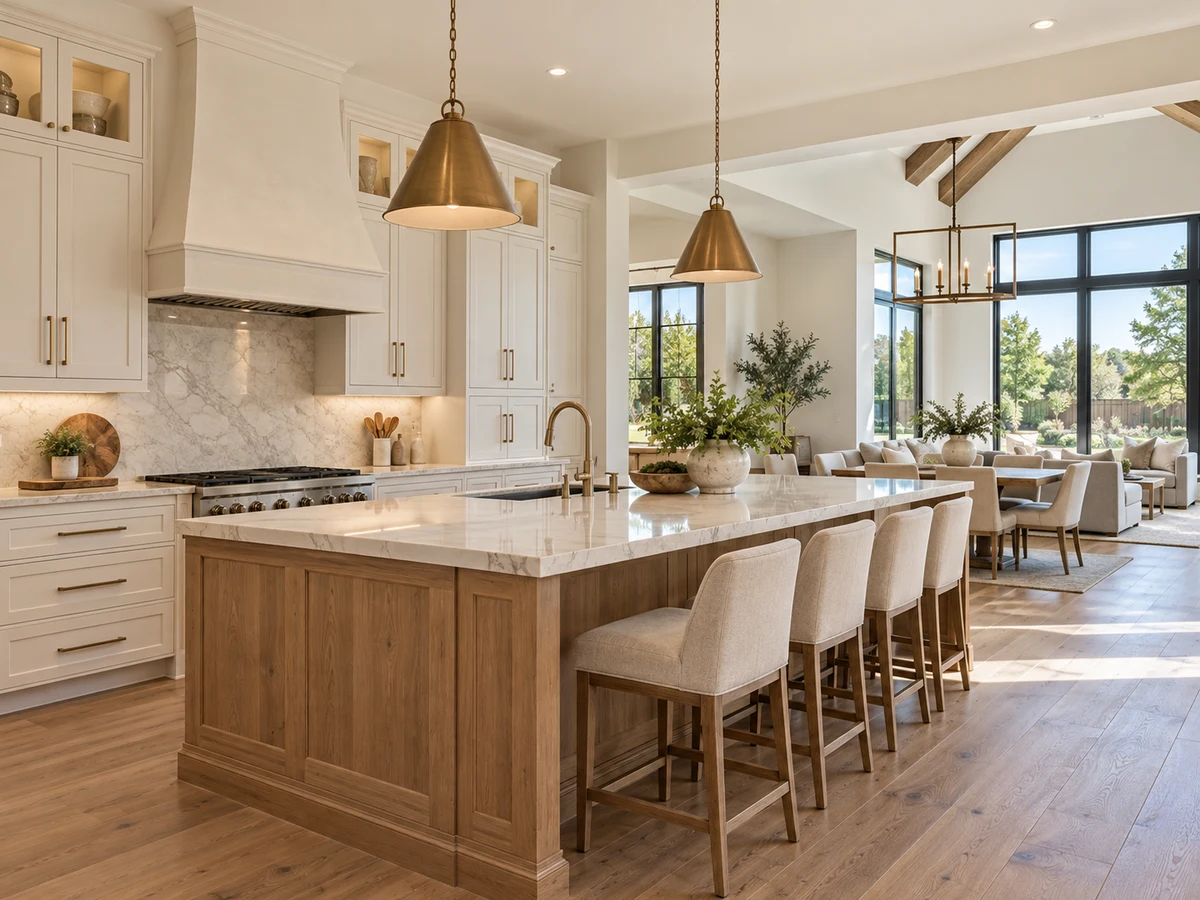
Kitchen Materials and Flooring
Kitchens in Brookhollow West are highlighted by finishes such as 3 cm Calacatta quartz countertops, with some homes extending this material to the powder bath. Stainless steel appliances are featured in select kitchens, supporting both daily cooking and entertaining. Examples also include rich nail-down hardwood floors throughout the downstairs living areas, adding warmth and durability to the interiors.
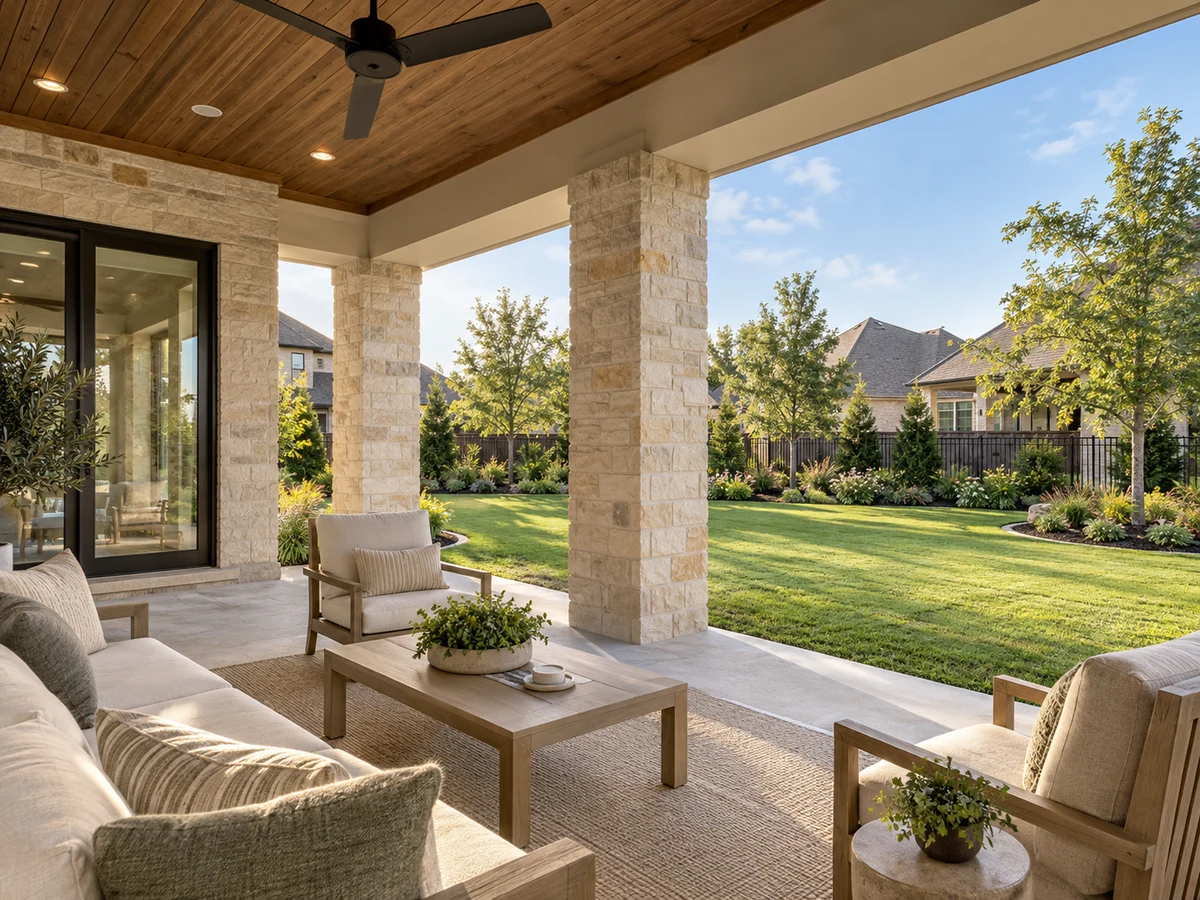
Lot Sizes, Outdoor Space, and Garage Use
Properties are situated on lots ranging from about 6,100 to nearly 7,000 square feet. Some homes back to HOA-managed greenspace, while others feature large backyards or privacy walls, offering options for outdoor enjoyment and seclusion. Corner lots are also present, which can provide additional light and a more open feel. All observed homes include a two-car garage, supporting secure parking and storage needs.
Explore Other Neighborhoods
For those considering additional options in Prosper, Lakewood At Brookhollow and Whitley Place offer alternative layouts and finishes for comparison.
Closed homes by home size
Community resources and life in Prosper
Explore official Prosper community resources for broader city information. Compare routes and public destinations from the actual home; a city resource does not establish walking access or an amenity within the neighborhood.
HOA and ownership costs
Historical sales report association dues including $1,350 per year. These amounts are historical references. Confirm the current fee, billing schedule, covered services, transfer charges, and any assessments in the documents for the property.
Schools and attendance information
Historical property information reports Prosper ISD. Use the official district resources to confirm current attendance eligibility and campus assignments for the exact address.
Elementary schools reported in historical sales
Cynthia A Cockrell.
Middle and intermediate schools reported in historical sales
Lorene Rogers.
High schools reported in historical sales
Walnut Grove.
Reported campus names are a starting point for an address-level check. Boundaries, grade configurations, and school names can change.
Explore Homes in Brookhollow West

Dustin Pitts | Real Estate Broker
Let’s find your home in Brookhollow West
Dustin can help you compare Brookhollow West homes by layout, condition, garage space, outdoor use, and ownership costs.