
← Back to Farmers Branch Neighborhoods
Closed-sale snapshot: 2024-02-16–2026-05-08. Historical sales describe the homes sold during this period, not current availability or the full neighborhood inventory.
The period includes 12 closed sales, with sold-home sizes from 2,280 to 3,615 square feet. These figures frame a comparison of individual homes; they are not limits on every property in Ashington.
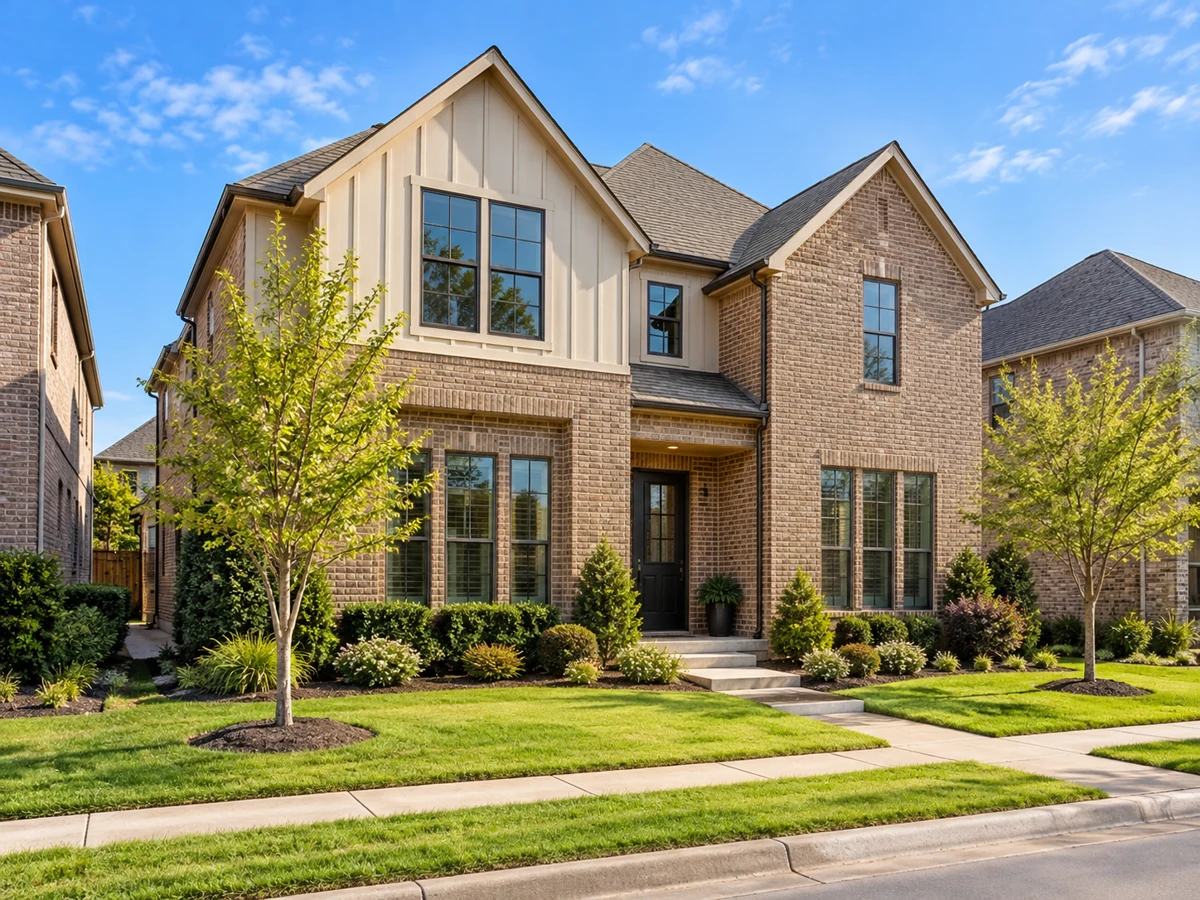
Flexible Suite Arrangements and Living Spaces
Some Ashington homes provide a main-floor primary suite, occasionally paired with a secondary bedroom and full bath on the same level. This setup can offer privacy for the primary suite and convenience for guests or multi-generational households. In select properties, there are two primary suites—one upstairs and one downstairs—supporting flexible living arrangements for guests or visitors. Upstairs areas in certain homes include additional bedrooms, game rooms, and dedicated media rooms, expanding the possibilities for entertainment and relaxation.
Single-Story and Two-Story Home Options
While two-story homes are prevalent, Ashington also includes single-story residences. These single-level homes feature open-concept living areas, engineered wood flooring, and seamless transitions between kitchen, dining, and living spaces. For those seeking to avoid stairs, these layouts provide all bedrooms and main living areas on one level. Lot sizes vary, with examples ranging from around 5,300 to over 8,900 square feet, allowing for different uses of outdoor space.
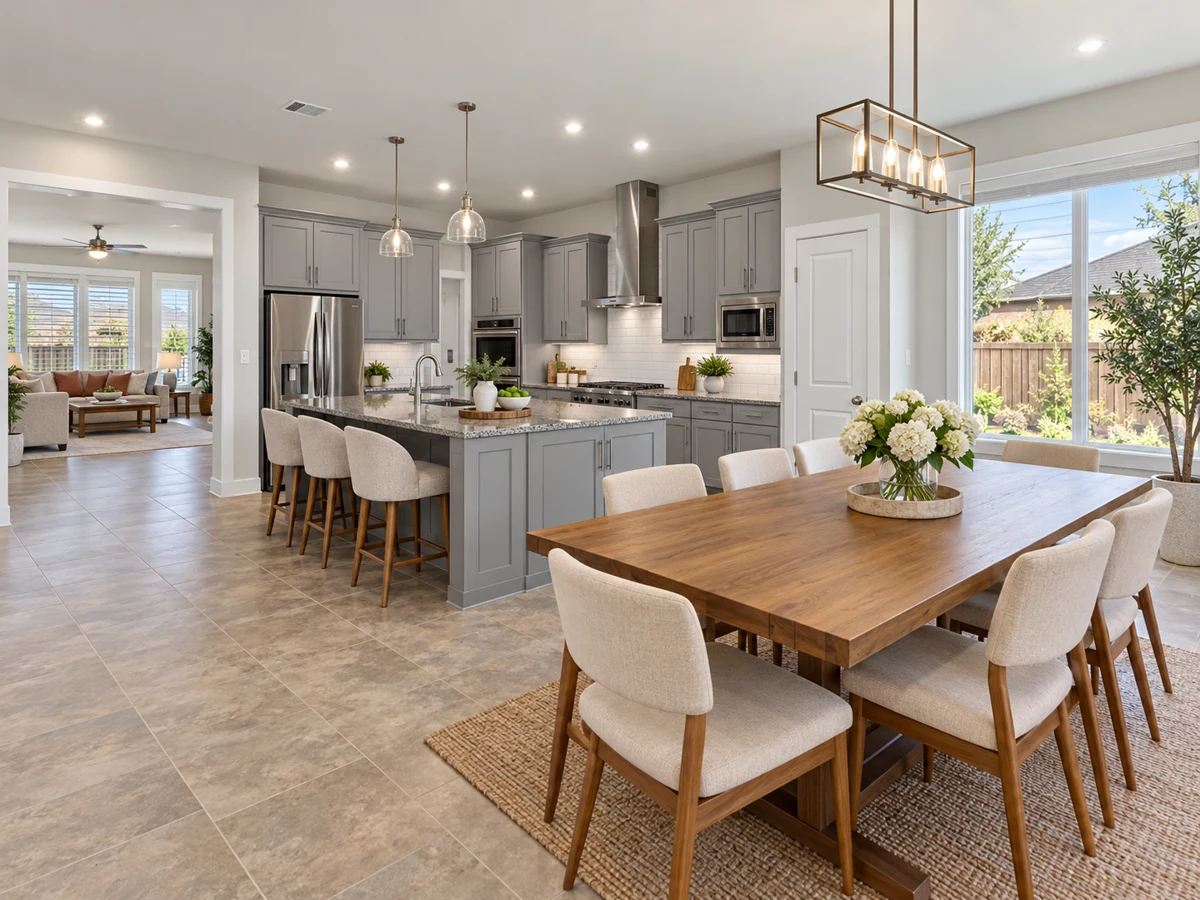
Kitchen Features and Interior Upgrades
Kitchens in Ashington homes are designed for both daily use and entertaining. Features observed in various properties include large center islands, quartz or granite countertops, stainless steel appliances, gas cooktops, and walk-in pantries. Some homes offer upgraded cabinetry with self-close mechanisms, commercial-style vent hoods, and coffee bars. Flooring options include real wood, engineered wood, and wood-look tile, with some homes eliminating carpet entirely. Additional interior details found in select homes are plantation shutters, crown molding, and upgraded lighting fixtures. Smart home elements such as motorized window shades, security systems with cameras, and WiFi-enabled garage access are also present in certain properties.
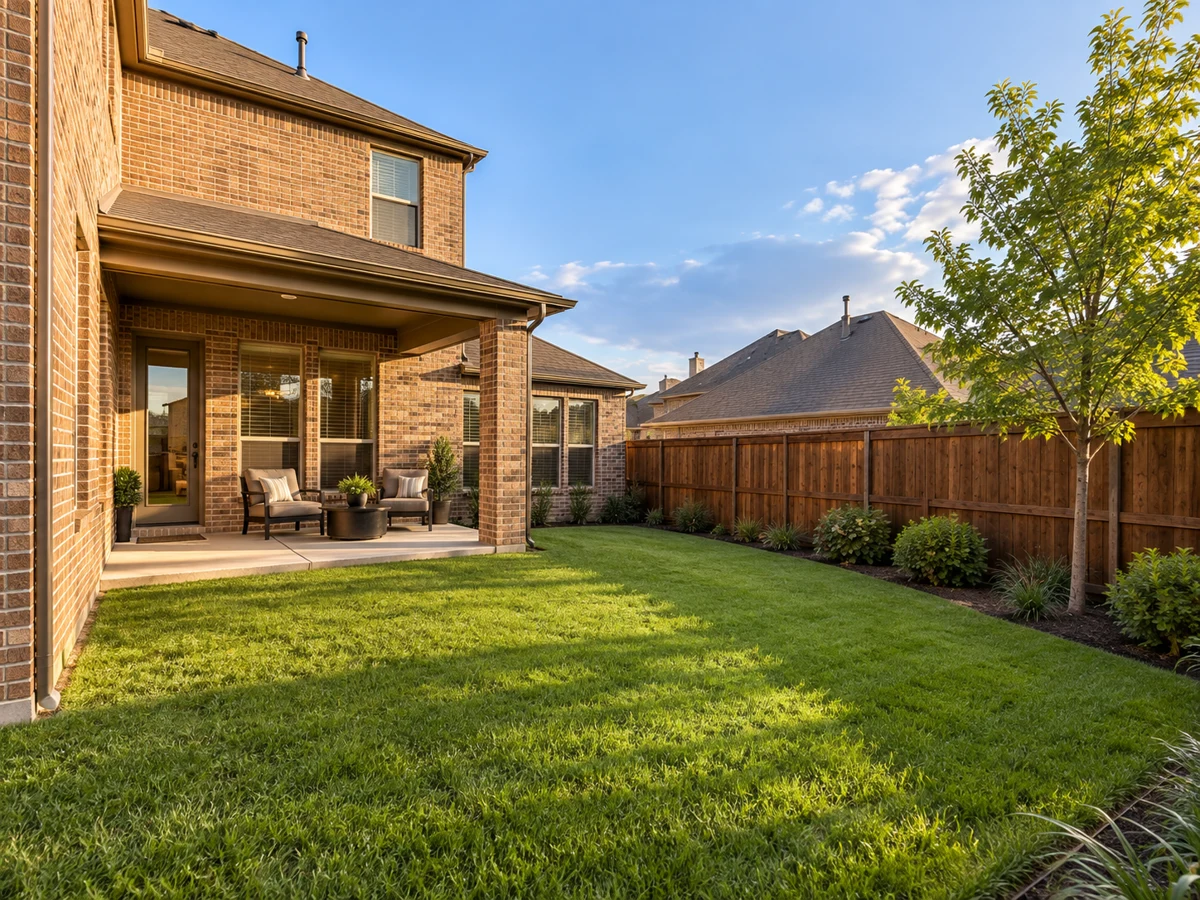
Garage, Outdoor Features, and Pools
Most Ashington homes include two-car garages, with at least one example offering a three-car garage for added storage or vehicle needs. Some properties feature electric gates enclosing the driveway, which can increase privacy and expand usable backyard space. Outdoor living options range from covered patios suitable for relaxing or dining to custom pools with upgraded finishes and temperature regulation systems. While not some homes includes a pool, there are examples of properties with private swimming options and low-maintenance landscaping, such as artificial turf and landscaped walkways.
For those interested in exploring additional neighborhoods in Farmers Branch, consider viewing Oakbrook Estates or Brookhaven Hills for further housing options.
Closed homes by home size
Community resources and life in Farmers Branch
Explore official Farmers Branch community resources for broader city information. Compare routes and public destinations from the actual home; a city resource does not establish walking access or an amenity within the neighborhood.
HOA and ownership costs
Historical sales report association dues including $1,425 per year; $324 per quarter; $281 per quarter. These amounts are historical references. Confirm the current fee, billing schedule, covered services, transfer charges, and any assessments in the documents for the property.
Schools and attendance information
Historical property information reports Carrollton-Farmers Branch ISD. Use the official district resources to confirm current attendance eligibility and campus assignments for the exact address.
Elementary schools reported in historical sales
Landry.
Middle and intermediate schools reported in historical sales
Bush.
High schools reported in historical sales
Ranchview.
Reported campus names are a starting point for an address-level check. Boundaries, grade configurations, and school names can change.
Homes for Sale in Ashington

Dustin Pitts | Real Estate Broker
Let’s find your home in Ashington
Dustin can help you compare Ashington homes by layout, condition, garage space, outdoor use, and ownership costs.
Learn about working with Dustin in Farmers Branch · Email Dustin