
← Back to Farmers Branch Neighborhoods
Flexible Floor Plans and Suite Arrangements
Some homes in Kensington Place are designed with a primary suite on the main floor, providing convenience for those who prefer single-level living. In select properties, a secondary bedroom or office with an adjacent full bath is also located downstairs, supporting flexible arrangements for guests or multi-generational households. Upstairs spaces in certain homes include additional bedrooms, game rooms, and dedicated media rooms. There are examples of homes with two primary suites—one on each level—offering unique flexibility for extended households or those seeking private retreats for guests.
Closed-sale snapshot: 2024-02-28–2026-09-18. Historical sales describe the homes sold during this period, not current availability or the full neighborhood inventory.
The period includes 38 closed sales, with sold-home sizes from 1,800 to 3,635 square feet. These figures frame a comparison of individual homes; they are not limits on every property in Kensington Place.
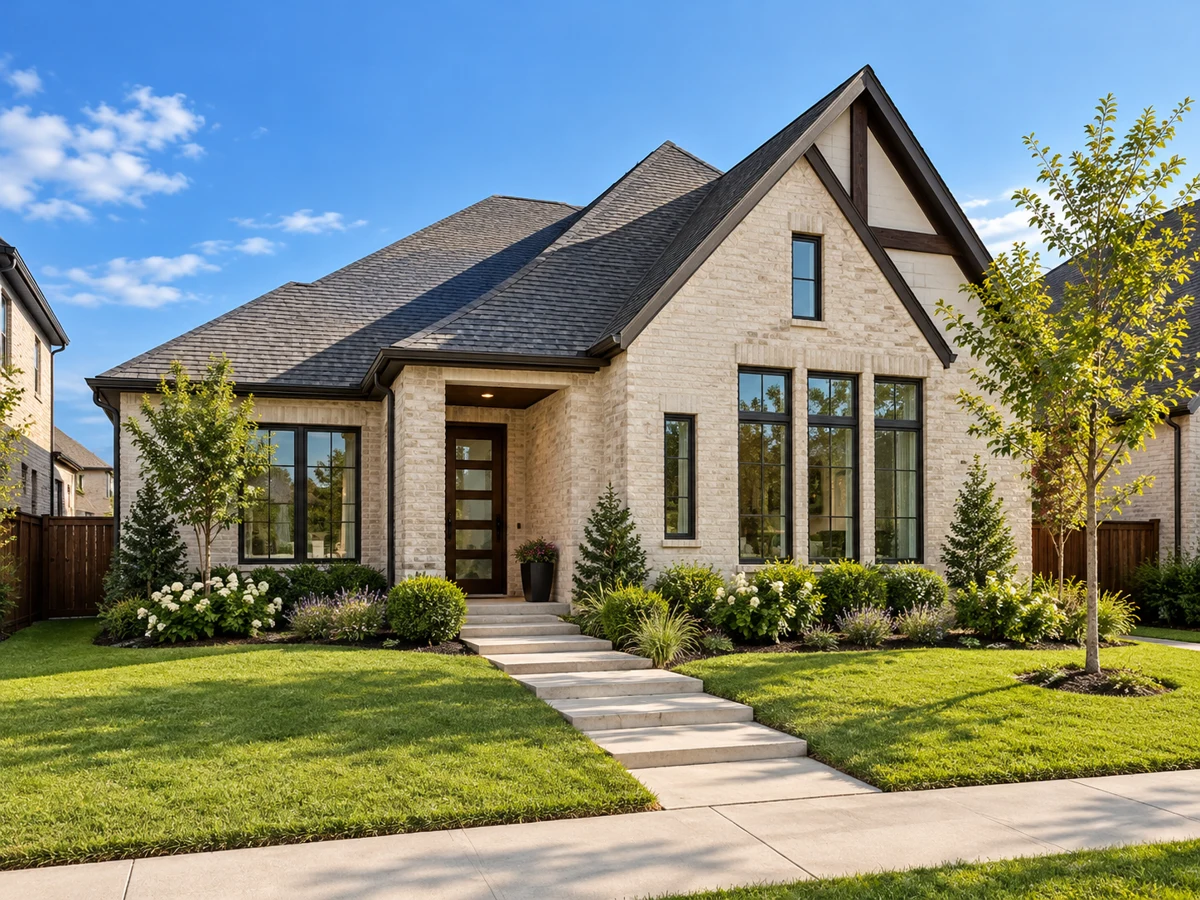
Townhome Features and Modern Design
The townhouses in Kensington Place emphasize open layouts, high ceilings, and abundant natural light. Kitchens in these homes are equipped with oversized islands, quartz or granite countertops, and stainless steel appliances. Some townhomes include features such as ceiling-height cabinetry, farmhouse sinks, and designer backsplashes. Upstairs, primary suites may offer dual walk-in closets and spa-inspired bathrooms, while loft or flex areas provide space for a home office or lounge. Select townhomes are situated on corner lots, maximizing windows and outdoor enjoyment, and some include private balconies or patios.
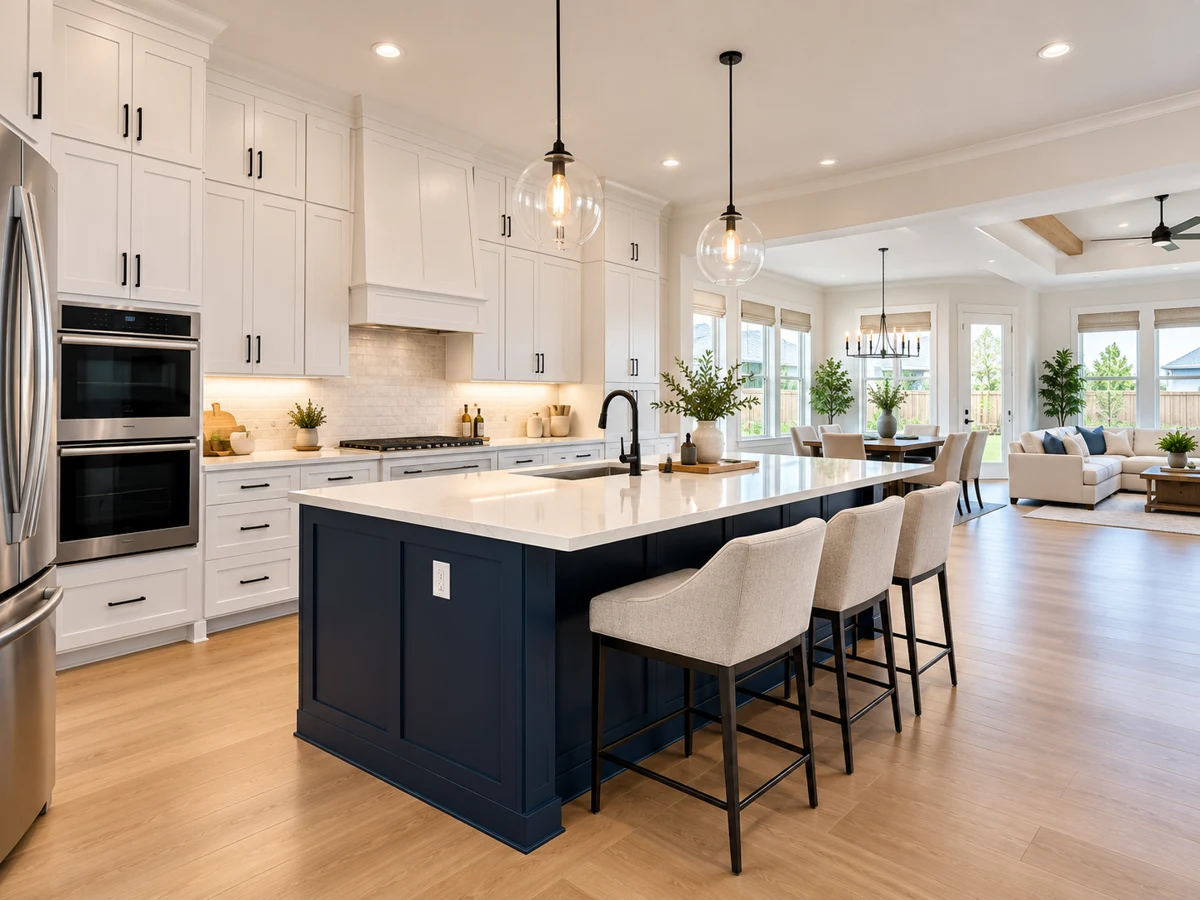
Kitchen Highlights and Upgraded Materials
Kitchens are a focal point in both single-family and townhouse designs. Features found in select homes include floor-to-ceiling cabinetry, custom lighting, upgraded hardware, and premium appliances such as 5-burner gas cooktops. Countertop materials vary, with examples of quartzite, Silestone, and Corian surfaces. Designer backsplashes and farmhouse sinks add both style and function, supporting a chef-inspired cooking environment.
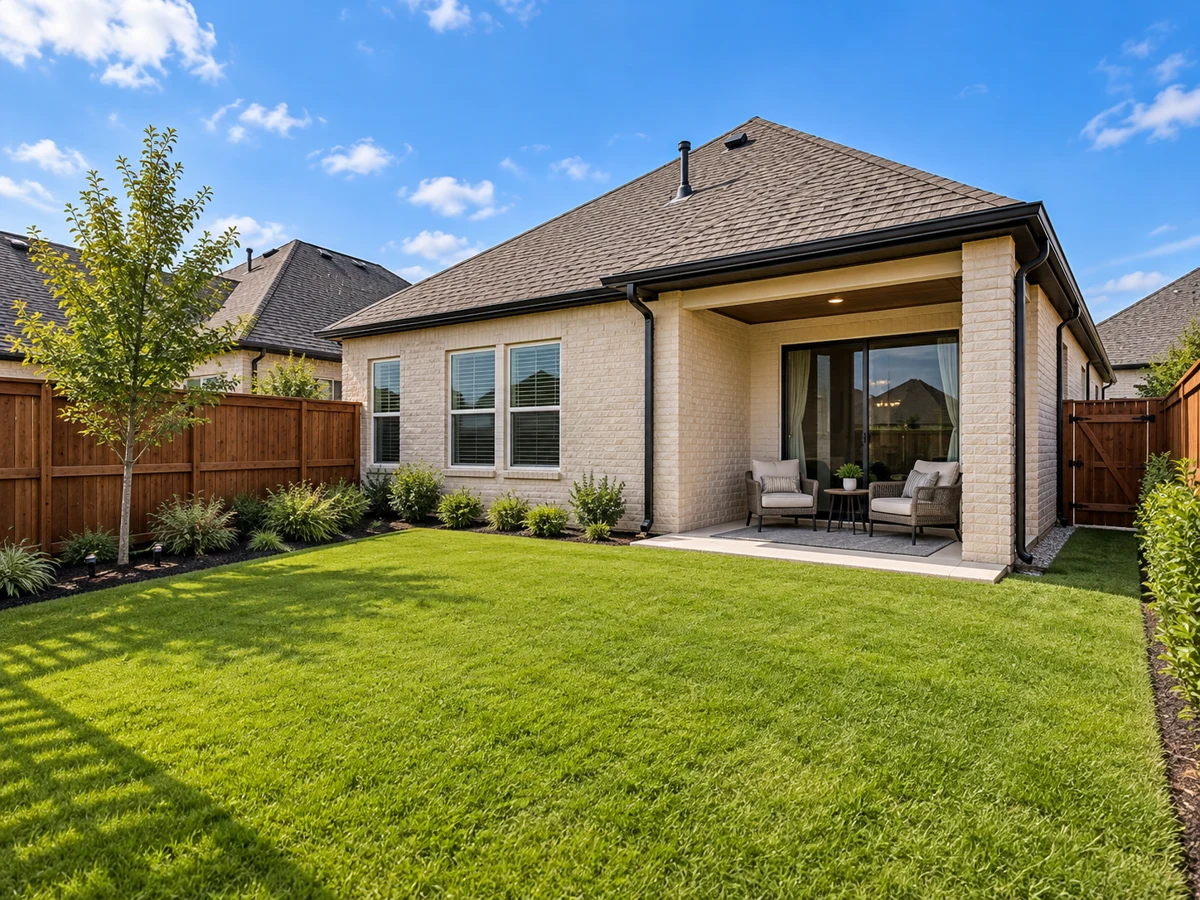
Storage and Practical Home Improvements
Some homes in Kensington Place provide attached two-car garages. Some townhouses offer extra-wide garages, epoxy flooring, and EV charging plugs for added convenience. Storage solutions in select homes include overhead racks, custom closet systems, and mudroom drop zones. Recent upgrades in certain properties feature kitchen remodels, upgraded flooring, custom blinds, water softener and reverse osmosis systems, and smart home technology, enhancing comfort and organization.
Outdoor Living and Lot Variety
Lot sizes in Kensington Place range from compact parcels for townhouses to larger lots for single-family homes. Outdoor features in select properties include covered patios, balconies, landscaped yards, and, in some cases, no rear neighbors or direct access to green spaces. Some homes offer extended patios or fully turfed backyards with putting greens, providing options for outdoor relaxation and recreation.
Closed homes by home size
| Type | Sales |
|---|---|
| Detached house | 21 |
| Townhouse | 17 |
Community resources and life in Farmers Branch
Explore official Farmers Branch community resources for broader city information. Compare routes and public destinations from the actual home; a city resource does not establish walking access or an amenity within the neighborhood.
HOA and ownership costs
Plan the search with the Farmers Branch housing-and-moving guide, Farmers Branch neighborhood-selection checklist, Farmers Branch ownership-budget guide and Farmers Branch-versus-Dallas ownership comparison. Compare the actual property, current documents and your own routine.
Historical sales report association dues including $612 per quarter. These amounts are historical references. Confirm the current fee, billing schedule, covered services, transfer charges, and any assessments in the documents for the property.
Schools and attendance information
Historical property information reports Carrollton-Farmers Branch ISD. Use the official district resources to confirm current attendance eligibility and campus assignments for the exact address.
Elementary schools reported in historical sales
Landry.
Middle and intermediate schools reported in historical sales
Bush.
High schools reported in historical sales
Ranchview.
Reported campus names are a starting point for an address-level check. Boundaries, grade configurations, and school names can change.
Homes for Sale in Kensington Place




Dustin Pitts | Real Estate Broker
Let’s find your home in Kensington Place
Dustin can help you compare Kensington Place homes by layout, condition, outdoor use, and ownership costs.
Learn about working with Dustin in Farmers Branch · Email Dustin