
Villages of Hurricane Creek includes single-story homes, larger two-story plans, and townhouses. A useful comparison starts with where the bedrooms and living areas sit: some plans keep the primary suite and a guest bedroom downstairs, while others use an upper level for additional bedrooms, a game room, or a media room.
Closed-sale snapshot: 2023-11-29–2026-10-08. Historical sales describe the homes sold during this period, not current availability or the full neighborhood inventory.
The period includes 197 closed sales, with sold-home sizes from 1,536 to 4,302 square feet. These figures frame a comparison of individual homes; they are not limits on every property in Villages Of Hurricane Creek.
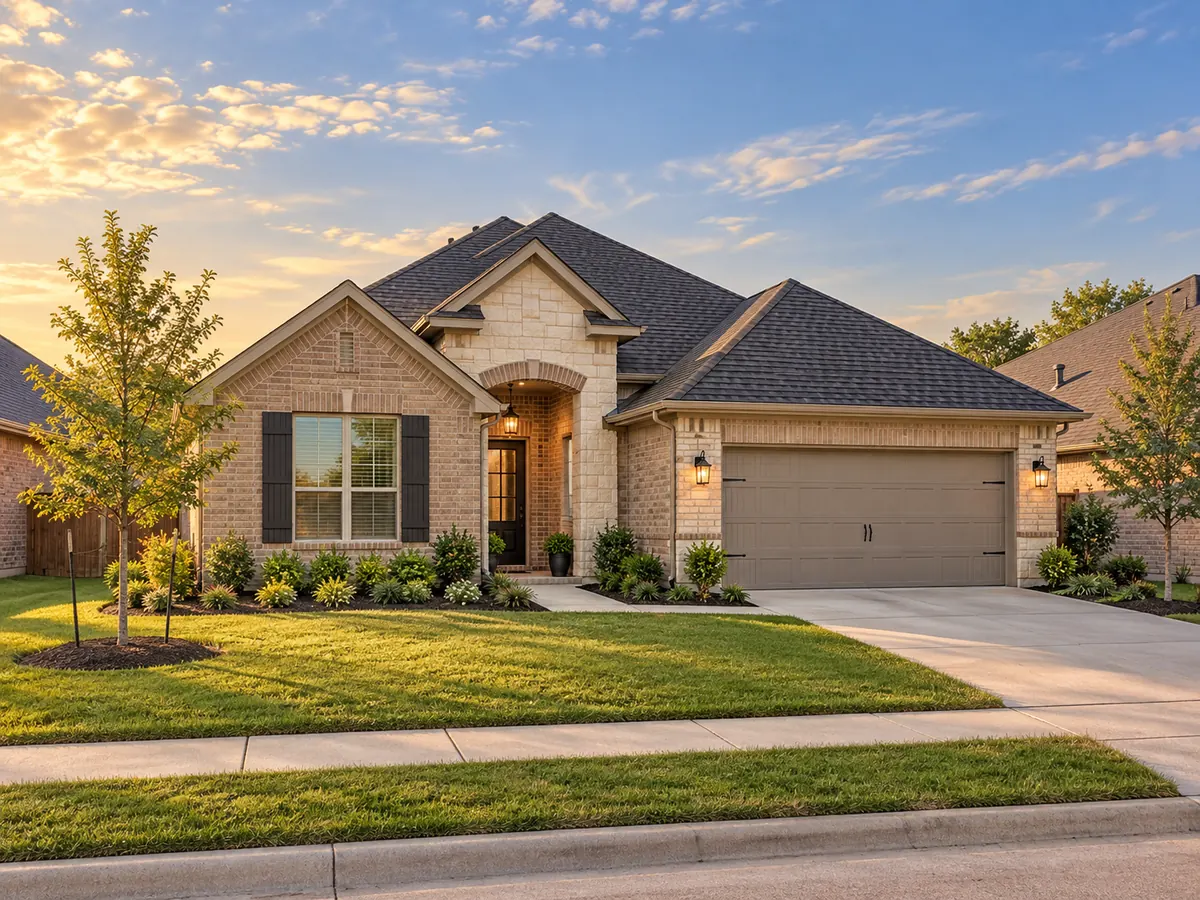
Choosing the rooms you will use daily
Selected detached plans connect the kitchen, dining area, and living room, with a separate study near the entry. In other examples, an upstairs game room creates a second gathering area away from the main living space. Compare the position of the study, the stairs, and the secondary bedrooms before deciding how much additional square footage you need.
A high entry or curved staircase changes the impression of a home, but the more practical question is how the plan separates daily activities. A downstairs guest suite can work differently from a bedroom sharing a hall bath, and an enclosed media room offers a different kind of space from an open loft.
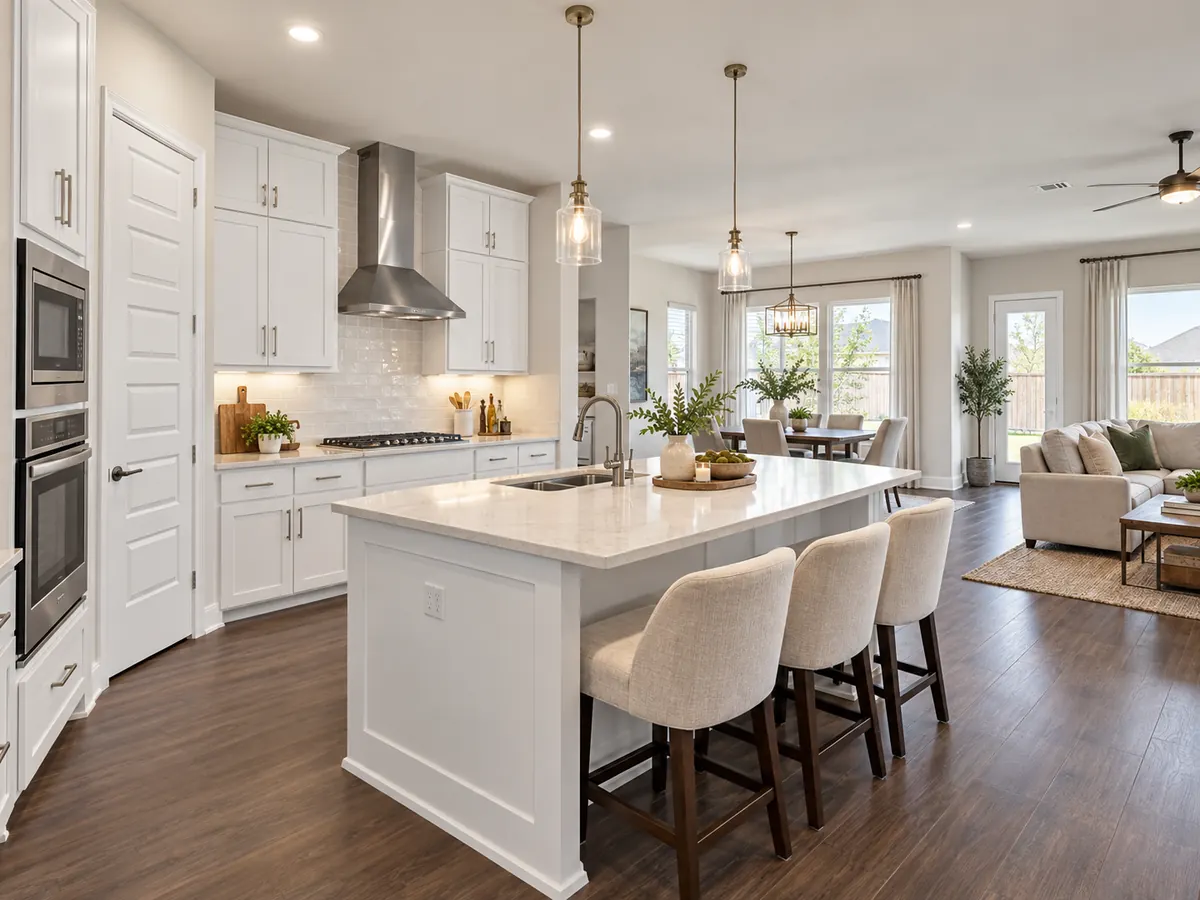
Kitchen storage and working space
Examples include island kitchens with quartz counters, walk-in pantries, and gas cooking. Selected homes add double ovens, a pot filler, a serving area, or a beverage center. Look at the usable preparation surface and pantry placement as well as the appliance list. An island can provide seating while still leaving room to move between the cooking area and the living room.
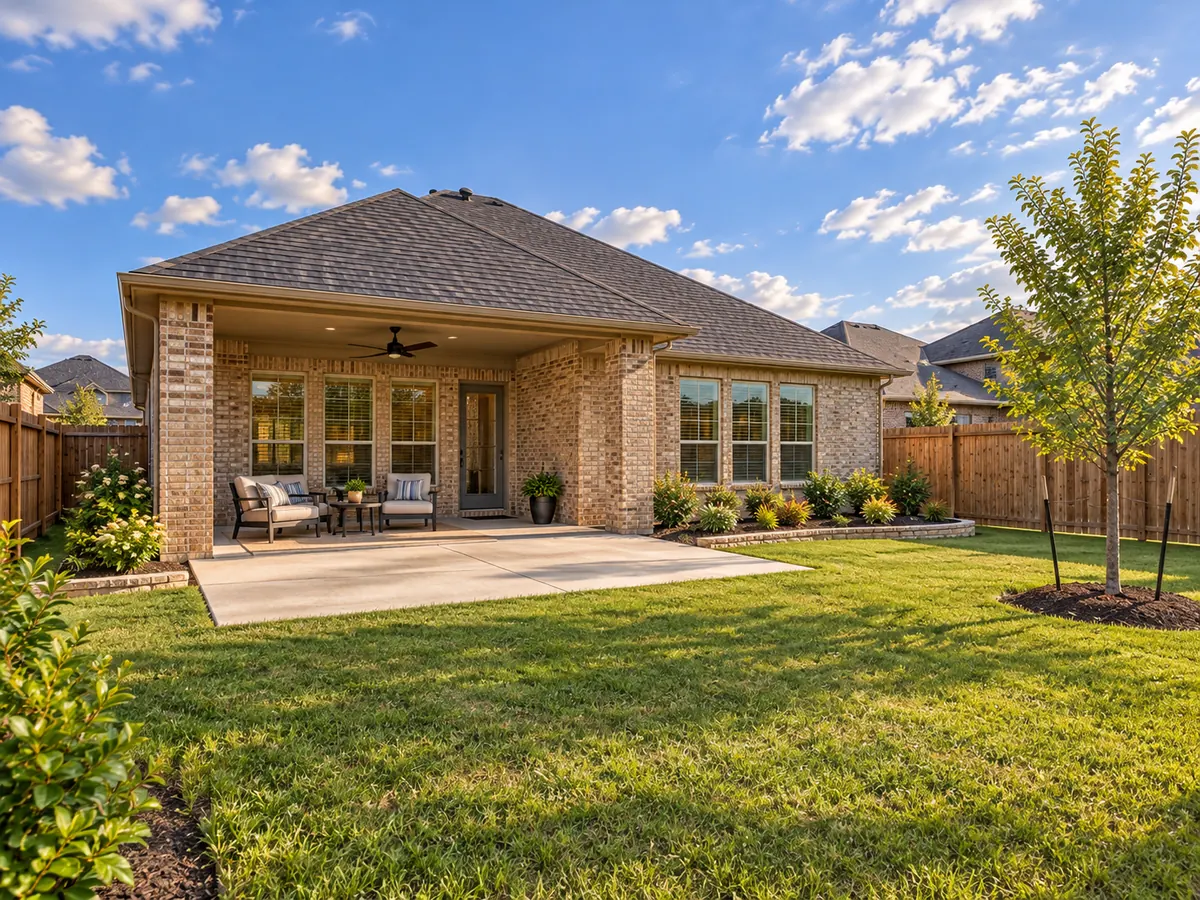
Detached yards and townhouse patios
Covered patios and fenced backyards appear in the detached homes, including selected corner or larger lots. Some townhouse examples have compact turf yards and covered seating areas. Compare the amount of shade, the route from the kitchen to the patio, and the open area remaining beyond the covered space.
A larger parcel does not necessarily leave a larger usable lawn once the house footprint, driveway, and patio are considered. The outdoor arrangement deserves its own comparison alongside the interior plan.
Garages, finishes, and construction details
Two- and three-car garage examples provide different combinations of parking and storage. Check whether the bays are independently accessible and whether shelving or equipment reduces the available space. Inside, selected homes include wood-look flooring, upgraded tile, and additional closet storage.
For a recently built home, compare the installed finishes and equipment with the property’s specifications. A builder’s plan name or an older description does not establish what is included in the completed house.
Another Anna neighborhood to compare
Include Capitol Hill in an Anna shortlist, then compare the actual room arrangement, garage configuration, and outdoor space. The Anna neighborhood guide connects the city’s housing options.
Closed homes by home size
| Type | Sales |
|---|---|
| Detached house | 177 |
| Townhouse | 20 |
Community resources and life in Anna
Explore official Anna community resources for broader city information. Compare routes and public destinations from the actual home; a city resource does not establish walking access or an amenity within the neighborhood.
HOA and ownership costs
Historical sales report association dues including $1,080 per year; $267 per month. These amounts are historical references. Confirm the current fee, billing schedule, covered services, transfer charges, and any assessments in the documents for the property.
Schools and attendance information
Historical property information reports Anna ISD. Use the official district resources to confirm current attendance eligibility and campus assignments for the exact address.
Elementary schools reported in historical sales
Sue Evelyn Rattan; Judith Harlow.
Middle and intermediate schools reported in historical sales
Anna.
High schools reported in historical sales
Anna.
Reported campus names are a starting point for an address-level check. Boundaries, grade configurations, and school names can change.
Homes for Sale in Villages Of Hurricane Creek




Dustin Pitts | Real Estate Broker
Let’s find your home in Villages Of Hurricane Creek
Dustin can help you compare Villages Of Hurricane Creek homes by layout, condition, garage space, outdoor use, and ownership costs.