
← Back to Celina Neighborhoods
Main-Floor Suites and Guest Accommodations
A historical Ferris-plan description places the owner’s suite on the first floor. For those who host visitors or need space for guests, select plans—such as the Courtyard—include a first-floor guest suite. Owner’s suites in these homes are paired with spacious walk-in closets and large windows that allow for abundant natural light.
Closed-sale snapshot: 2025-01-08–2026-10-06. Historical sales describe the homes sold during this period, not current availability or the full neighborhood inventory.
The period includes 65 closed sales, with sold-home sizes from 2,146 to 4,047 square feet. These figures frame a comparison of individual homes; they are not limits on every property in Pinnacle At Legacy Hills.
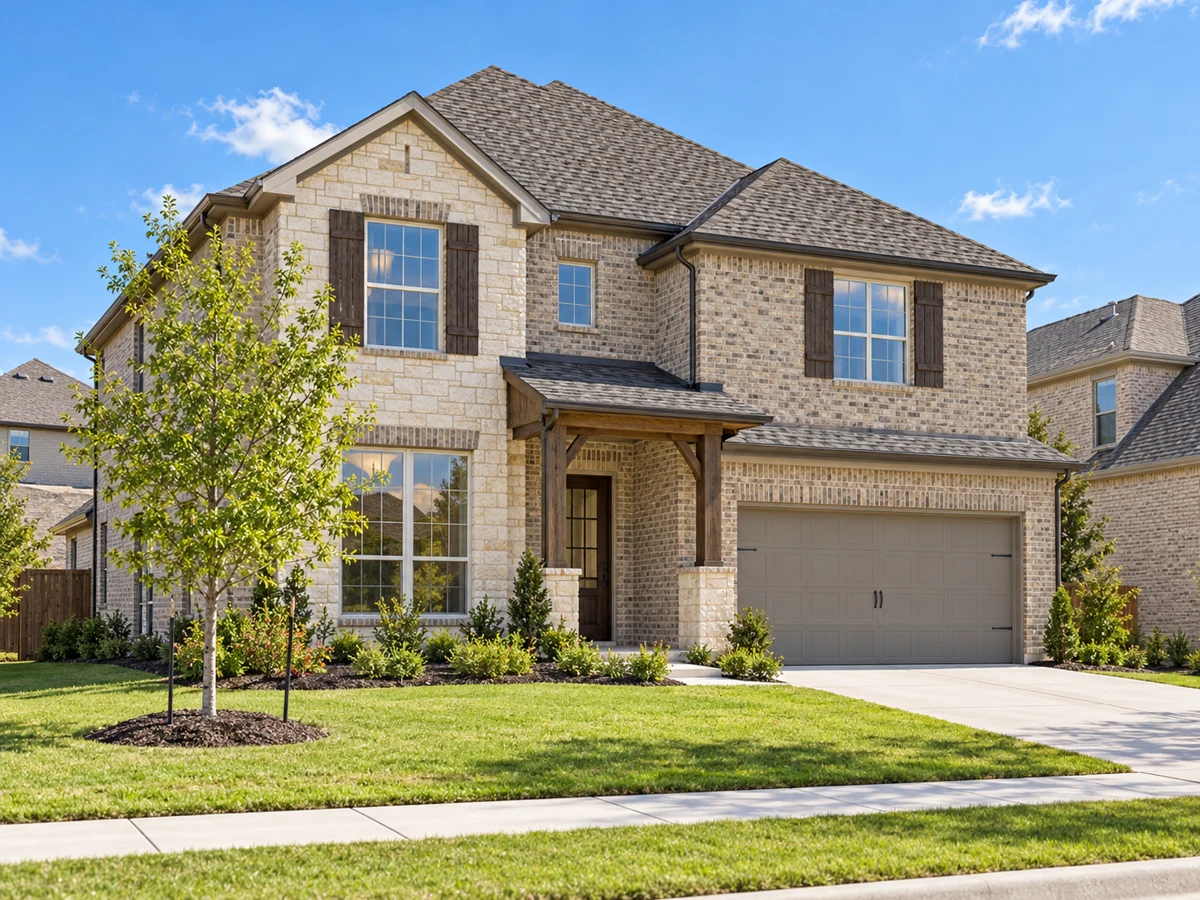
Flexible Upstairs Spaces: Lofts and Game Rooms
Historical descriptions place game rooms on the second floor in the Lexington, Ferris and Oak Grove plans, and an open-rail loft on the second floor in the Courtyard plan.
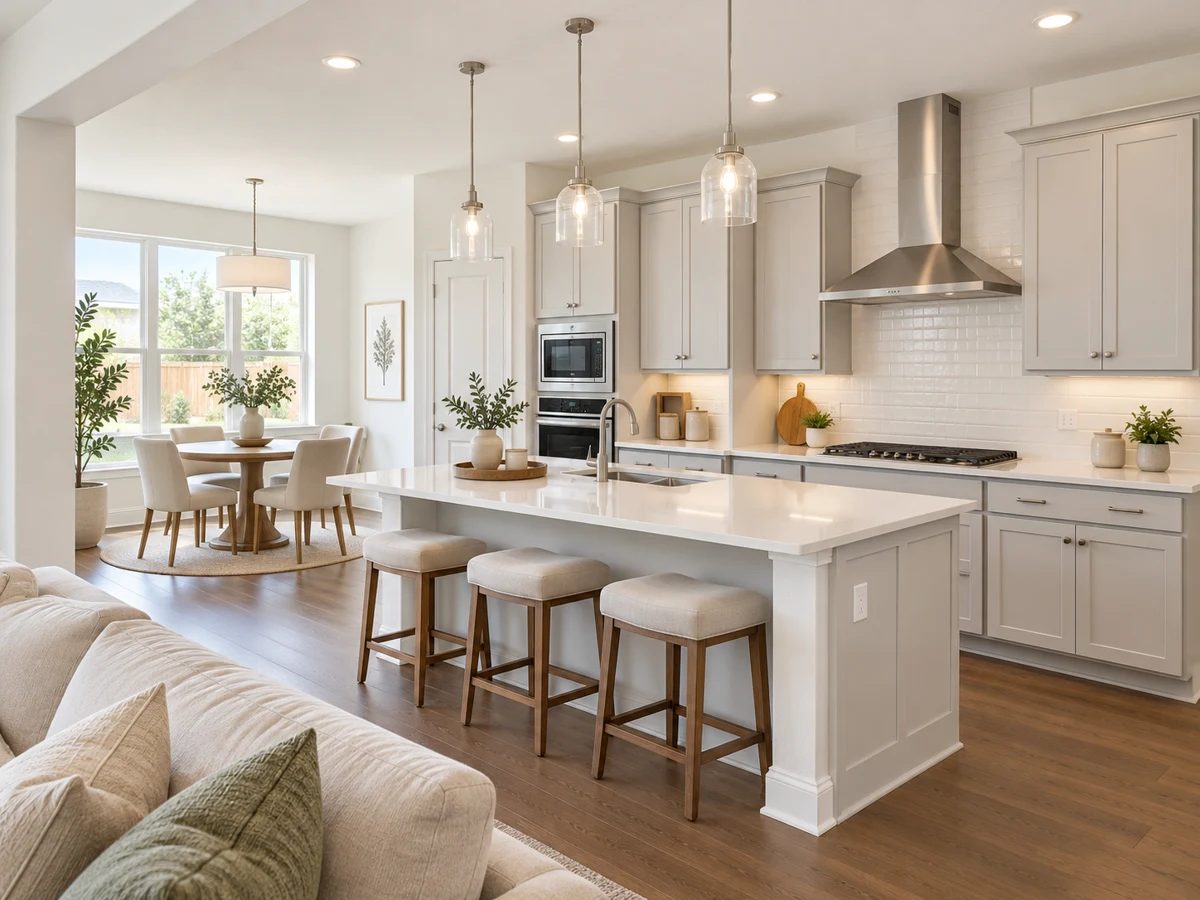
Kitchen Finishes and Gathering Rooms
Kitchens in selected homes are equipped with quartz countertops and built-in stainless-steel appliances. Some plans, such as the Highwater and Oak Grove, highlight premium finishes and expansive layouts. Historical descriptions mention large windows in the gathering room and two-story ceilings. Luxury Vinyl Plank flooring is noted in examples like the Highwater and Oak Grove plans, providing both style and durability in main living areas.
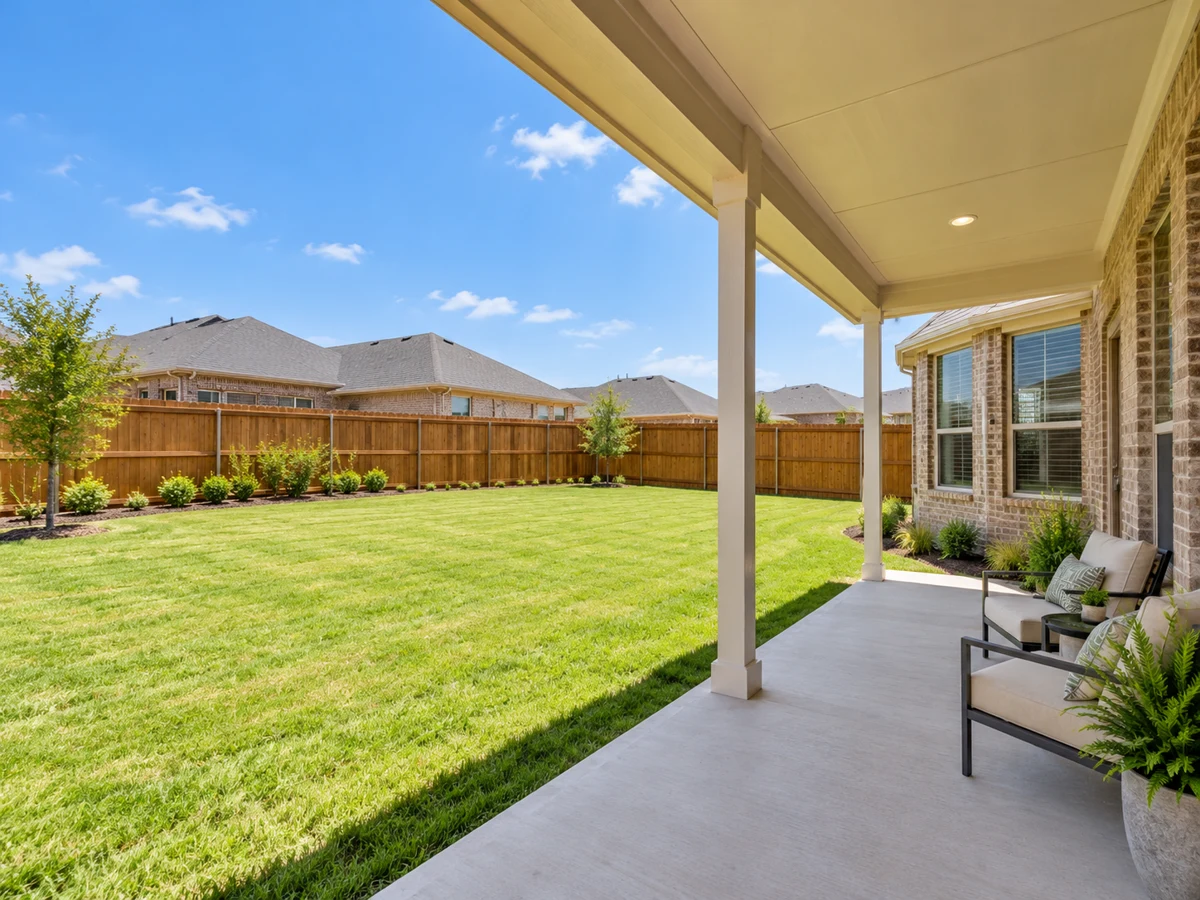
Outdoor Living and Lot Features
Historical descriptions mention covered front and back patios. Lot sizes vary, with examples ranging from under 5,000 to over 12,000 square feet, allowing for different uses of outdoor space. Pulte’s community information lists walking and biking trails at Pinnacle at Legacy Hills.
Distinctive Upgrades and Media Rooms
Selected homes offer unique upgrades, such as soaring vaulted ceilings in the gathering room or a dedicated media room for movie nights, as seen in the Oak Grove plan. Buyers seeking dramatic interior features or specialized spaces will find options among the available floorplans.
For those interested in exploring additional home styles and features in Celina, Light Farms The Hawthorne and Wellspring Estates offer further alternatives for comparison.
Closed homes by home size
Community resources and life in Celina
Explore official Celina community resources for broader city information. Compare routes and public destinations from the actual home; a city resource does not establish walking access or an amenity within the neighborhood.
HOA and ownership costs
Historical sales report association dues including $642 per year; $900 per year. These amounts are historical references. Confirm the current fee, billing schedule, covered services, transfer charges, and any assessments in the documents for the property.
Schools and attendance information
Historical property information reports Celina ISD. For elementary placement, check the district’s attendance-zone resource for the exact address; confirm other campus assignments with the district.
Elementary schools reported in historical sales
Bobby Ray-Afton Martin; Marcy Lykins; Celina.
Middle and intermediate schools reported in historical sales
Jerry & Linda Moore.
High schools reported in historical sales
Celina.
Reported campus names are a starting point for an address-level check. Boundaries, grade configurations, and school names can change.
Homes for Sale in Pinnacle At Legacy Hills




Dustin Pitts | Real Estate Broker
Let’s find your home in Pinnacle At Legacy Hills
Dustin can help you compare Pinnacle At Legacy Hills homes by layout, condition, garage space, outdoor use, and ownership costs.