
← Back to Celina Neighborhoods
Primary Suites and Guest Accommodations
Some homes in The Hawthorne provide a main-floor primary suite, occasionally paired with a guest suite on the same level. This arrangement can support multi-generational living or offer privacy for visitors. For example, one property features a primary suite with direct access to the utility room, while a guest suite is also located on the first floor. Upstairs, split bedrooms may be anchored by a central media or game room, creating separate zones for relaxation and entertainment.
Closed-sale snapshot: 2023-11-17–2026-08-07. Historical sales describe the homes sold during this period, not current availability or the full neighborhood inventory.
The period includes 29 closed sales, with sold-home sizes from 2,399 to 4,503 square feet. These figures frame a comparison of individual homes; they are not limits on every property in Light Farms The Hawthorne.
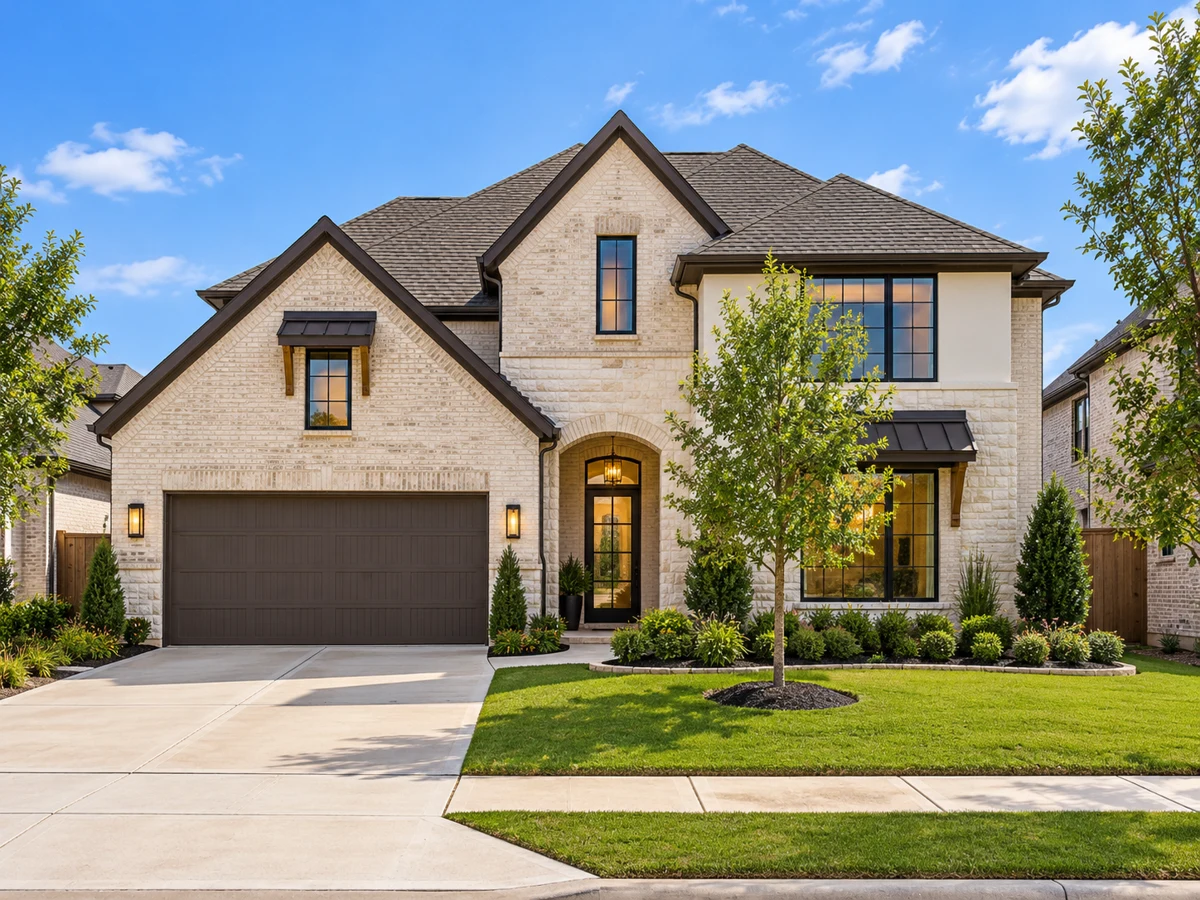
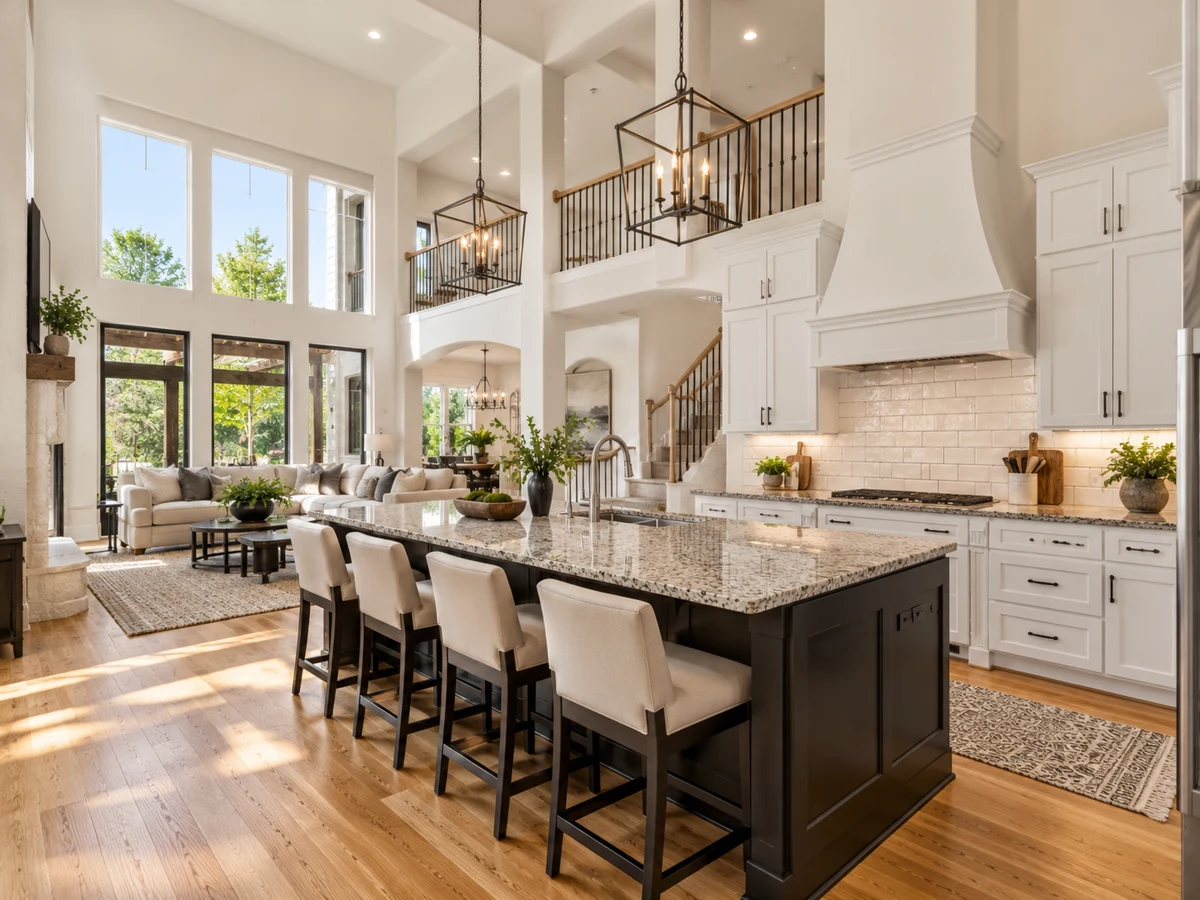
Kitchens Designed for Cooking and Gathering
Kitchens in this neighborhood are tailored for both everyday use and entertaining. Examples include oversized islands, butler’s pantries, double ovens, and upgraded appliances such as KitchenAid or Whirlpool. Some homes add dedicated coffee bars or wine refrigerators, while others offer walk-in pantries and custom cabinetry. Open-concept layouts connect kitchens to spacious living rooms, which may feature beamed ceilings or fireplaces as focal points.
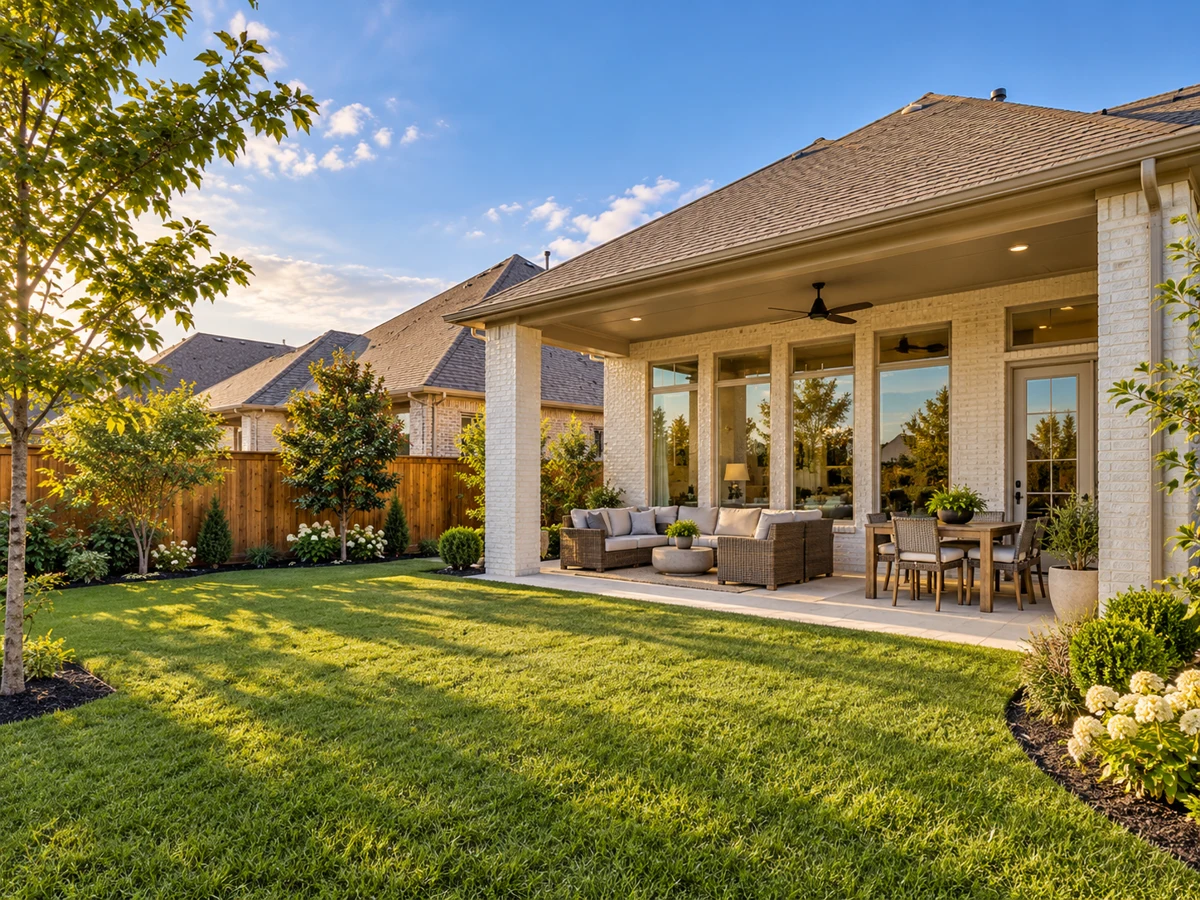
Outdoor Features: Pools, Patios, and Scenic Views
Outdoor living is a highlight in select Hawthorne properties. Some homes back to water or greenbelt views and include extended patios, covered lounges, or pergolas. Private pools and spas are present in several examples, sometimes paired with turf lawns, putting greens, or built-in grilling stations. Water-facing lots may offer sunset views and direct access to walking trails, while larger lots accommodate multiple gathering areas for dining and relaxation.
Flexible Spaces and Unique Enhancements
Several homes feature dedicated offices with built-ins or glass doors, supporting remote work. Media rooms and game rooms are found in various layouts, sometimes upstairs with wet bars or custom entertainment setups. Unique touches in certain properties include unfinished bonus rooms for future customization, dog wash stations, or pet suites under the stairs. Garages are three-car, with some offering epoxy flooring, built-in cabinetry, or EV charging outlets.
Interior Materials and Upgrades
Interior finishes observed in The Hawthorne include wide-plank or hand-scraped hardwood floors, designer lighting, and plantation shutters. Smart home upgrades, surround sound wiring, and recent updates such as new roofs or gutters are noted in some listings, reflecting attention to both style and function.
For those seeking additional options with similar home sizes or amenities, Twelve Oaks and The Parks At Wilson Creek are other Celina neighborhoods to consider.
Closed homes by home size
Community resources and life in Celina
Explore official Celina community resources for broader city information. Compare routes and public destinations from the actual home; a city resource does not establish walking access or an amenity within the neighborhood.
HOA and ownership costs
Considering homes in both cities? Use the Weston-versus-Celina home comparison to compare actual layouts, condition, garage and outdoor needs, ownership responsibilities and daily routes.
Use the Celina ownership-budget guide to gather current property estimates and check any applicable assessments alongside association documents. The Celina neighborhood-selection guide helps compare the home with other suitable properties.
Historical sales report association dues including $132 per month; $125 per month. These amounts are historical references. Confirm the current fee, billing schedule, covered services, transfer charges, and any assessments in the documents for the property.
Schools and attendance information
Historical property information reports Prosper ISD. Use the official district resources to confirm current attendance eligibility and campus assignments for the exact address.
Elementary schools reported in historical sales
Ralph and Mary Lynn Boyer; Light Farms.
Middle and intermediate schools reported in historical sales
Reynolds.
High schools reported in historical sales
Prosper.
Reported campus names are a starting point for an address-level check. Boundaries, grade configurations, and school names can change.
Homes for Sale in Light Farms The Hawthorne




Dustin Pitts | Real Estate Broker
Let’s find your home in Light Farms The Hawthorne
Dustin can help you compare Light Farms The Hawthorne homes by layout, condition, garage space, outdoor use, and ownership costs.