
← Back to Celina Neighborhoods
Main-Floor Suites and Multi-Generational Living
Historical layouts include first-floor primary bedrooms, downstairs secondary suites and guest suites with private bathrooms. A separate example includes a studio with its own entrance, kitchen, living area and full bathroom.
Historical snapshot: 224 closed-sale records in the supplied MLS export, 2023-11-08–2026-10-15. This snapshot includes the North phases.
The supplied export includes 224 closed-sale records, with reported sizes from 1,602 to 4,487 square feet. These figures frame a comparison of individual homes; they are not limits on every property in Sutton Fields.
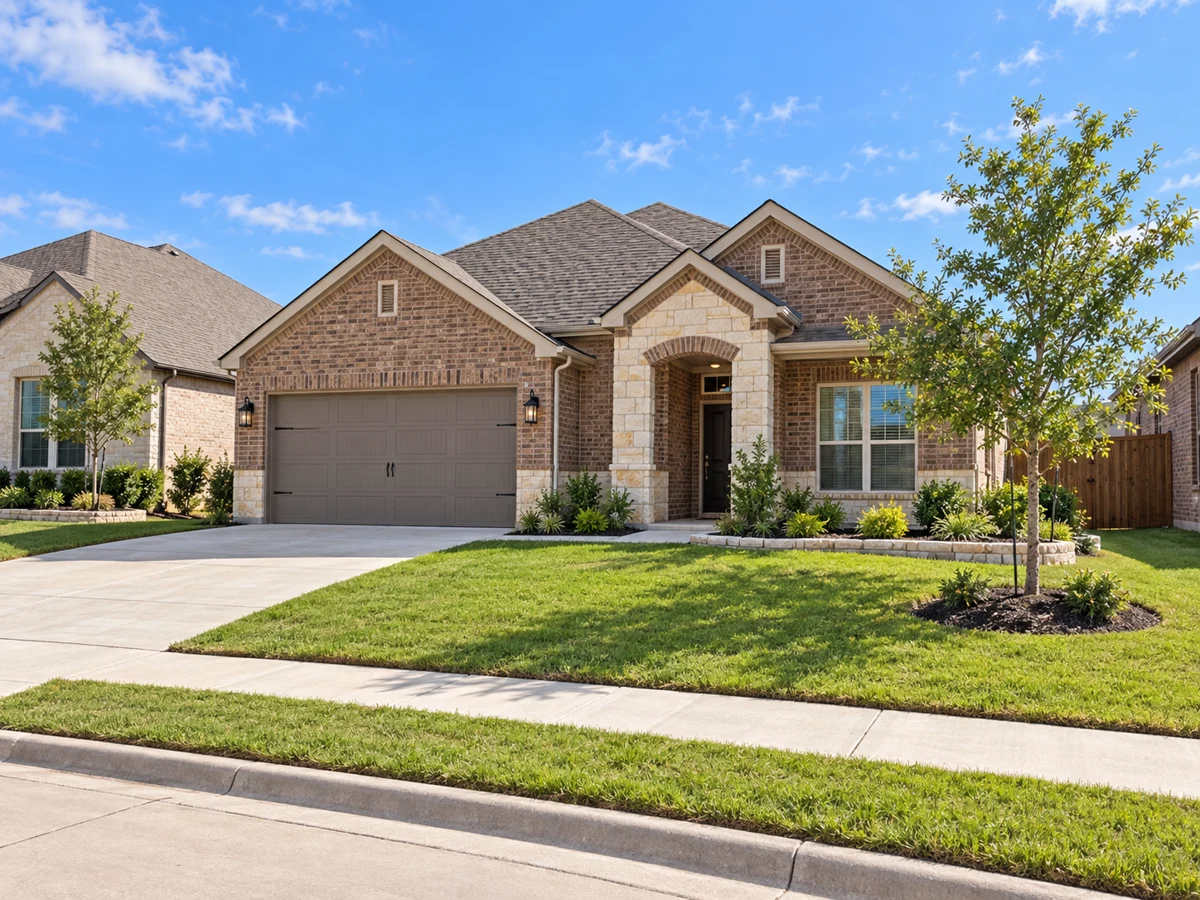
Flexible Living Areas and Bonus Spaces
Selected floor plans incorporate flex rooms or private studies on the main level, which can be used as home offices, libraries, or additional living areas. Game rooms and media rooms are present in some two-story homes, offering dedicated spaces for recreation, hobbies, or movie nights. Upstairs bonus rooms in certain layouts provide further adaptability, suitable for play, study, or quiet retreats.
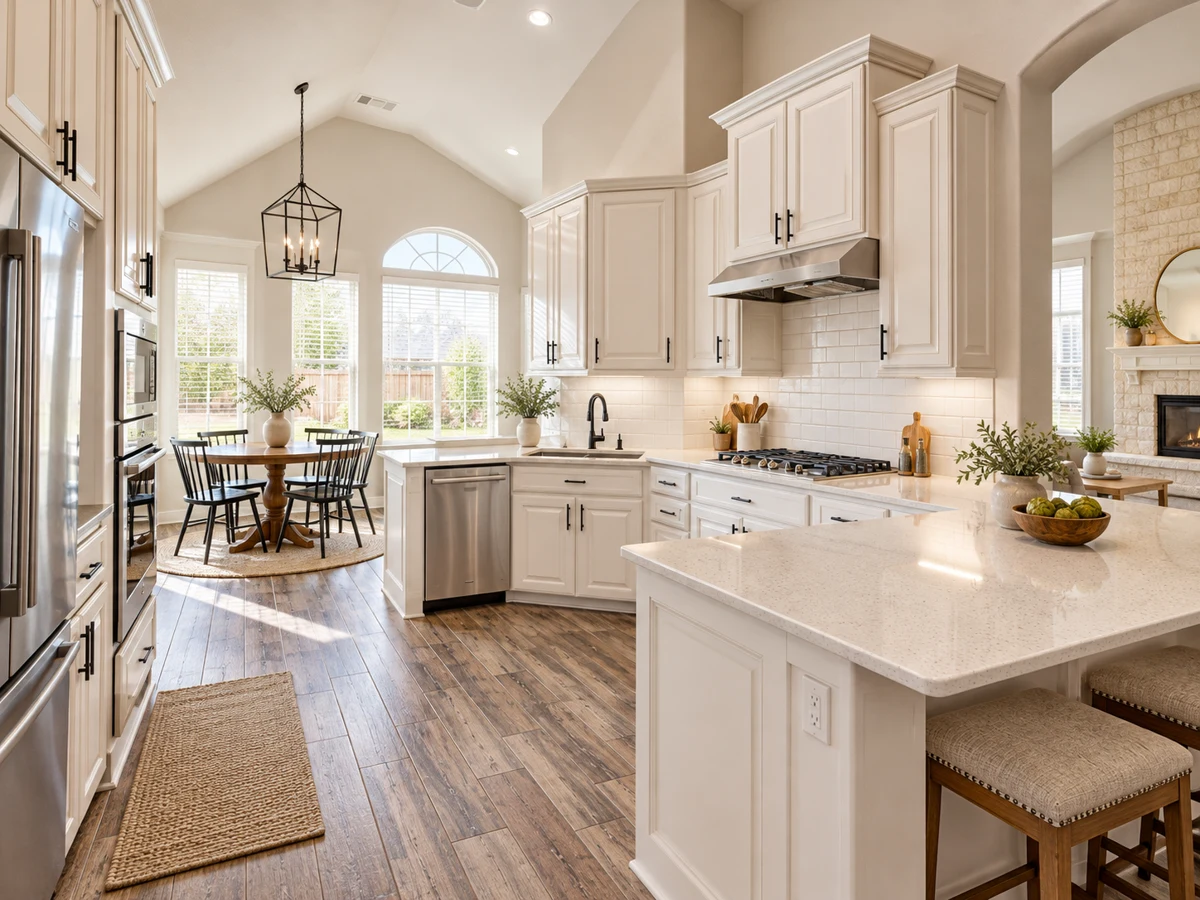
Kitchen Features and Practical Finishes
Historical kitchen descriptions include open connections to living or formal dining areas, stainless steel appliances, quartz or granite counters, under-cabinet lighting and double ovens. Compare island size, pantry storage and cabinet design in the specific home.
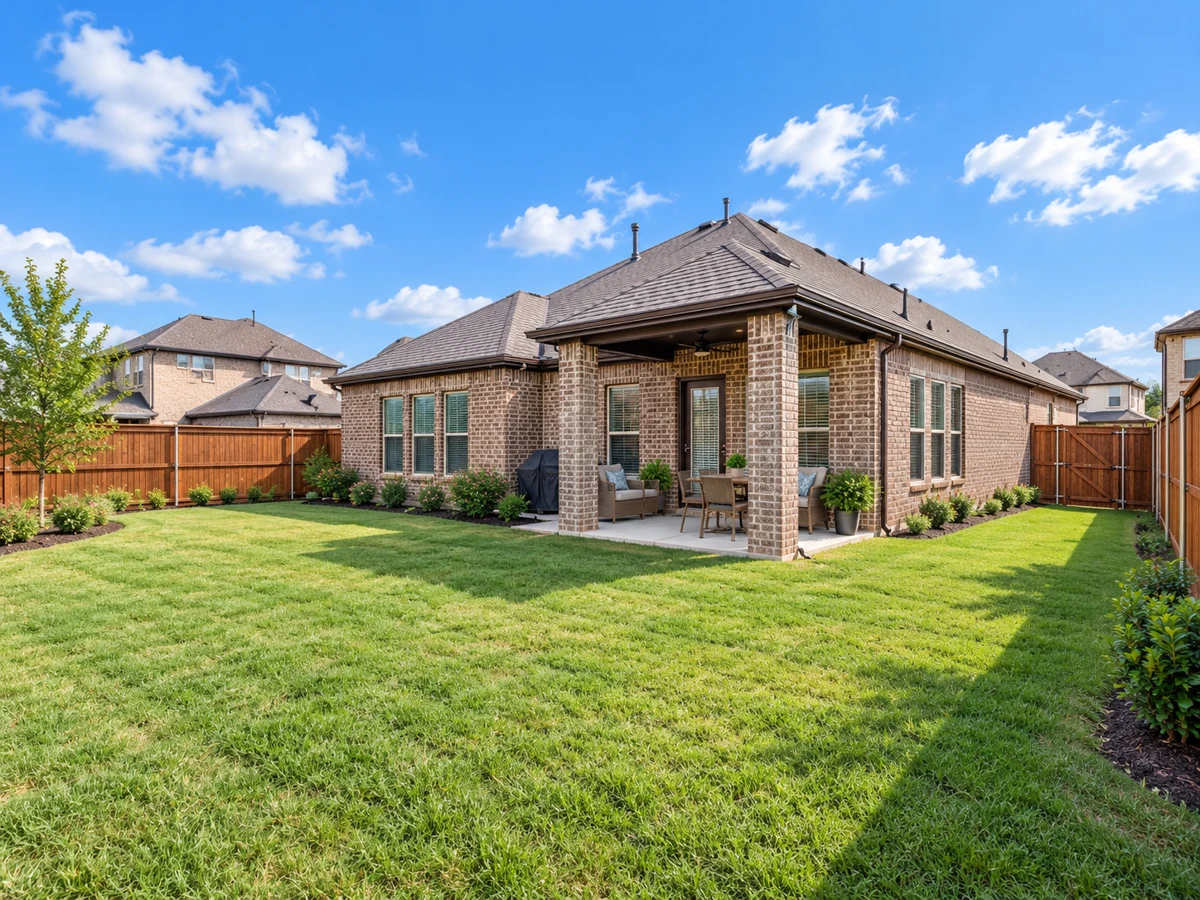
Outdoor Space and Everyday Use
Sutton Fields examples include covered patios, extended seating areas, pergolas or gas connections for grilling. Selected properties also have storage sheds, generator hookups or hot tubs. Compare upkeep and usable yard space alongside storage and parking at the home.
Materials and Energy-Efficient Features
Interior finishes in Sutton Fields include luxury vinyl plank flooring in main living areas, upgraded tile in bathrooms and kitchens, and carpet in bedrooms or bonus rooms. Historical descriptions mention tankless water heaters, LED lighting and smart thermostats. Exterior details in newer builds may include full brick with stone accents and full gutters for durability.
For those interested in exploring additional home styles and layouts in Celina, Wellspring Estates and Light Farms The Hawthorne offer further options within the area.
Closed homes by home size
Community resources and life in Celina
Explore official Celina community resources for broader city information. Compare routes and public destinations from the actual home; a city resource does not establish walking access or an amenity within the neighborhood.
HOA and ownership costs
Use the Celina ownership-budget guide to gather current property estimates and check any applicable assessments alongside association documents. The Celina neighborhood-selection guide helps compare the home with other suitable properties.
Historical sales report association dues including $550 per year; $600 per year. These amounts are historical references. Confirm the current fee, billing schedule, covered services, transfer charges, and any assessments in the documents for the property.
Schools and attendance information
Historical property information reports Prosper ISD. Use the official district resources to confirm current attendance eligibility and campus assignments for the exact address.
Elementary schools reported in historical sales
Dan Christie.
Middle and intermediate schools reported in historical sales
William Rushing; Moseley.
High schools reported in historical sales
Prosper; Richland.
Reported campus names are a starting point for an address-level check. Boundaries, grade configurations, and school names can change.
Homes for Sale in Sutton Fields






Dustin Pitts | Real Estate Broker
Let’s find your home in Sutton Fields
Dustin can help you compare Sutton Fields homes by layout, condition, garage space, outdoor use, and ownership costs.