
← Back to Celina Neighborhoods
Architectural Details: Staircases and Ceilings
Examples include curved or spiral staircases; some descriptions specify 18-foot foyer or living-room ceilings. Features such as catwalks with iron railings and open rail designs contribute to a sense of openness and allow natural light to fill the main living spaces. An upstairs game room overlooks the main living area in one historical description.
Closed-sale snapshot: 2025-06-27–2026-09-30. Historical sales describe the homes sold during this period, not current availability or the full neighborhood inventory.
The period includes 44 closed sales, with sold-home sizes from 1,852 to 3,970 square feet. These figures frame a comparison of individual homes; they are not limits on every property in Ten Mile Creek.
Main-Level Bedrooms and Flexible Living Spaces
One historical description places two bedrooms on the first floor and two upstairs. In select plans, a private guest or in-law suite is set apart from the main living areas and includes its own bedroom, sitting room with direct porch access, washer and dryer hookups, and plumbing for a sink.
Kitchen Design and Storage Solutions
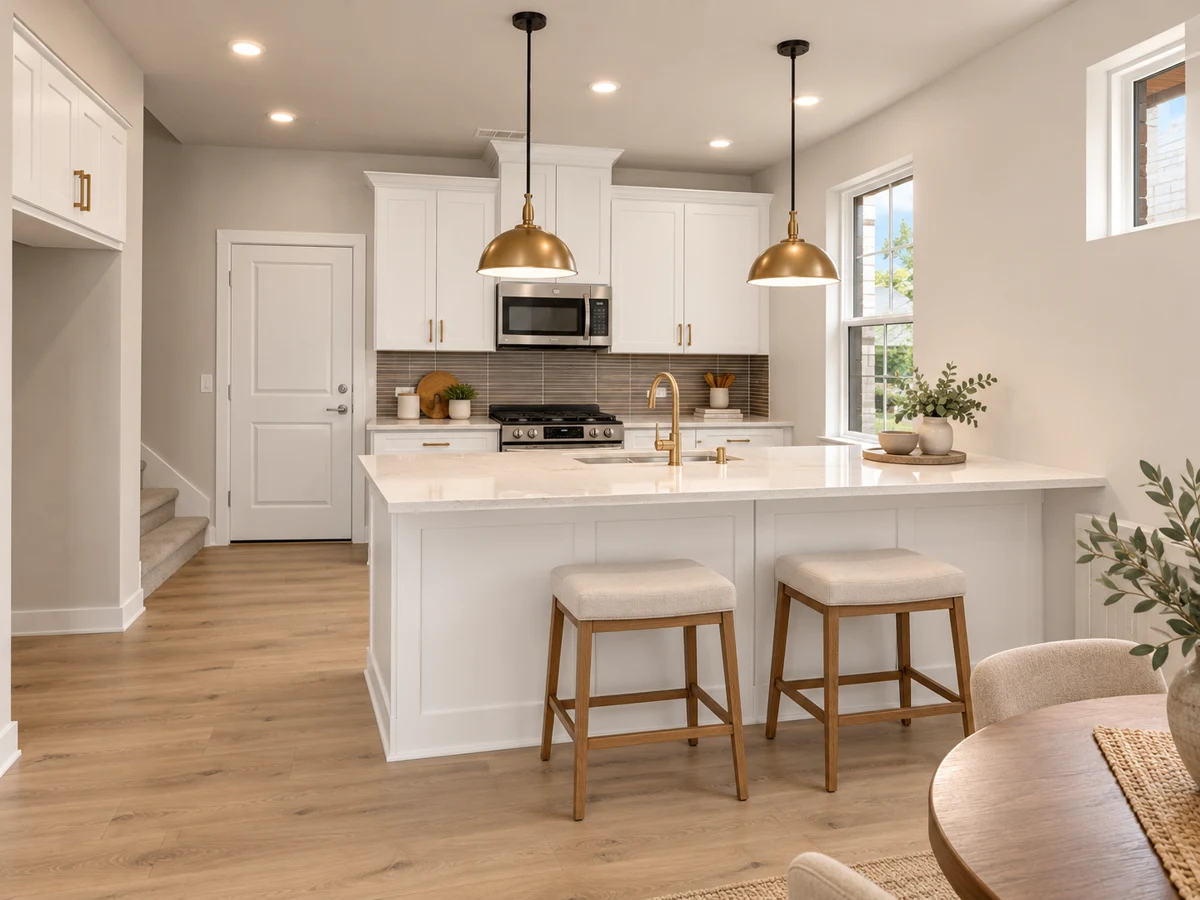
Kitchens in Ten Mile Creek homes are the centerpiece of the layout. Examples include oversized islands, ceiling-height cabinetry with glass-front accents, walk-in pantries, and butler’s pantries that connect to formal dining areas. Finish examples include quartz or natural stone counters, matte-black lighting and glass-front cabinetry. Some kitchens are equipped with commercial-grade vents, double ovens, and apron-front sinks. Storage examples include mud benches, walk-in closets and 4-by-8-foot storage spaces.
Outdoor Space and Everyday Use
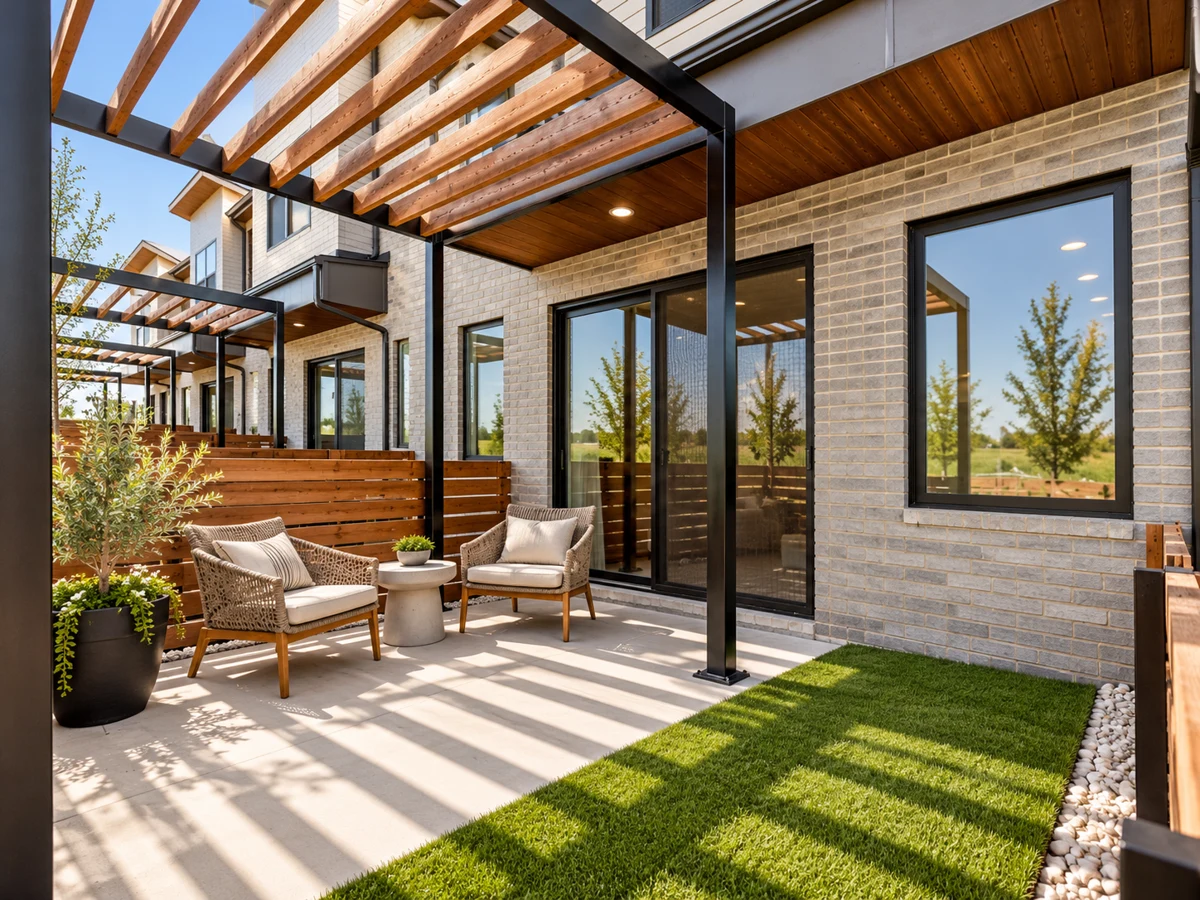
Ten Mile Creek examples include covered patios, extended outdoor living areas and landscaped yards. Compare the usable outdoor area, lot position and neighboring properties with the home’s interior layout. Storage and parking vary, including tandem arrangements in some properties, and should be reviewed alongside the rest of the home.
Townhouse Features and Modern Touches
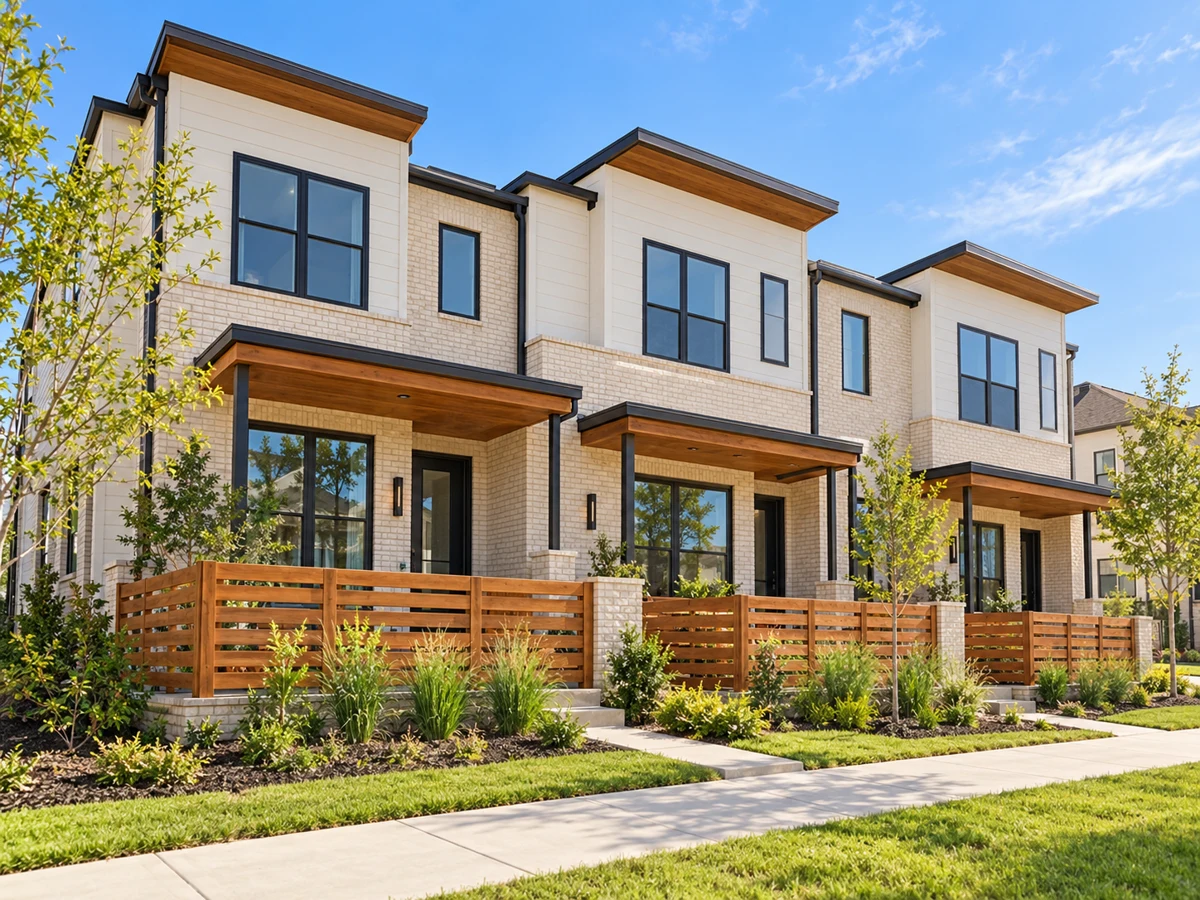
Townhouses in Ten Mile Creek feature open-concept main levels with designer kitchens, center islands, and modern fixtures. Private fenced patios, some overlooking greenspace, extend the living area outdoors. Interior features may include electric fireplaces, luxury vinyl plank flooring, and statement lighting. Upstairs, versatile lofts provide space for work or leisure, and primary suites offer walk-in closets and upgraded baths.
Peer Neighborhoods for Further Exploration
Buyers interested in comparing options can also explore Wellspring Estates and Wilson Creek Meadows in Celina, each offering its own mix of layouts and finishes for consideration.
Closed homes by home size
| Type | Sales |
|---|---|
| Detached house | 33 |
| Townhouse | 11 |
Community resources and life in Celina
Explore official Celina community resources for broader city information. Compare routes and public destinations from the actual home; a city resource does not establish walking access or an amenity within the neighborhood.
HOA and ownership costs
Use the Celina ownership-budget guide to gather current property estimates and check any applicable assessments alongside association documents. The Celina neighborhood-selection guide helps compare the home with other suitable properties.
Historical sales report association dues including $275 per month. These amounts are historical references. Confirm the current fee, billing schedule, covered services, transfer charges, and any assessments in the documents for the property.
Schools and attendance information
Historical property information reports Celina ISD. For elementary placement, check the district’s attendance-zone resource for the exact address; confirm other campus assignments with the district.
Elementary schools reported in historical sales
Margie Moore Vasquez; O'Dell.
Middle and intermediate schools reported in historical sales
Jerry & Linda Moore.
High schools reported in historical sales
Celina.
Reported campus names are a starting point for an address-level check. Boundaries, grade configurations, and school names can change.
Homes for Sale in Ten Mile Creek






Dustin Pitts | Real Estate Broker
Let’s find your home in Ten Mile Creek
Dustin can help you compare Ten Mile Creek homes by layout, condition, garage space, outdoor use, and ownership costs.