
← Back to McKinney Neighborhoods
Closed-sale snapshot: 2024-03-21–2026-10-05. Historical sales describe the homes sold during this period, not current availability or the full neighborhood inventory.
The period includes 10 closed sales, with sold-home sizes from 3,476 to 5,293 square feet. These figures frame a comparison of individual homes; they are not limits on every property in Clifton Park.
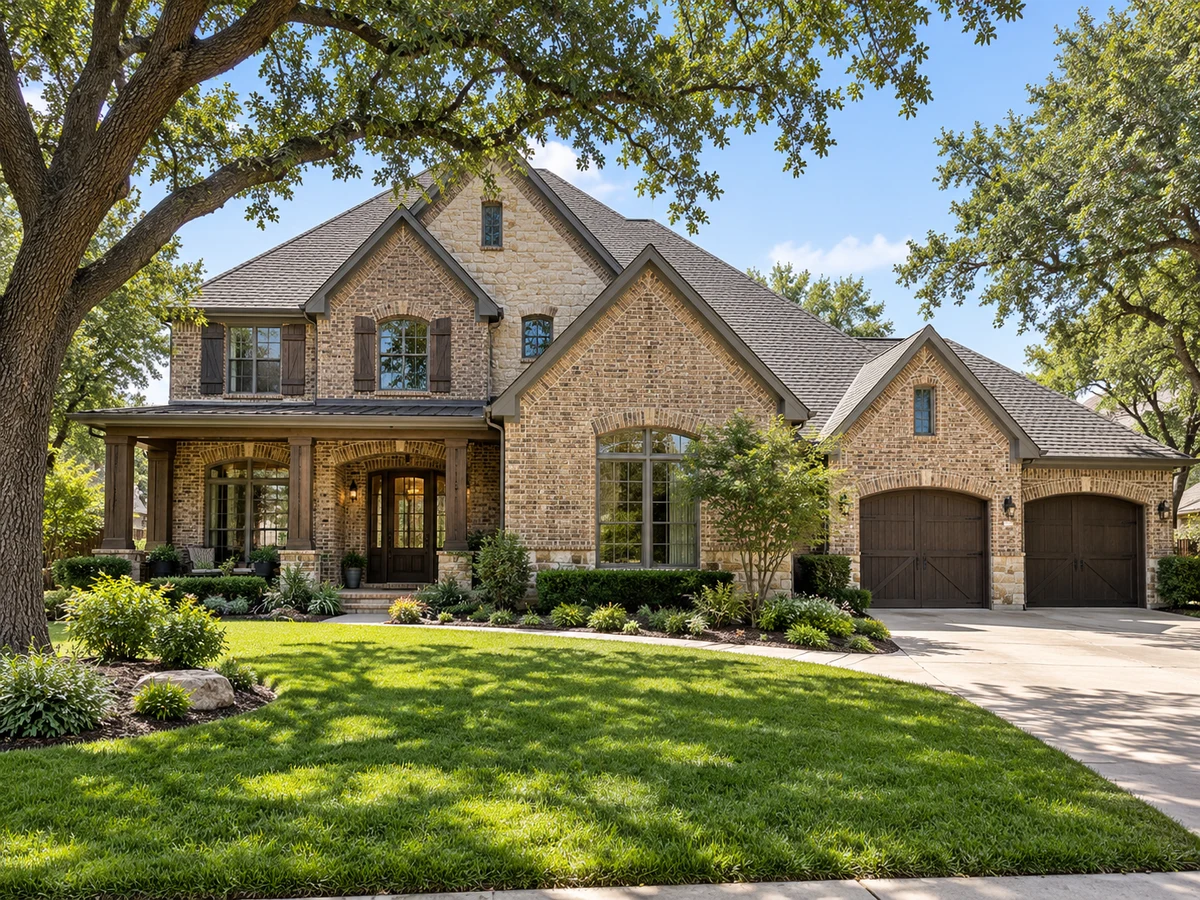
Main-Level Suites and Flexible Bedroom Arrangements
Some homes in Clifton Park are designed with a primary suite on the main floor, providing convenient access and privacy. In select properties, a second bedroom suite is also located downstairs, which can be used for guests or multi-generational living. There are examples of homes with a secondary bedroom on the main level that includes a private entrance, offering flexibility for guests or visitors. Upstairs, additional bedrooms are paired with game rooms, media rooms, or bonus spaces, supporting a range of living arrangements.
Accessibility and Interior Features
While some homes are two stories and feature grand staircases, at least one property includes a built-in elevator, making upper-level access more convenient for residents with mobility needs. Interior highlights observed in various homes include coffered ceilings, custom wood cabinetry, built-in bookcases, and architectural details such as vaulted ceilings and brick accent walls. Some homes offer private studies with exterior access or bonus storage rooms upstairs for added functionality.
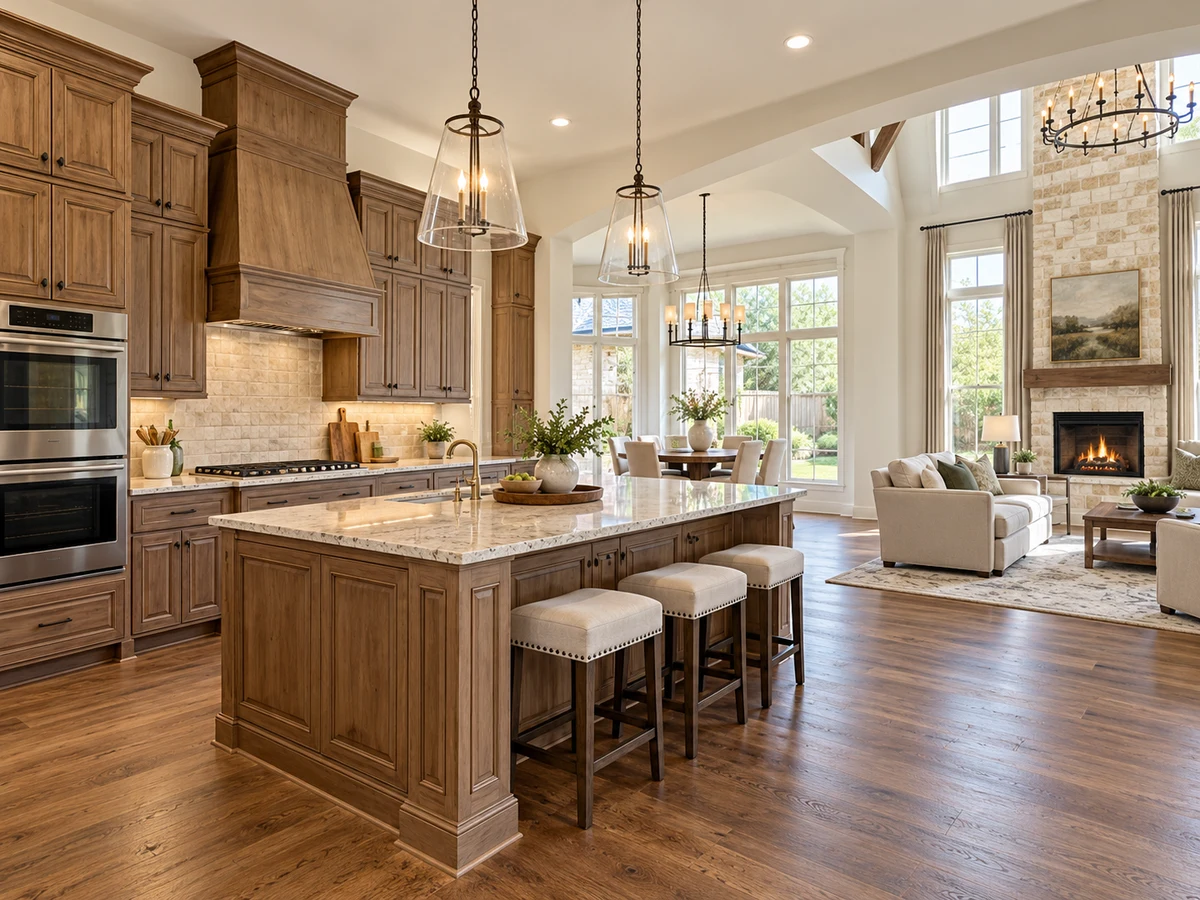
Kitchens and Living Areas
Kitchens in Clifton Park homes are designed for both daily living and entertaining. Features found in select properties include double ovens, large islands, butler’s pantries, custom cabinetry, and under-cabinet lighting. Some kitchens have been remodeled with white cabinetry and natural stone countertops, while others offer open-concept layouts that flow into the living room. Built-in appliances and walk-in pantries are also present in some homes, supporting both function and style.
Garages and Storage Solutions
Three-car garages are in Clifton Park, with some homes offering a separate single bay that can be used as a workshop, hobby space, or for extra storage. Additional storage options observed include walk-out attics (sometimes referred to as “Texas Basements”), built-in cabinetry in garages and laundry rooms, and bonus storage rooms upstairs. These features support organized living and accommodate larger vehicles or recreational equipment.
Outdoor Living and Lot Features
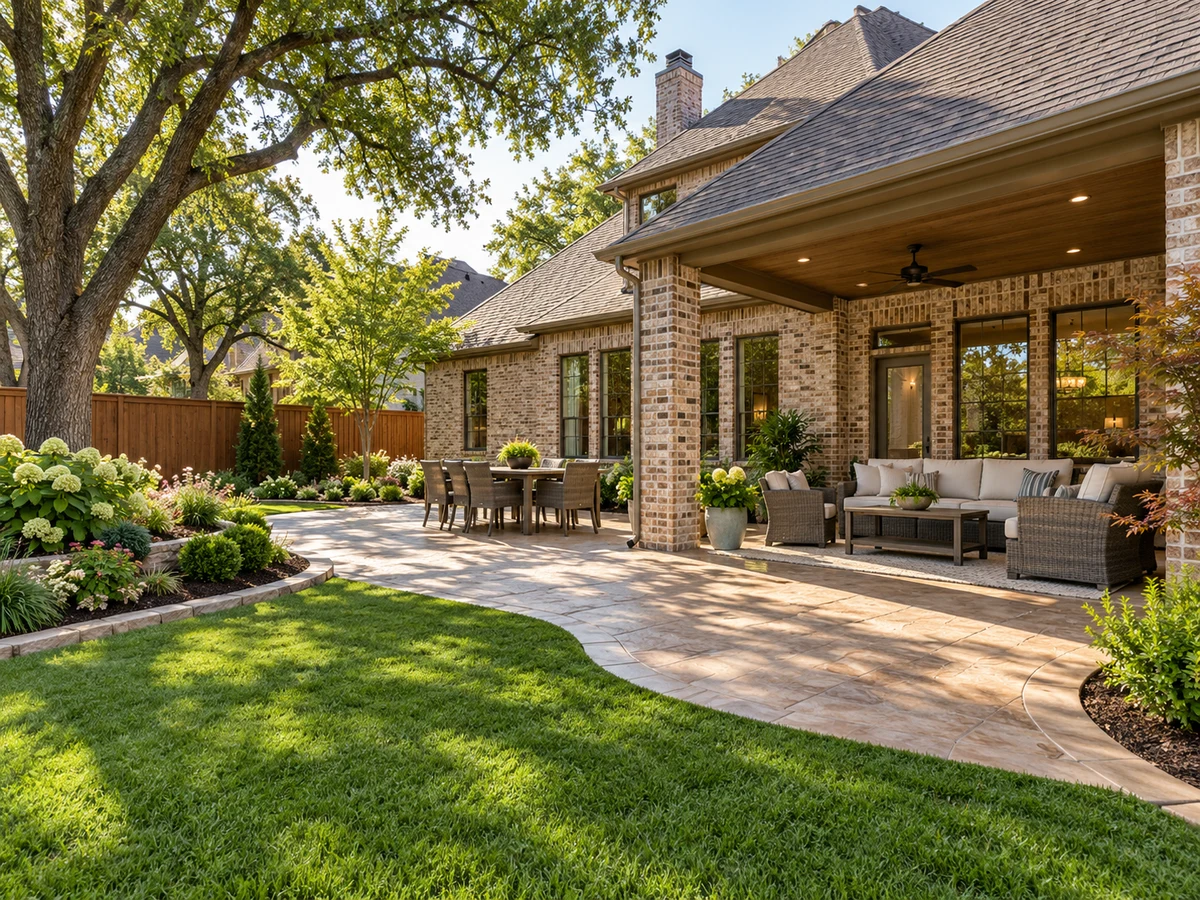
Outdoor amenities in Clifton Park vary by property. Examples include resort-style pools and spas, multi-tiered patios, outdoor kitchens with built-in grills, fire pits, and covered or open patio spaces for entertaining or relaxing. Several homes are set on large, private lots with mature landscaping and privacy fencing. Some properties back to greenbelts or creeks, and select lots are large enough to allow for future additions such as a pool, playground, or expanded outdoor living area.
Recent Renovations and Upgrades
Recent updates in Clifton Park homes include new hardwood flooring, remodeled primary baths, resurfaced pools, new HVAC systems, and roof replacements. Some properties have added features such as whole-home generators, radiant barriers, and surge protection systems. Fresh paint, updated appliances, and improvements to outdoor spaces are also noted, reflecting ongoing investment in property upkeep and modernization.
For those interested in exploring additional custom home alternatives in McKinney, Wyndsor Grove offers another option with distinctive architecture and amenities.
Closed homes by home size
Community resources and life in McKinney
Explore official McKinney community resources for broader city information. Compare routes and public destinations from the actual home; a city resource does not establish walking access or an amenity within the neighborhood.
HOA and ownership costs
Historical sales report association dues including $614 per year; $600 per year. These amounts are historical references. Confirm the current fee, billing schedule, covered services, transfer charges, and any assessments in the documents for the property.
Schools and attendance information
Historical property information reports McKinney ISD. Use the official district resources to confirm current attendance eligibility and campus assignments for the exact address.
Elementary schools reported in historical sales
Walker.
Middle and intermediate schools reported in historical sales
Faubion.
High schools reported in historical sales
Mckinney.
Reported campus names are a starting point for an address-level check. Boundaries, grade configurations, and school names can change.
Homes for Sale in Clifton Park



Dustin Pitts | Real Estate Broker
Let’s find your home in Clifton Park
Dustin can help you compare Clifton Park homes by layout, condition, garage space, outdoor use, and ownership costs.