
← Back to McKinney Neighborhoods
Closed-sale snapshot: 2024-03-08–2026-05-08. Historical sales describe the homes sold during this period, not current availability or the full neighborhood inventory.
The period includes 12 closed sales, with sold-home sizes from 4,610 to 6,276 square feet. These figures frame a comparison of individual homes; they are not limits on every property in Serenity.
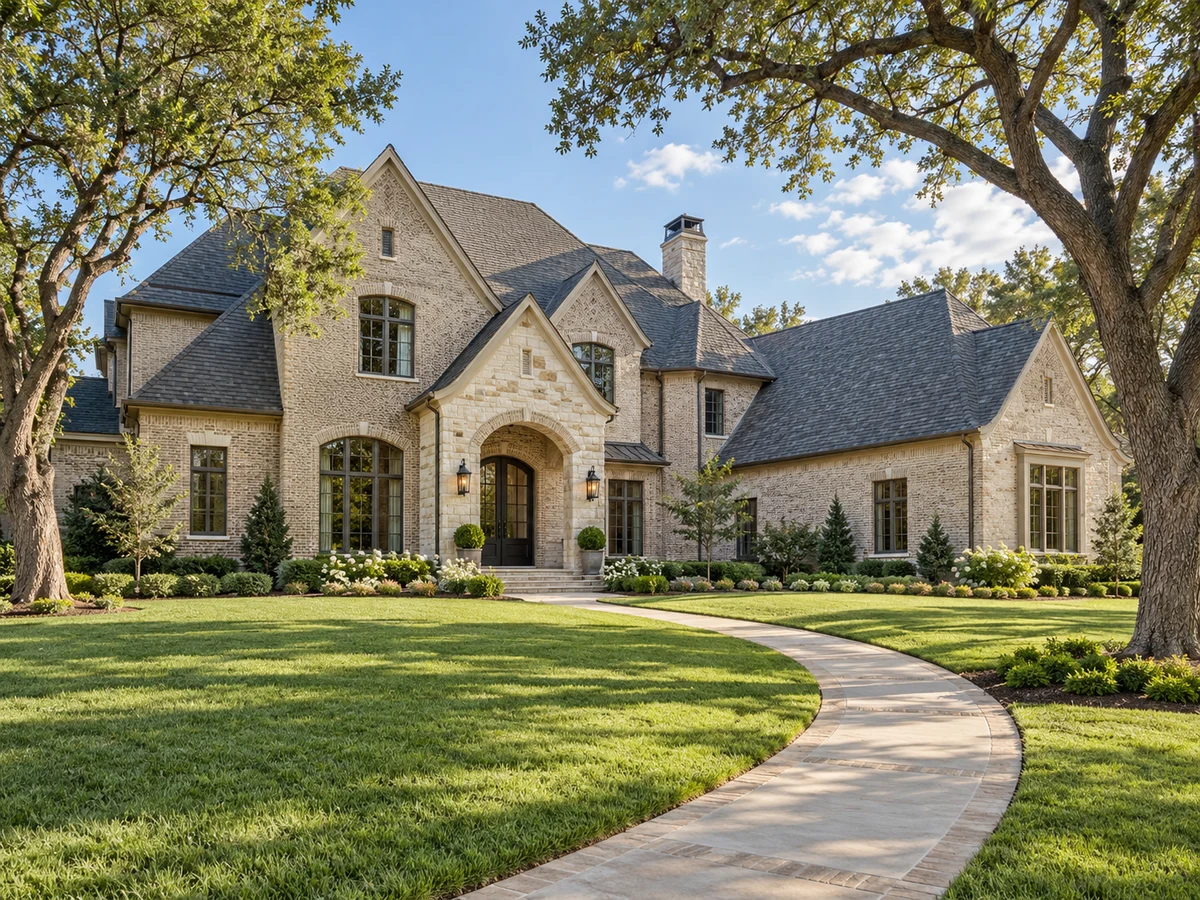
Main-Floor Living and Flexible Room Arrangements
Some homes in Serenity are designed with the majority of living space on the first floor, including primary suites and multiple secondary bedrooms. This layout can support ease of access and privacy for residents and guests. Examples include homes with first-floor guest suites suitable for multigenerational living, executive offices, and dedicated media or game rooms on the main level. One property features a study and several first-floor bedrooms, reducing the need for daily stair use and offering flexibility for home offices or guest accommodations.
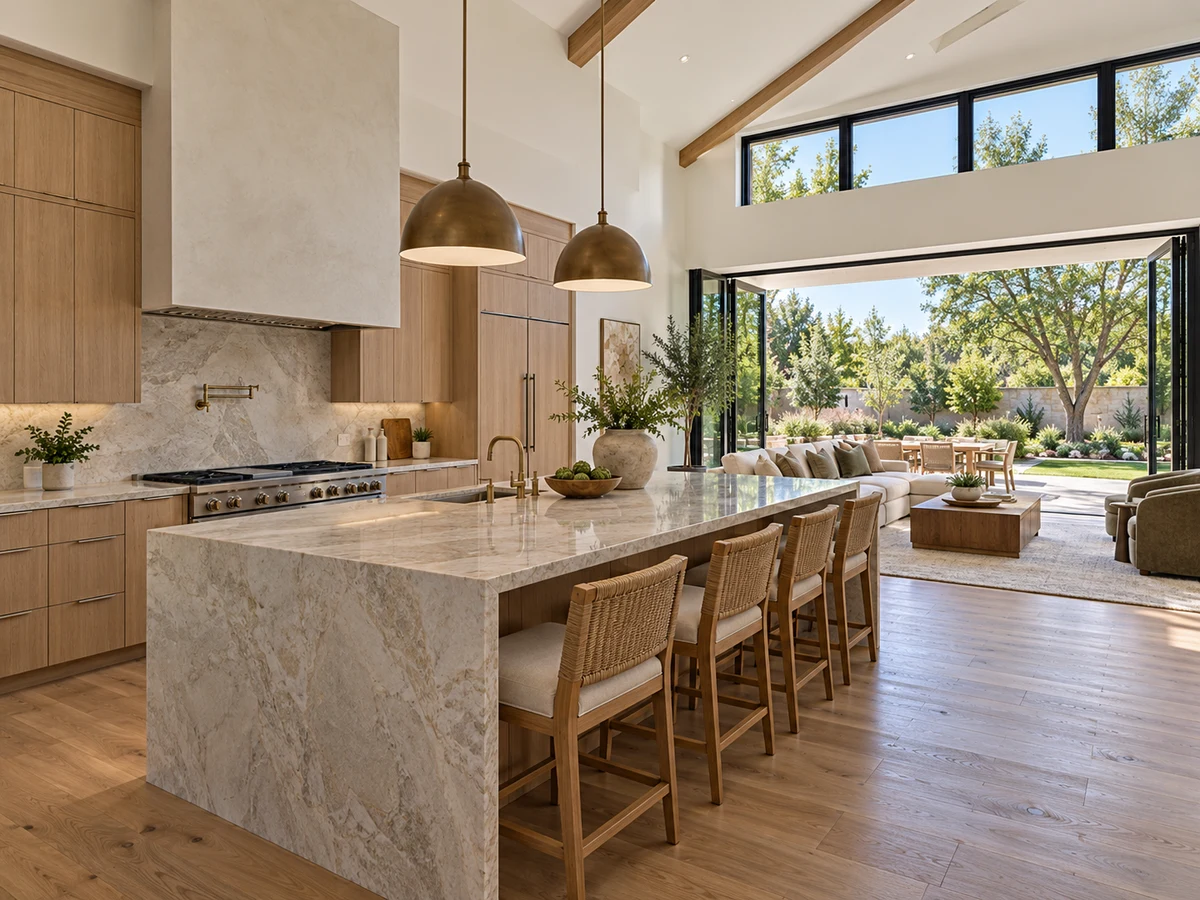
Gourmet Kitchens and Entertaining Spaces
Kitchens in Serenity are equipped for serious cooking and entertaining. Examples include chef’s kitchens with Wolf or Viking ranges, Sub Zero or Dacor built-in refrigerators, double ovens, pot fillers, and expansive islands for meal preparation and serving. Some homes add butler’s pantries, wine cellars, or fully equipped prep kitchens with additional dishwashers and refrigeration. These kitchens open to large living and dining areas, with custom stone fireplaces and views of the backyard, supporting both formal gatherings and casual entertaining.
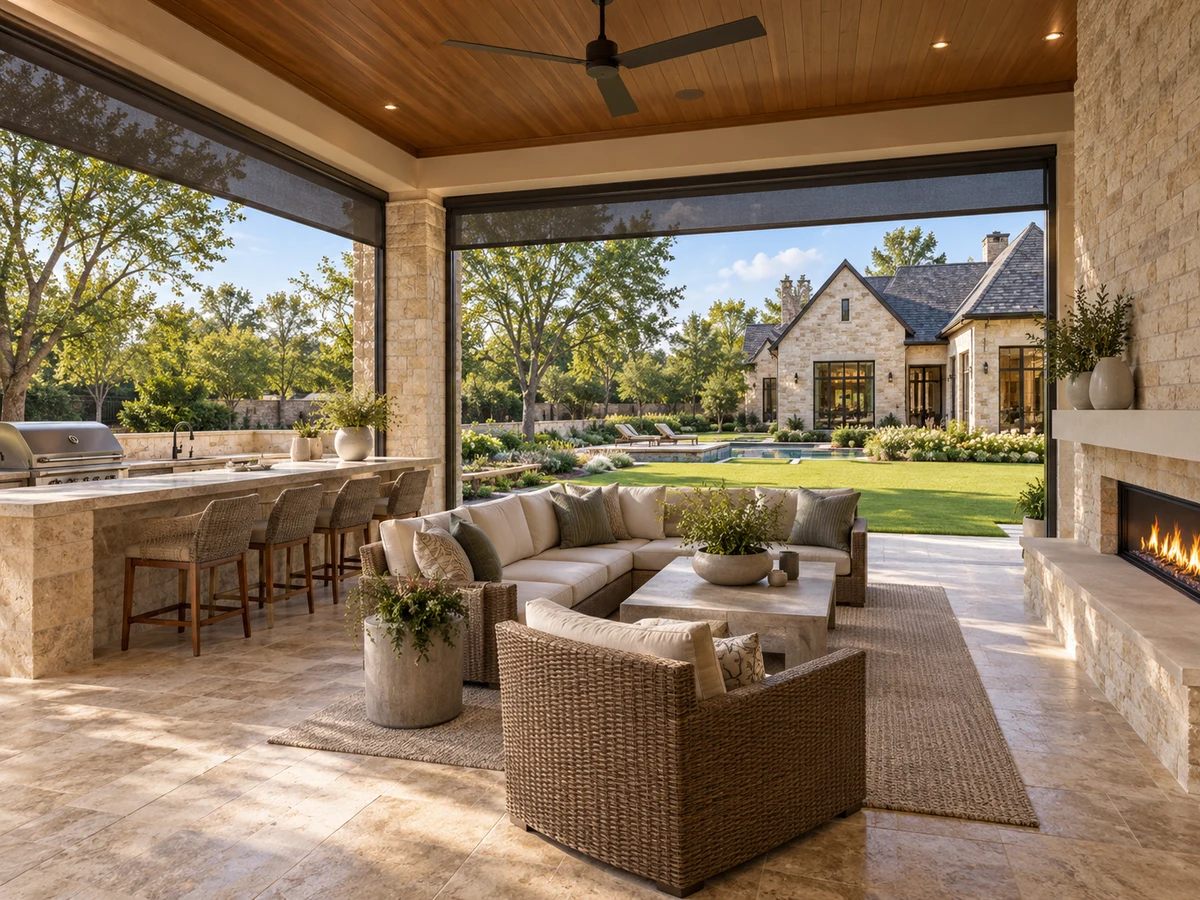
Outdoor Amenities and Lot Features
The large lots in Serenity—ranging from about half an acre to over .7 acres—allow for a variety of outdoor features. Examples include covered patios with fireplaces, outdoor kitchens with grills and beverage fridges, and resort-style pools with spas and water features. Some properties offer unique additions such as putting greens, gazebos, or fully fenced lawns with professional landscaping. Select homes provide waterfront or lake views, enhancing the sense of tranquility and privacy for residents.
Custom Materials, Upgrades, and Storage Solutions
Homes in Serenity showcase high-quality materials such as hardwood floors, solid doors, plantation shutters, and custom cabinetry. Designer lighting, vaulted or beamed ceilings, and intricate millwork are also present in several properties. Select homes feature upgrades like whole-home water purification systems, built-in sound systems, and epoxy-finished garages. Some homes provide three- or four-car garages, with some including additional storage closets, fully floored attic spaces, or extra refrigeration. Mudrooms with built-in cabinetry, sinks, and exterior access are also found in several homes, supporting organization and daily routines.
Explore Additional Neighborhood Options
Buyers interested in Serenity may also wish to explore Wyndsor Grove for additional custom home options in the McKinney area. Each neighborhood offers its own blend of home styles and amenities, allowing buyers to compare features that best suit their needs.
Closed homes by home size
Community resources and life in McKinney
Explore official McKinney community resources for broader city information. Compare routes and public destinations from the actual home; a city resource does not establish walking access or an amenity within the neighborhood.
HOA and ownership costs
Historical sales report association dues including $2,150 per year; $2,650 per year. These amounts are historical references. Confirm the current fee, billing schedule, covered services, transfer charges, and any assessments in the documents for the property.
Schools and attendance information
Historical property information reports Lovejoy ISD. Use the official district resources to confirm current attendance eligibility and campus assignments for the exact address.
Elementary schools reported in historical sales
Robert L. Puster.
Middle and intermediate schools reported in historical sales
Willow Springs; Sloan Creek.
High schools reported in historical sales
Lovejoy.
Reported campus names are a starting point for an address-level check. Boundaries, grade configurations, and school names can change.
Homes for Sale in Serenity

Dustin Pitts | Real Estate Broker
Let’s find your home in Serenity
Dustin can help you compare Serenity homes by layout, condition, garage space, outdoor use, and ownership costs.