
← Back to Murphy Neighborhoods
Closed-sale snapshot: 2025-04-24–2026-01-28. Historical sales describe the homes sold during this period, not current availability or the full neighborhood inventory.
The period includes 8 closed sales, with sold-home sizes from 2,757 to 3,684 square feet. These figures frame a comparison of individual homes; they are not limits on every property in Crescent Hill.
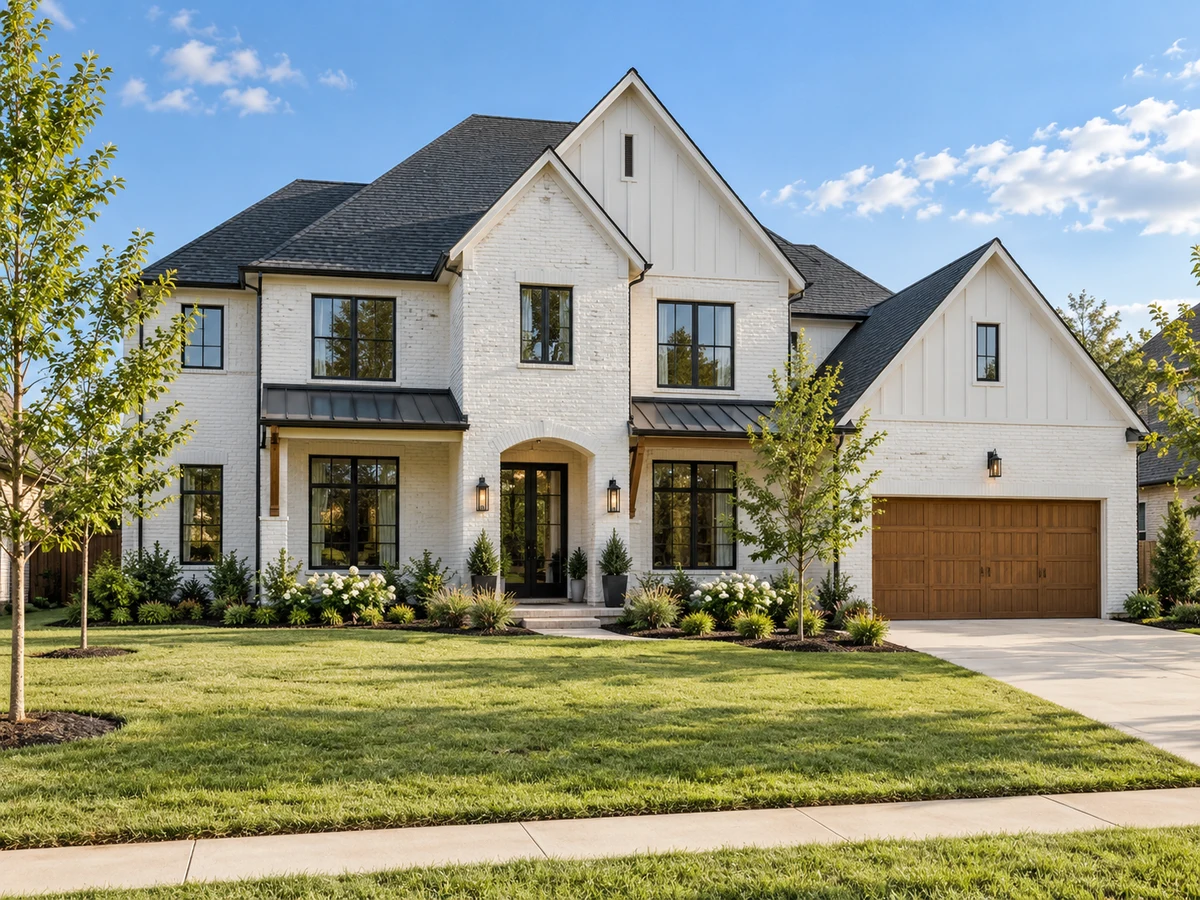
Single-Story and Two-Story Floor Plans
Some Crescent Hill homes are single-story, providing all bedrooms and living spaces on one level. This arrangement allows for easy movement between the kitchen, great room, and covered patio. Other homes are two-story, with the primary suite located on the main floor and secondary bedrooms, lofts, or media rooms upstairs. For instance, one two-story plan features a curved staircase, an upstairs loft, and secondary bedrooms with walk-in closets and private baths, offering flexible spaces for relaxation or entertainment.
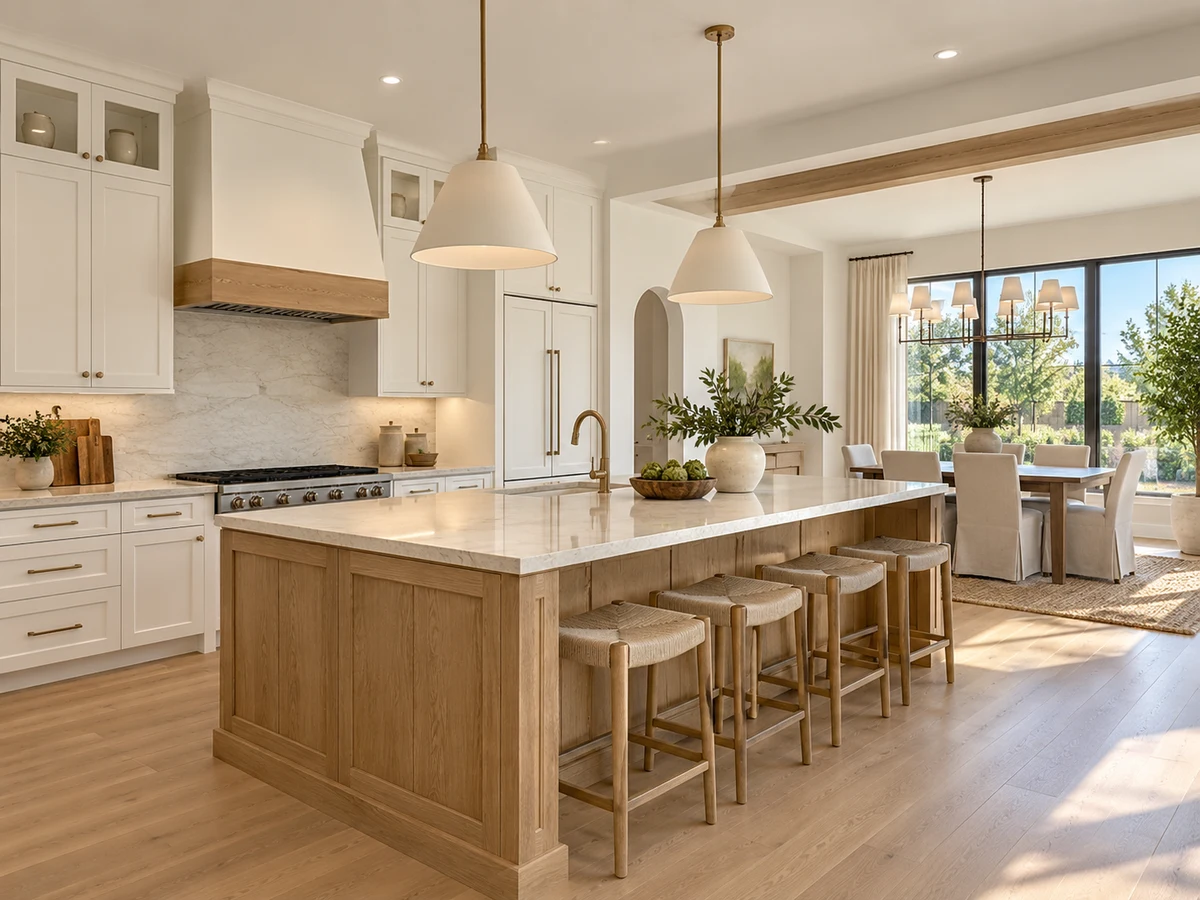
Open-Concept Living and Entertaining Spaces
Open-concept layouts are a hallmark of Crescent Hill homes. Kitchens include large center islands with breakfast bar seating, abundant cabinetry, and walk-in pantries. These kitchens flow directly into great rooms and casual dining areas, making them suitable for gatherings or daily living. Some homes feature multi-slide glass doors that connect the great room to a covered patio, extending the living space outdoors for year-round use.
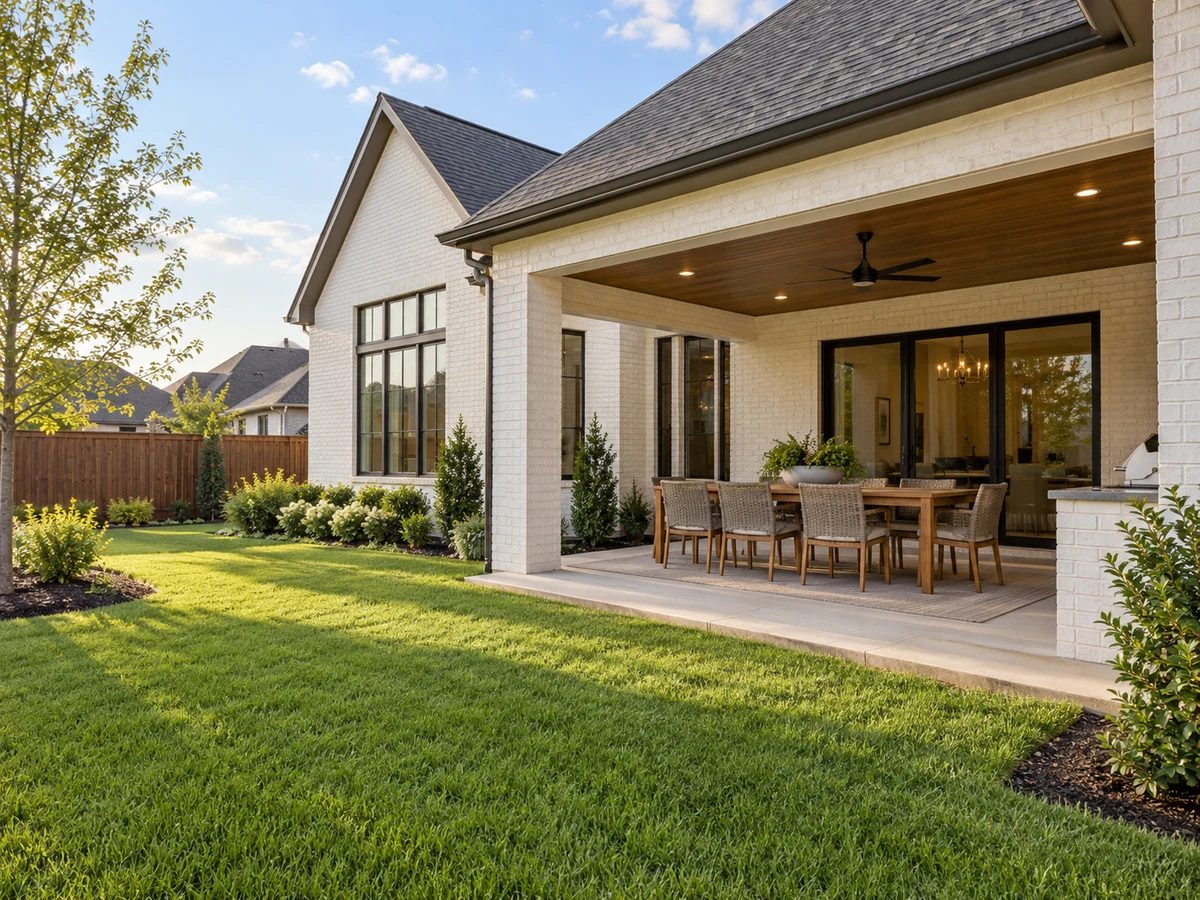
Distinctive Exteriors and Outdoor Features
Exterior finishes in Crescent Hill vary, with examples including light stucco paired with gray stone, white-painted brick with dark accents, and farmhouse-inspired designs. Homes are situated on sizable lots, with examples ranging from about 10,237 to 11,151 square feet. Covered patios are present in several homes, providing a sheltered area for outdoor dining or relaxation. The generous lot sizes allow for landscaping and additional outdoor activities.
Dedicated Offices and Flexible Rooms
Some homes in Crescent Hill include dedicated office spaces, which can serve as quiet areas for remote work or study. Media rooms and lofts are also found in selected plans, offering additional space for entertainment, hobbies, or flexible living arrangements. In certain layouts, the office is positioned near the foyer for convenient access, while media rooms may be located upstairs or adjacent to main living areas.
Explore Other Murphy Neighborhoods
For those interested in comparing Crescent Hill to other options in Murphy, Maxwell Creek North and Windy Hill Farms offer additional choices with their own range of home styles and features.
Closed homes by home size
Community resources and life in Murphy
Explore official Murphy community resources for broader city information. Compare routes and public destinations from the actual home; a city resource does not establish walking access or an amenity within the neighborhood.
HOA and ownership costs
Historical sales report association dues including $600 per year. These amounts are historical references. Confirm the current fee, billing schedule, covered services, transfer charges, and any assessments in the documents for the property.
Schools and attendance information
Historical property information reports Plano ISD. Use the official district resources to confirm current attendance eligibility and campus assignments for the exact address.
Elementary schools reported in historical sales
Miller.
Middle and intermediate schools reported in historical sales
Murphy.
High schools reported in historical sales
Mcmillen.
Reported campus names are a starting point for an address-level check. Boundaries, grade configurations, and school names can change.
Homes for Sale in Crescent Hill




Dustin Pitts | Real Estate Broker
Let’s find your home in Crescent Hill
Dustin can help you compare Crescent Hill homes by layout, condition, garage space, outdoor use, and ownership costs.