
← Back to Fairview Neighborhoods
Main-Level Suites and Flexible Room Arrangements
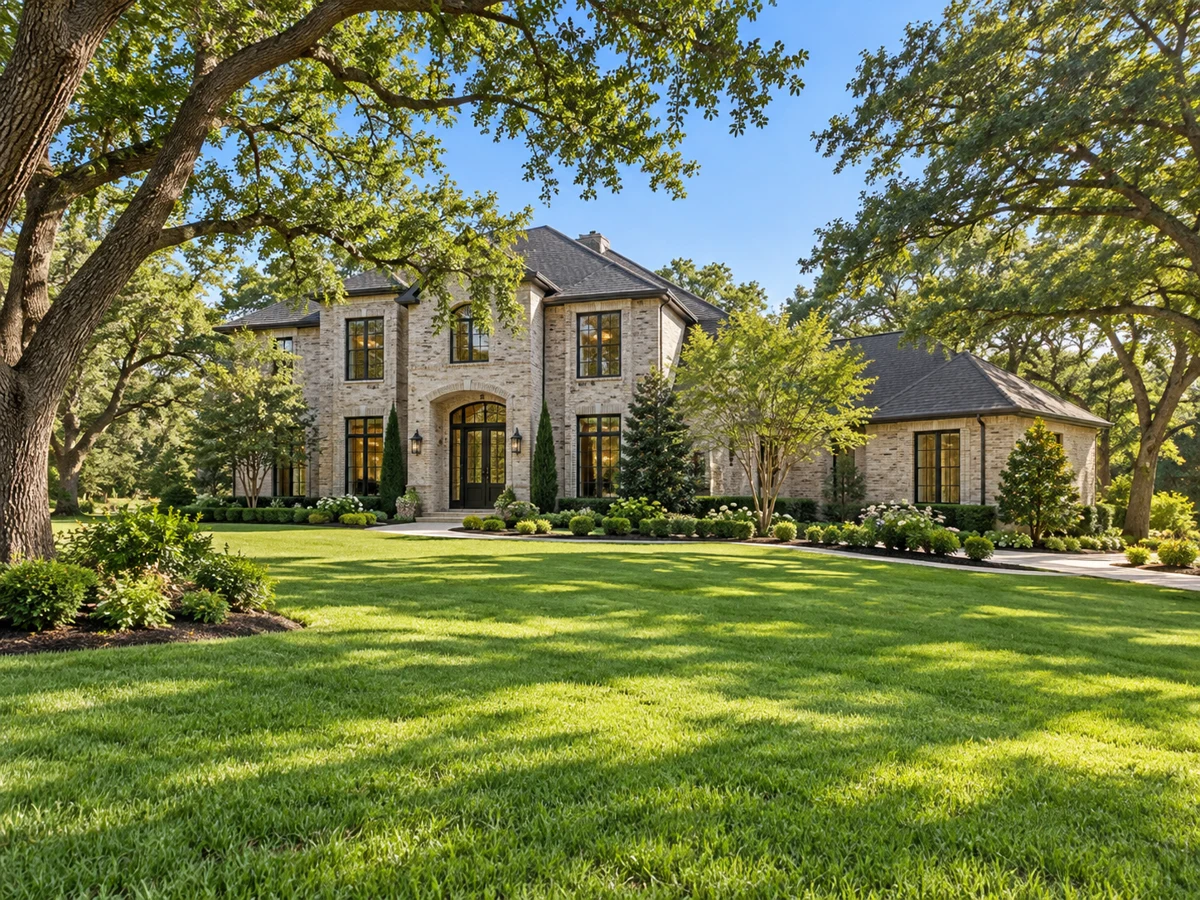
Some homes in Oakwood Estates provide primary suites on the main floor, with examples including layouts that also offer a secondary bedroom or guest suite downstairs. This configuration can be practical for those seeking privacy or accommodating guests without the need for stairs. Dedicated home offices, bonus rooms, and flexible spaces—such as studies, playrooms, or additional guest accommodations—are also found in select properties, supporting a variety of household needs.
Closed-sale snapshot: 2024-03-15–2026-10-01. Historical sales describe the homes sold during this period, not current availability or the full neighborhood inventory.
The period includes 24 closed sales, with sold-home sizes from 4,136 to 9,598 square feet. These figures frame a comparison of individual homes; they are not limits on every property in Oakwood Estates.
Custom Kitchens and Entertaining Spaces
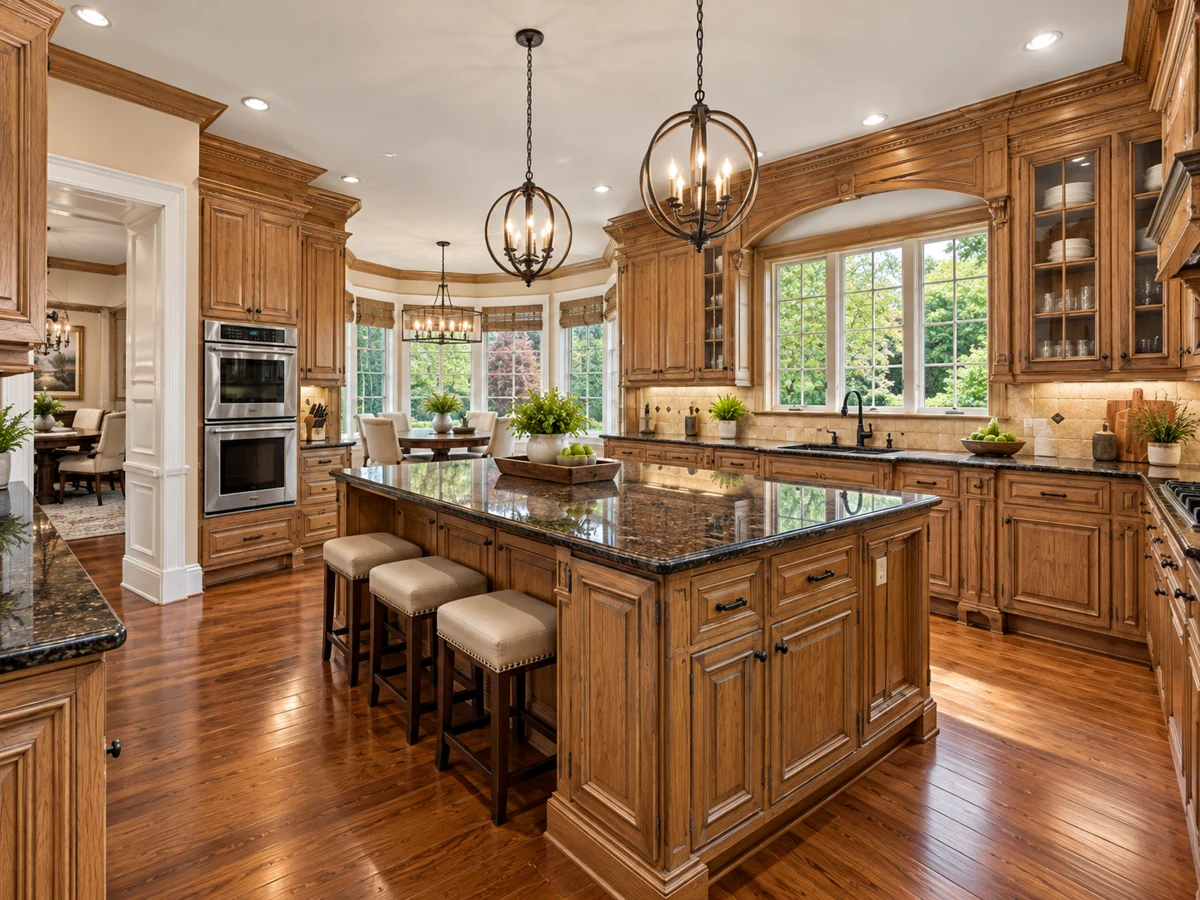
Kitchens in Oakwood Estates are designed for both everyday living and entertaining. Examples include kitchens with custom cabinetry, oversized natural stone islands, and appliances such as Wolf, Viking, or Sub-Zero. Some homes feature butler’s pantries, wine fridges, or wet bars, and several kitchens open directly to living and dining areas, creating a seamless flow for gatherings. Outdoor kitchens and built-in grills are also present in certain backyards, extending the entertaining space beyond the interior.
Outdoor Living: Pools, Patios, and Acreage
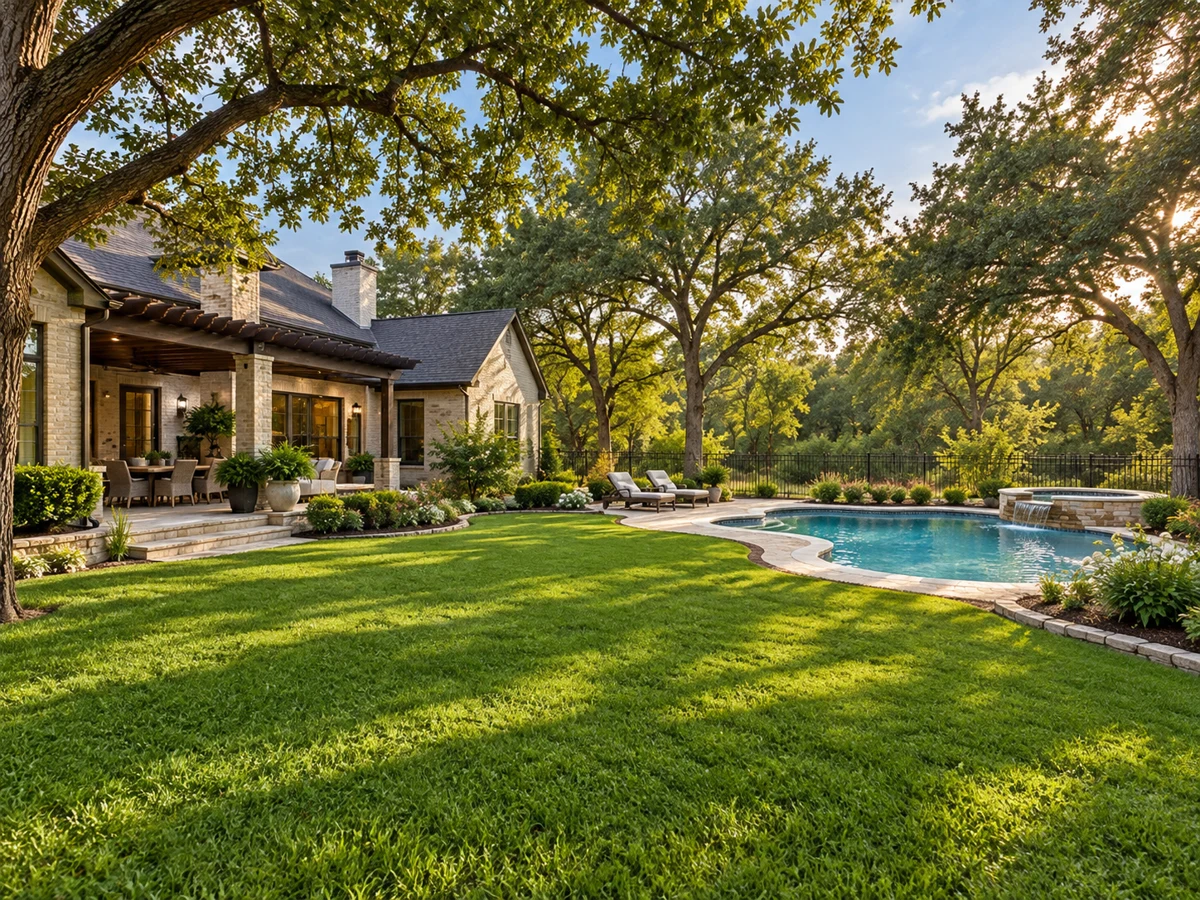
Outdoor amenities are a hallmark of Oakwood Estates. Some properties offer private pools—ranging from lagoon-style to oversized heated saltwater designs—paired with spas, firepits, and covered patios. Some homes include outdoor kitchens, cabanas, putting greens, or sport courts. The lots are notably generous, spanning over an acre, with mature trees providing privacy and a tranquil setting. Select homes back to creeks or ranch land, further enhancing the sense of seclusion.
Architectural Variety and Storage Solutions
Homes in Oakwood Estates display a range of architectural influences, including French Country, Provençal, and modern designs. Interiors may feature soaring ceilings, dramatic staircases, extensive millwork, and hardwood or stone flooring. Unique touches observed in some properties include walk-out basements with guest quarters, hidden rooms, and upstairs media or game rooms. Garage capacity is substantial, with some homes offering three- or four-car garages, and examples of climate-controlled or oversized spaces. Additional storage solutions such as walk-in closets, dedicated storage rooms, and large walk-up attics are also present in select homes.
Recent Renovations and Upgrades
Numerous homes have undergone significant updates, including new roofs, HVAC systems, windows, and pool equipment. Interior renovations range from fully rebuilt kitchens and bathrooms to new flooring, lighting, and smart home features. These improvements contribute to a move-in ready experience while preserving the custom character of each residence.
Closed homes by home size
Community resources and life in Fairview
Explore official Fairview community resources for broader city information. Compare routes and public destinations from the actual home; a city resource does not establish walking access or an amenity within the neighborhood.
HOA and ownership costs
Considering homes in more than one city? Use the Fairview-versus-McKinney home comparison to compare actual layouts, garage and outdoor needs, ownership responsibilities and daily routes.
Plan the search with the Fairview housing-and-moving guide, Fairview neighborhood-selection checklist, Fairview ownership-budget guide and Fairview-versus-Dallas ownership comparison. Compare the actual property, current documents and your own routine.
Historical sales report association dues including $275 per year; $300 per year. These amounts are historical references. Confirm the current fee, billing schedule, covered services, transfer charges, and any assessments in the documents for the property.
Schools and attendance information
Historical property information reports Lovejoy ISD. Use the official district resources to confirm current attendance eligibility and campus assignments for the exact address.
Elementary schools reported in historical sales
Robert L. Puster.
Middle and intermediate schools reported in historical sales
Willow Springs; Sloan Creek.
High schools reported in historical sales
Lovejoy.
Reported campus names are a starting point for an address-level check. Boundaries, grade configurations, and school names can change.
Homes for Sale in Oakwood Estates

Dustin Pitts | Real Estate Broker
Let’s find your home in Oakwood Estates
Dustin can help you compare Oakwood Estates homes by layout, condition, outdoor use, and ownership costs.