
← Back to Celina Neighborhoods
Closed-sale snapshot: 2024-04-22–2026-10-13. Historical sales describe the homes sold during this period, not current availability or the full neighborhood inventory.
The period includes 126 closed sales, with sold-home sizes from 1,660 to 4,882 square feet. These figures frame a comparison of individual homes; they are not limits on every property in Mosaic.
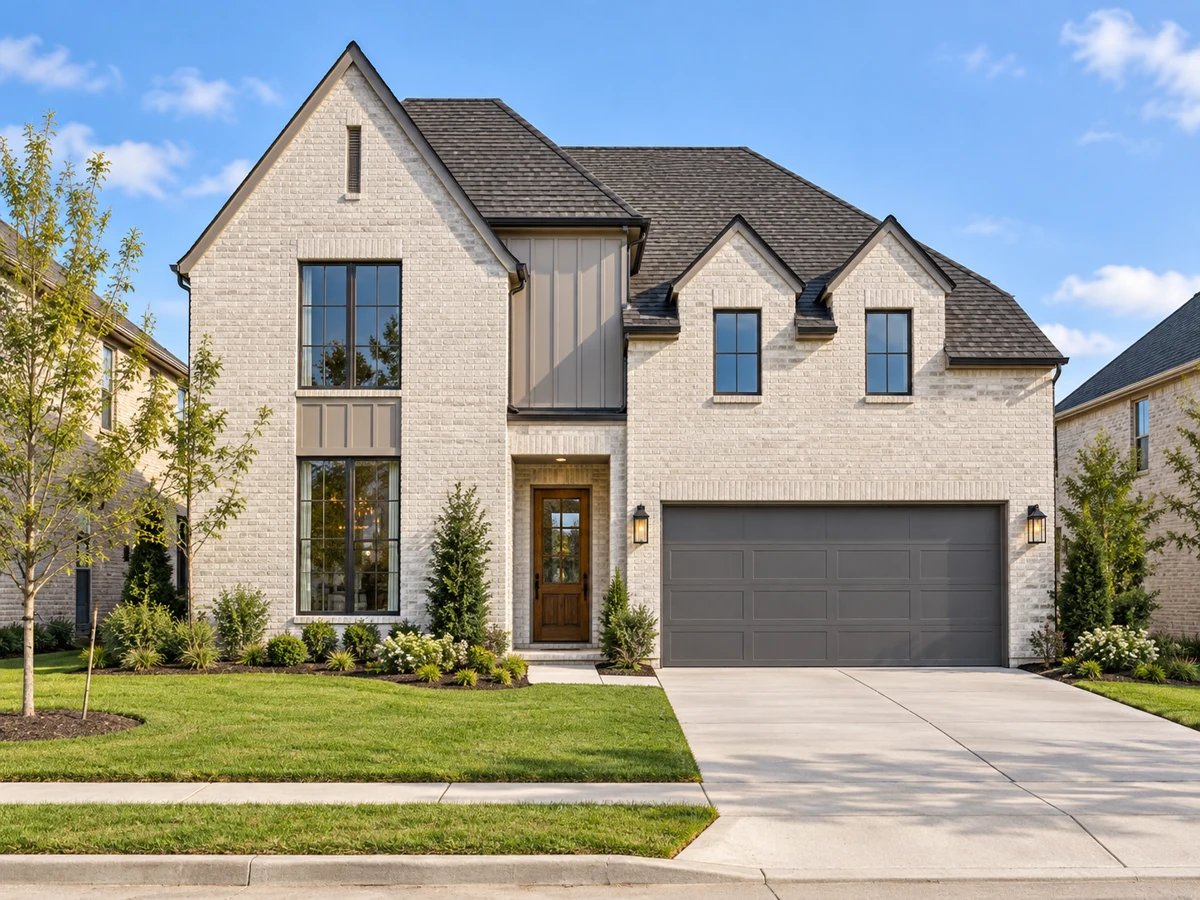
First-Floor Suites and Guest Accommodations
Some homes in Mosaic are designed with a primary suite on the main level, offering convenience for those who prefer to minimize stair use. In select plans, a separate guest suite with its own ensuite bath and walk-in closet is also located on the first floor, providing privacy for visitors or multi-generational living. For example, one property features both a main-level primary suite and a guest suite, while additional bedrooms are situated upstairs alongside a game room and media room, allowing for both quiet retreats and active gathering spaces within the same home.
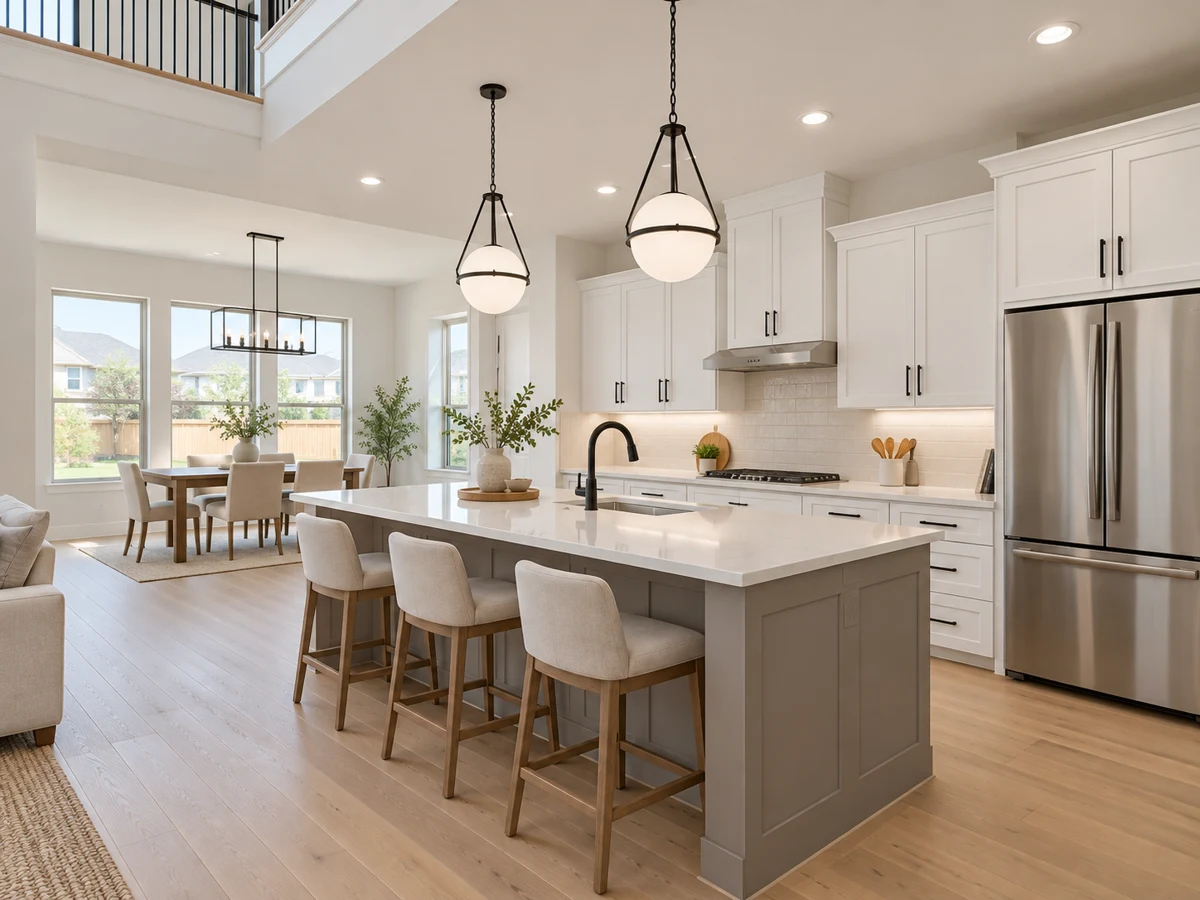
Dedicated and Flexible Living Areas
Several Mosaic homes include dedicated studies, media rooms, and game rooms to support a range of activities. Examples include first-floor studies with French doors for remote work, upstairs lofts or tech centers for homework or hobbies, and media rooms for movie nights. Some properties also offer hearth rooms or bonus rooms, which can be adapted for play, creative pursuits, or additional relaxation space. These flexible layouts allow residents to tailor their living environment to their needs.
Kitchen Features and Material Highlights
Kitchens in Mosaic homes are designed for both function and style. Features found in select properties include generous cabinetry, large islands with built-in seating, and walk-in pantries. Some plans offer chef-inspired layouts with butler’s pantries, pot and pan drawers, and upgraded appliances such as built-in stainless steel ranges or double ovens. Designer finishes like quartz countertops and hardwood flooring are noted in several homes, and open-concept layouts connect kitchens to dining and living areas for easy entertaining and daily living.
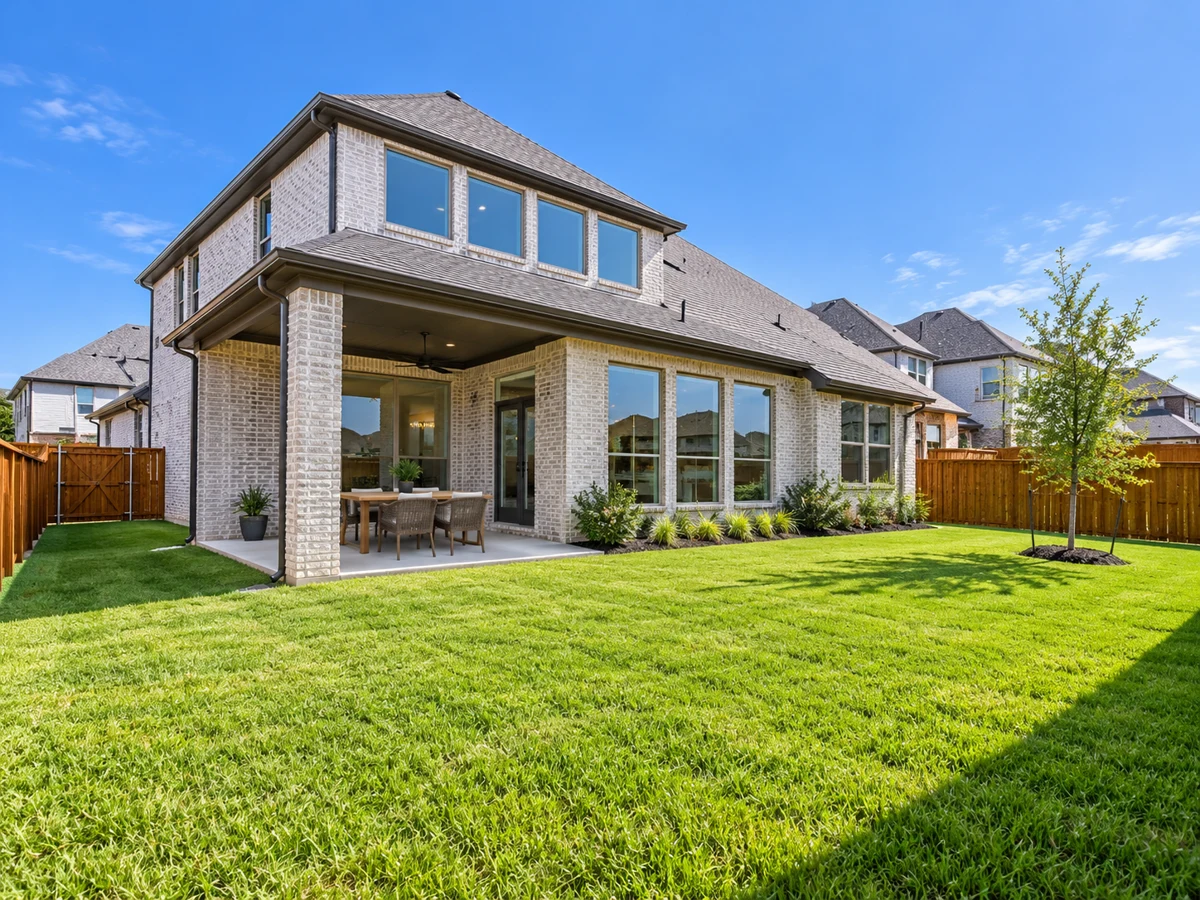
Garage Options and Storage Solutions
Garage configurations in Mosaic range from two-car garages to three-car and tandem layouts. Some homes offer a 2.5-car garage for additional storage, while others include epoxy flooring or extra space for hobbies and equipment. In certain townhome plans, rear-entry garages provide direct access to mud rooms or utility areas, supporting organized living and accommodating a variety of storage needs.
Outdoor Living and Lot Features
Outdoor spaces in Mosaic are designed to extend the home’s living area. Some properties include oversized covered patios, sometimes with upgraded pavers or gas drops for grilling. Select homes feature private courtyards accessible from the kitchen and primary suite, balconies, or extended porches, offering additional options for relaxation or entertaining. Lot sizes vary, with some homes situated on oversized or corner lots, providing more room for landscaping or play.
Townhome Alternatives
For those seeking a lower-maintenance option, Mosaic offers townhomes with open-plan living, pocket offices, and upstairs lofts. These homes include practical features such as walk-in pantries, upstairs laundry rooms, and rear-entry garages, delivering comfort and convenience in a more compact footprint. This provides an alternative to the larger single-family homes available in the neighborhood.
Closed homes by home size
| Type | Sales |
|---|---|
| Detached house | 120 |
| Townhouse | 6 |
Community resources and life in Celina
Explore official Celina community resources for broader city information. Compare routes and public destinations from the actual home; a city resource does not establish walking access or an amenity within the neighborhood.
HOA and ownership costs
Historical sales report association dues including $148 per month. These amounts are historical references. Confirm the current fee, billing schedule, covered services, transfer charges, and any assessments in the documents for the property.
Schools and attendance information
Historical property information reports Prosper ISD. Use the official district resources to confirm current attendance eligibility and campus assignments for the exact address.
Elementary schools reported in historical sales
Virgie Witt Smothermon; Joyce Hall.
Middle and intermediate schools reported in historical sales
William Rushing; Moseley.
High schools reported in historical sales
Richland; Prosper.
Reported campus names are a starting point for an address-level check. Boundaries, grade configurations, and school names can change.
Homes for Sale in Mosaic








Dustin Pitts | Real Estate Broker
Let’s find your home in Mosaic
Dustin can help you compare Mosaic homes by layout, condition, garage space, outdoor use, and ownership costs.