
← Back to Celina Neighborhoods
Flexible Floor Plans and Suite Arrangements
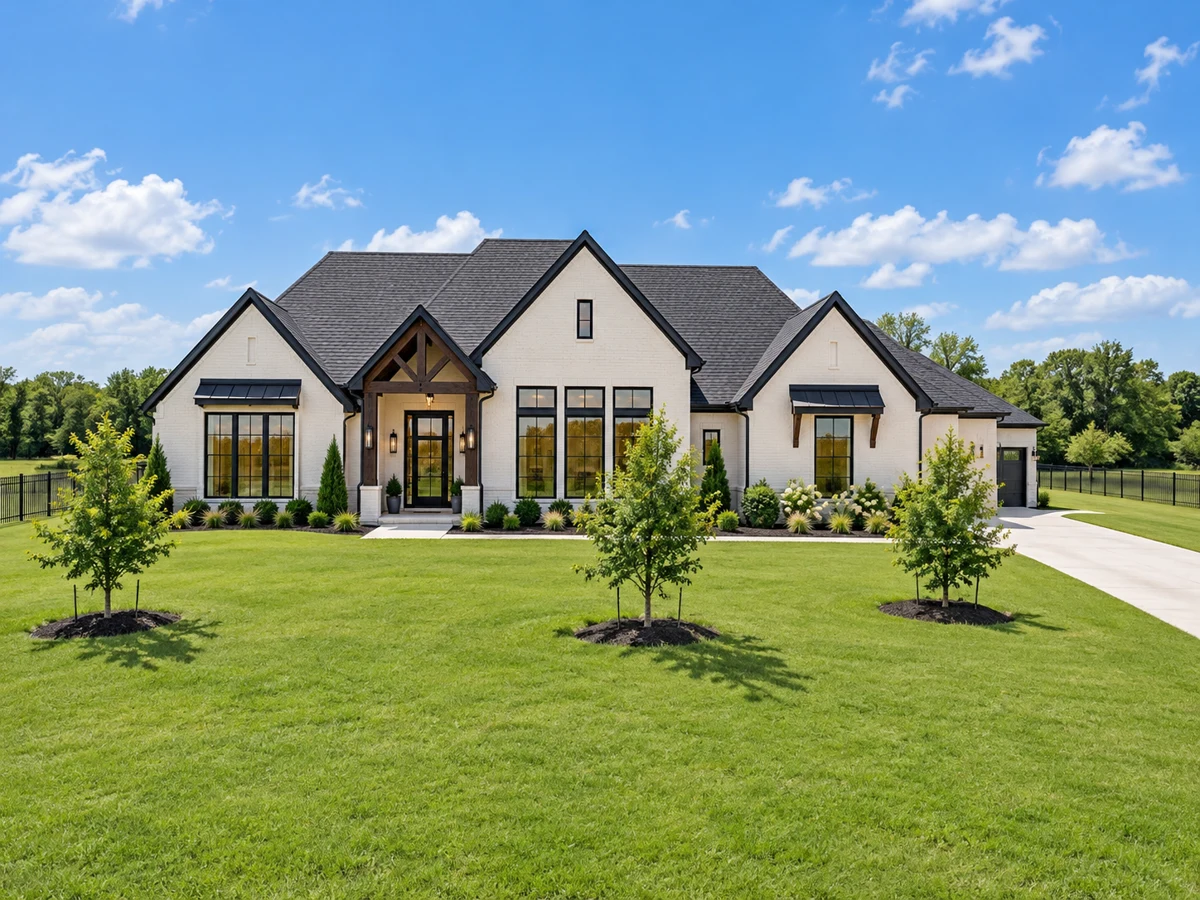
Homes in Highland Crossing include both single-story and two-story designs. One historical single-story example has a split-bedroom layout with the primary suite in its own wing. Examples include homes with guest suites and private baths on the main level, as well as upstairs zones with additional bedrooms, game rooms, or lofts for recreation and relaxation. Home examples include private studies and flex rooms, with the room arrangement varying by property.
Historical snapshot: 26 closed-sale records labeled Highland Crossing in the supplied MLS export, 2023-11-09–2026-09-01. Separately platted Highland Crossing North is excluded.
The period includes 26 closed sales, with sold-home sizes from 3,001 to 5,024 square feet. These figures frame a comparison of individual homes; they are not limits on every property in Highland Crossing.
Kitchen Features and Entertaining Spaces
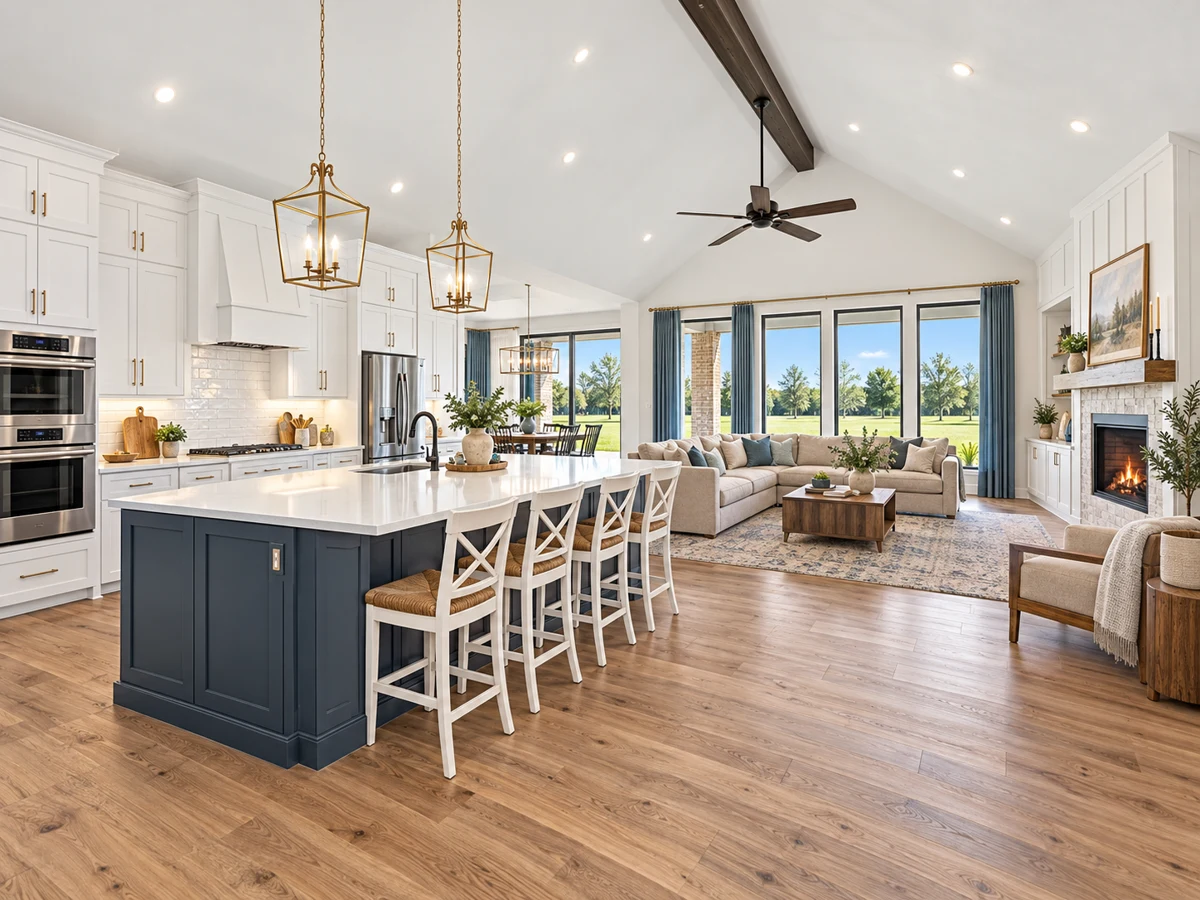
Examples include oversized islands, double ovens, quartz countertops, and walk-in pantries—some as large as 14 feet. Certain homes offer chef-inspired layouts with commercial-grade appliances, coffee bars, and extended cabinetry. Open-concept living rooms with vaulted or cathedral ceilings, floor-to-ceiling fireplaces, and large windows create bright, inviting spaces that flow into dining areas and covered patios.
Workspace and Storage
Some Highland Crossing homes include detached workshops or a separate office area. Selected workspaces have installed cooling equipment or additional storage. Compare their condition and access with the activities you want to support, and review parking alongside the rest of the property.
Outdoor Living and Pool Amenities
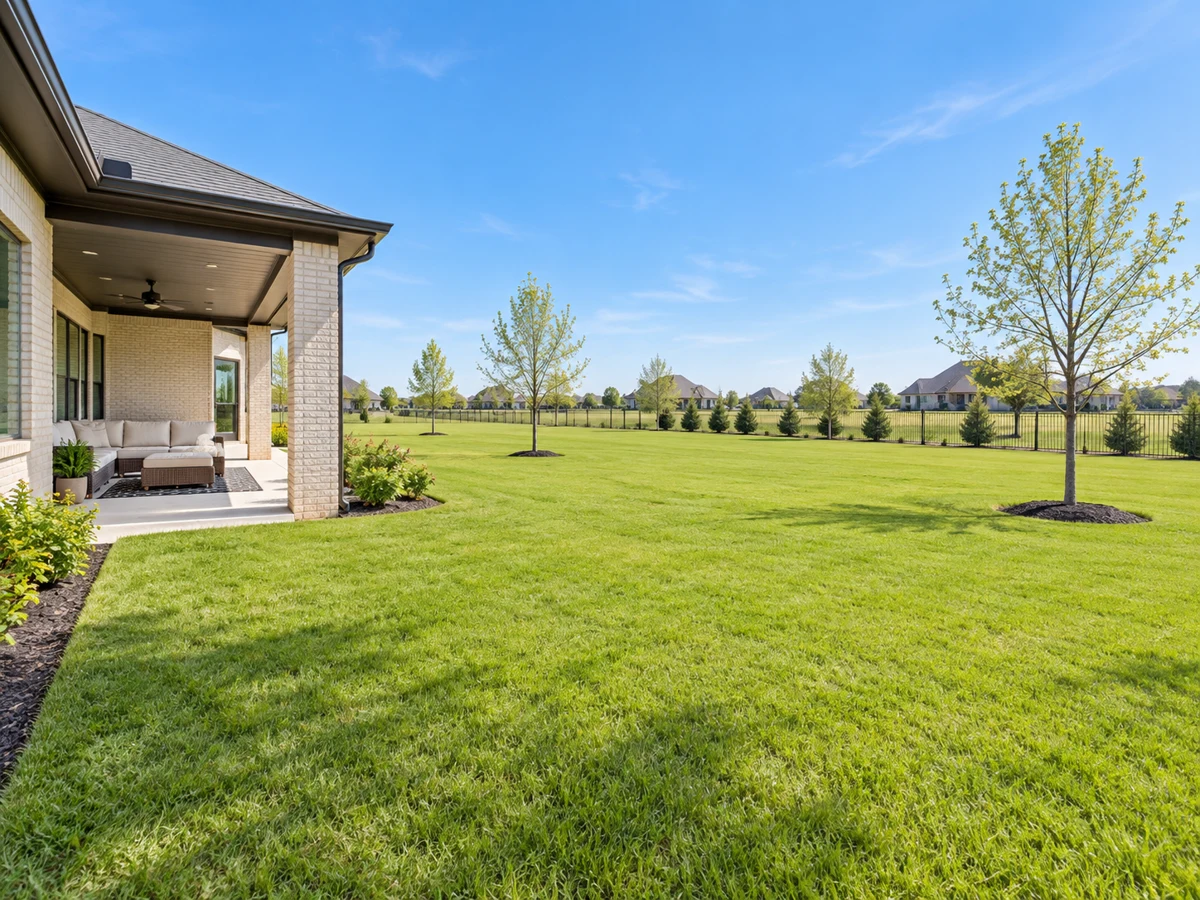
The selected historical sales report lots of about one acre. Covered patios extend the living space outside. Some properties feature custom pools with tanning ledges, spas, and outdoor kitchens. One example includes a dedicated pool house with a full kitchen, bath, and living area. Examples include fully fenced backyards and custom landscaping; other descriptions place homes beside a pond or backing to a greenbelt.
Interior Upgrades and Distinctive Details
Interior finishes in Highland Crossing homes include wood flooring in main areas, custom molding, plantation shutters, and designer lighting. Primary suites in some homes offer spa-inspired bathrooms with free-standing tubs, oversized walk-in showers, and dual closets—sometimes with direct access to the laundry room. Historical examples include flexible media or living rooms, an upstairs game room and mudrooms.
For those interested in exploring other neighborhoods in Celina, Wellspring Estates offers a different selection of homes and amenities.
Closed homes by home size
Community resources and life in Celina
Explore official Celina community resources for broader city information. Compare routes and public destinations from the actual home; a city resource does not establish walking access or an amenity within the neighborhood.
HOA and ownership costs
Use the Celina ownership-budget guide to gather current property estimates and check any applicable assessments alongside association documents. The Celina neighborhood-selection guide helps compare the home with other suitable properties.
Historical sales report association dues including $800 per year; $925 per year. These amounts are historical references. Confirm the current fee, billing schedule, covered services, transfer charges, and any assessments in the documents for the property.
Schools and attendance information
Historical property information reports Celina ISD. For elementary placement, check the district’s attendance-zone resource for the exact address; confirm other campus assignments with the district.
Elementary schools reported in historical sales
Marcy Lykins; Bobby Ray-Afton Martin; Celina.
Middle and intermediate schools reported in historical sales
Jerry & Linda Moore; Celina.
High schools reported in historical sales
Celina.
Reported campus names are a starting point for an address-level check. Boundaries, grade configurations, and school names can change.
Homes for Sale in Highland Crossing




Dustin Pitts | Real Estate Broker
Let’s find your home in Highland Crossing
Dustin can help you compare Highland Crossing homes by layout, condition, garage space, outdoor use, and ownership costs.