
← Back to Celina Neighborhoods
Townhomes: Upstairs Bedrooms and Functional Main Floors
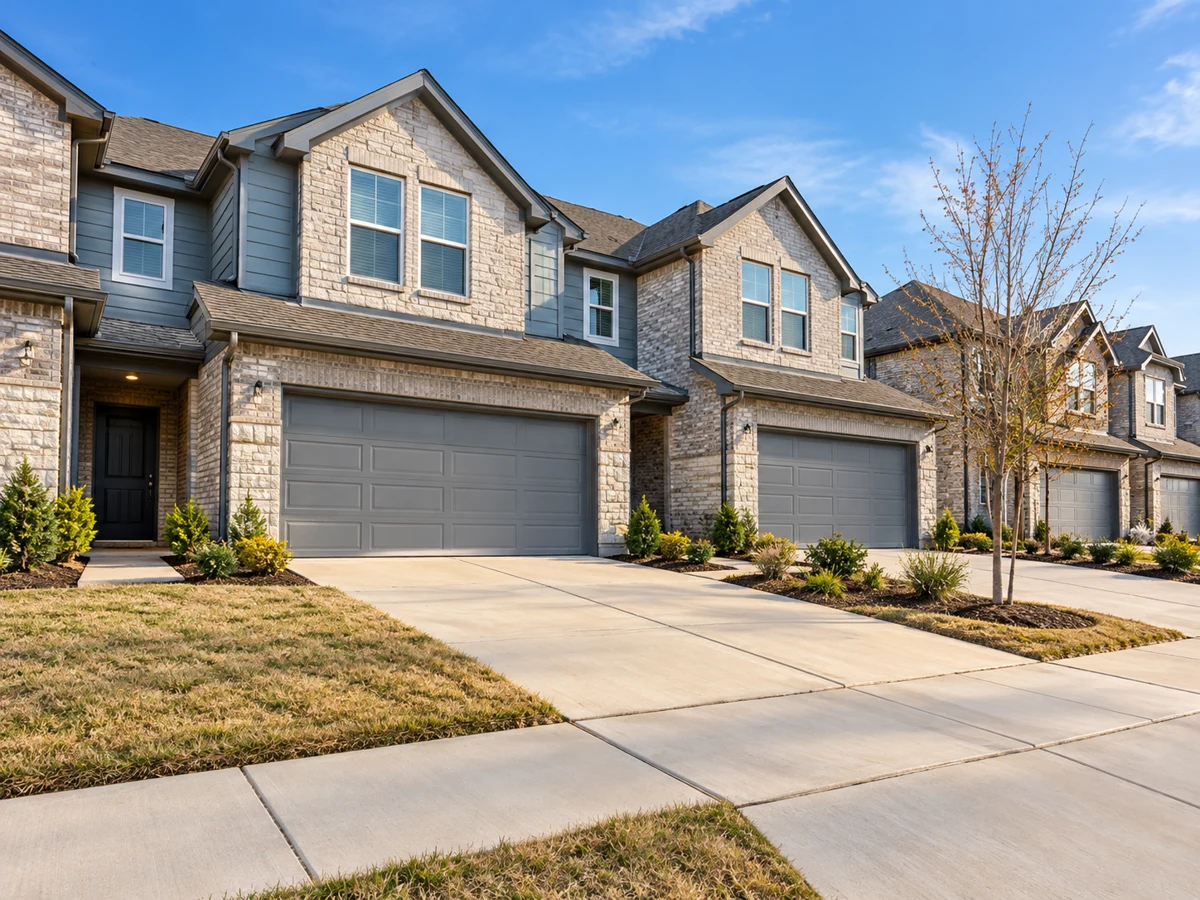
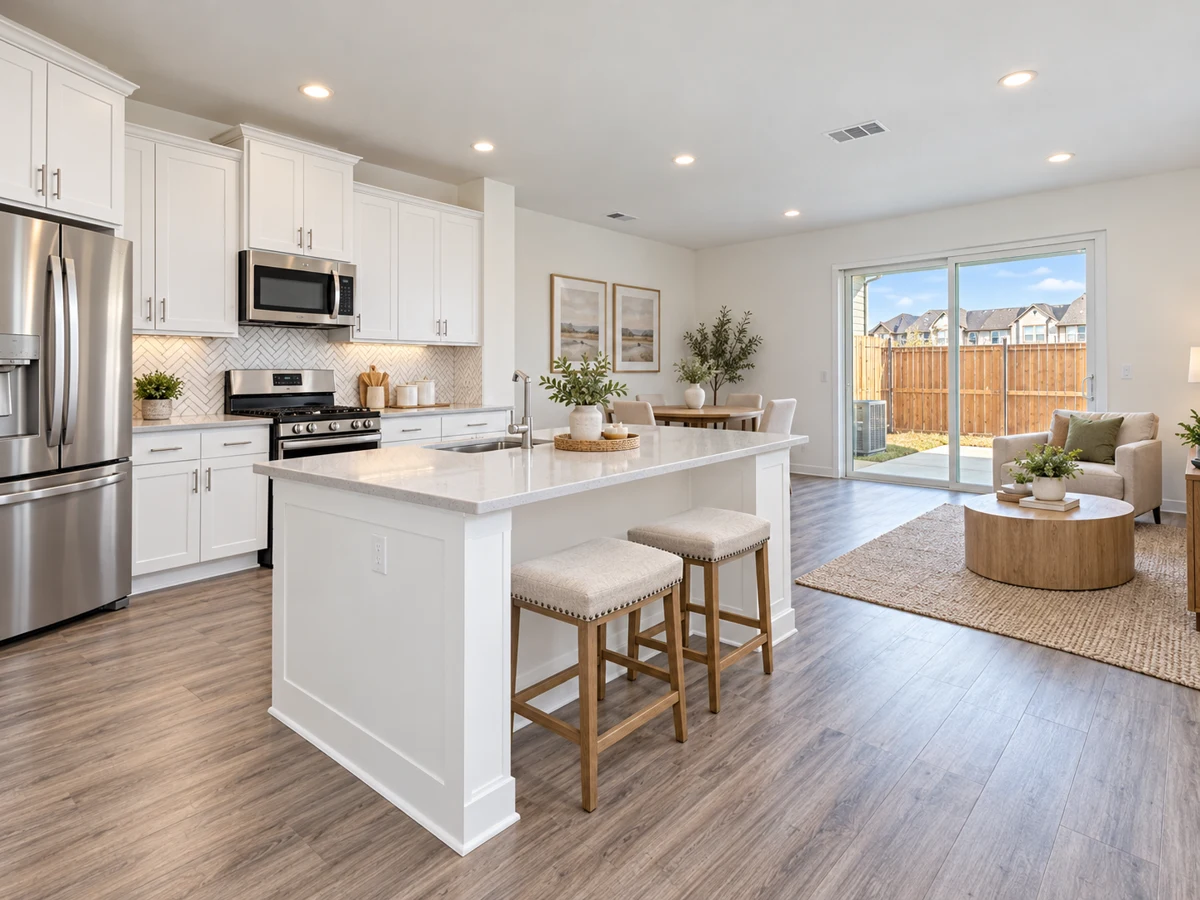
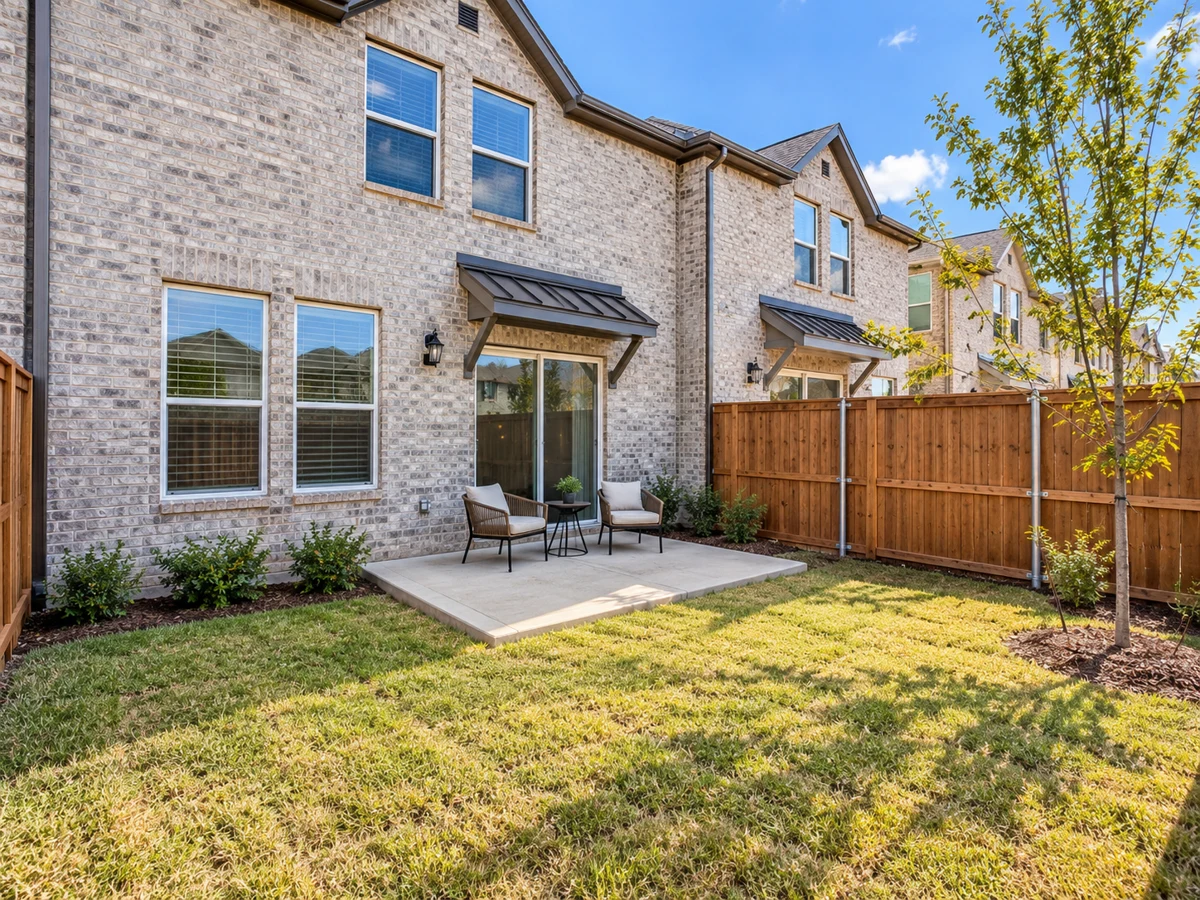
Some homes in Celina Hills are townhomes with a two-story design. Selected townhome descriptions place all bedrooms and the laundry room upstairs, separating them from the main living areas. The main level is dedicated to an open living area, kitchen, and dining space, along with a half bath and storage closet. Selected townhome descriptions include quartz countertops and stainless steel appliances, along with examples of a fenced private backyard and patio. Compare the townhome layout with the community’s single-family options. For buyers interested in similar options, Wellspring Estates is another area to consider.
Historical snapshot: 78 closed-sale records in the supplied MLS export, 2023-11-10–2026-06-30.
The supplied export includes 78 closed-sale records, with reported sizes from 1,611 to 3,841 square feet. These figures frame a comparison of individual homes; they are not limits on every property in Celina Hills.
Main-Floor Suites, Guest Rooms, and Flexible Spaces
One historical single-family example places the primary bedroom downstairs, with a game room upstairs. Some layouts include a secondary bedroom or guest suite on the first level, as well as a dedicated study or flex room near the entry. These spaces can be used for working from home, as a den, or as a playroom, providing flexibility for various household needs.
Recreation and Entertainment: Game and Media Rooms
Selected plans in Celina Hills feature upstairs game rooms and dedicated media rooms, creating distinct zones for recreation and relaxation away from the main living areas. These spaces are suitable for movie nights, hobbies, or gatherings, and are paired with additional bedrooms and baths on the upper level. The presence of both a game room and media room in some homes provides flexibility for entertaining or personal retreats.
Modern Kitchens and Storage Solutions
Examples include large center islands with bar seating, quartz or granite countertops, stainless steel gas appliances, and walk-in pantries. Some homes offer upgraded cabinetry and distinctive backsplash designs. Additional features such as oversized storage closets and mudrooms contribute to the organizational appeal of these newer builds.
Lots and Outdoor Living
Lot sizes vary, and some homes occupy oversized or corner lots with additional yard space. Examples include covered patios; one listing describes greenbelt and pond views from the backyard. Compare those outdoor areas with the interior layout, storage and parking. For another lot and outdoor-space comparison, explore Wilson Creek Meadows.
Distinctive Floor Plan Features
Celina Hills presents a variety of floor plan options, including one-and-a-half and two-story homes. One historical example places three bedrooms on the main level and a fourth bedroom upstairs alongside a game room and full bath. Other plans distribute bedrooms between floors in different arrangements. Features such as cathedral ceilings, abundant natural light, and open-concept living areas contribute to a spacious and contemporary atmosphere, allowing buyers to select a home that matches their preferences for layout and daily living needs.
Closed homes by home size
| Type | Sales |
|---|---|
| Townhouse | 39 |
| Single-family residence | 39 |
Community resources and life in Celina
Explore official Celina community resources for broader city information. Compare routes and public destinations from the actual home; a city resource does not establish walking access or an amenity within the neighborhood.
HOA and ownership costs
Use the Celina ownership-budget guide to gather current property estimates and check any applicable assessments alongside association documents. The Celina neighborhood-selection guide helps compare the home with other suitable properties.
Historical sales report association dues including $780 per year; $950 per year. These amounts are historical references. Confirm the current fee, billing schedule, covered services, transfer charges, and any assessments in the documents for the property.
Schools and attendance information
Historical property information reports Celina ISD. For elementary placement, check the district’s attendance-zone resource for the exact address; confirm other campus assignments with the district.
Elementary schools reported in historical sales
O'Dell; Celina.
Middle and intermediate schools reported in historical sales
Jerry & Linda Moore; Celina.
High schools reported in historical sales
Celina.
Reported campus names are a starting point for an address-level check. Boundaries, grade configurations, and school names can change.
Homes for Sale in Celina Hills




Dustin Pitts | Real Estate Broker
Let’s find your home in Celina Hills
Dustin can help you compare Celina Hills homes by layout, condition, garage space, outdoor use, and ownership costs.