
← Back to Celina Neighborhoods
Closed-sale snapshot: 2023-12-12–2026-09-30. Historical sales describe the homes sold during this period, not current availability or the full neighborhood inventory.
The period includes 24 closed sales, with sold-home sizes from 2,582 to 4,550 square feet. These figures frame a comparison of individual homes; they are not limits on every property in DC Ranch.
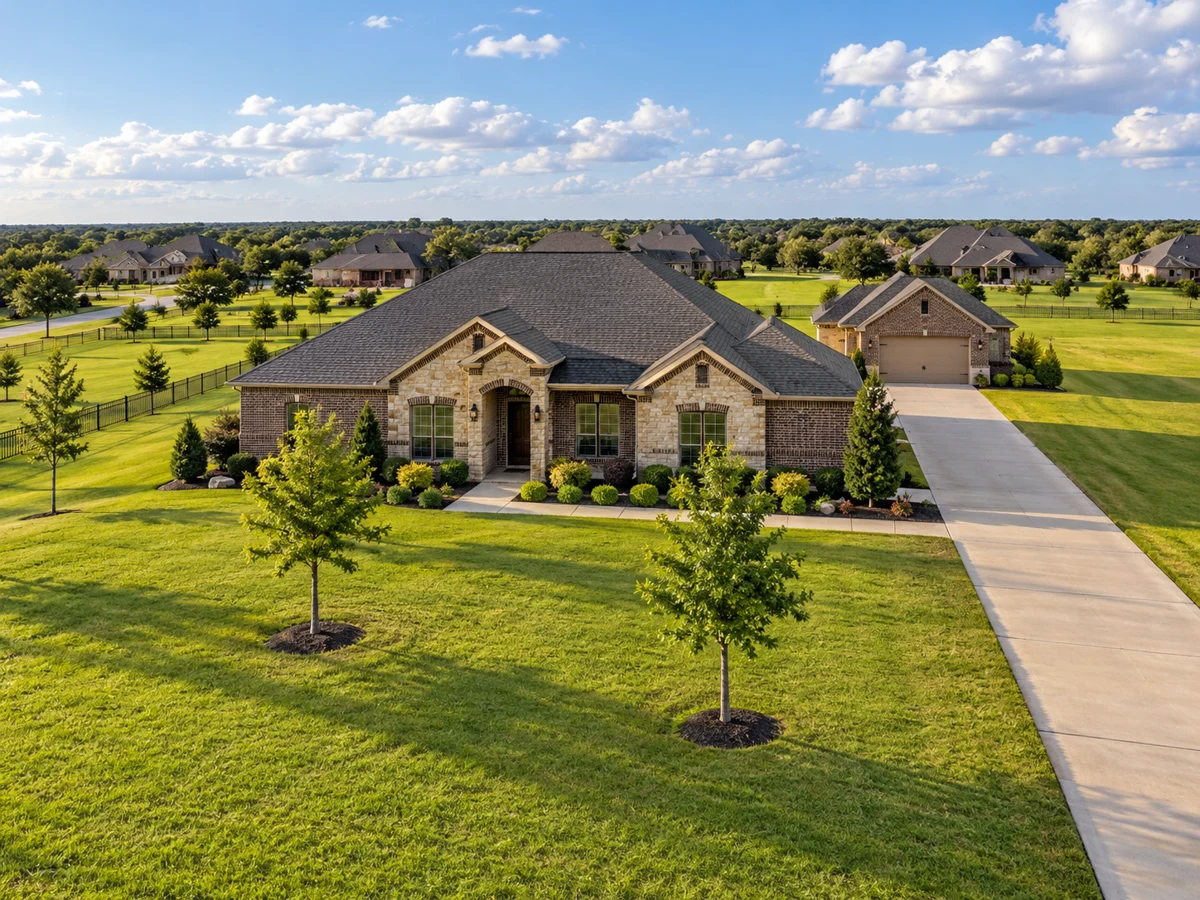
Main-Floor Living and Suite Arrangements
Some homes in DC Ranch are single-story and exceed 4,000 square feet, providing main-floor living for those who prefer to avoid stairs. Several layouts include all bedrooms on the main level, while others add upstairs bonus rooms, game rooms, or media spaces for additional flexibility. Examples include homes with two bedrooms and two full baths on the main floor, with further bedrooms and entertainment spaces upstairs. In select properties, secondary bedrooms are split from the primary suite, and some offer ensuite baths for every bedroom, supporting privacy and convenience for residents and guests.
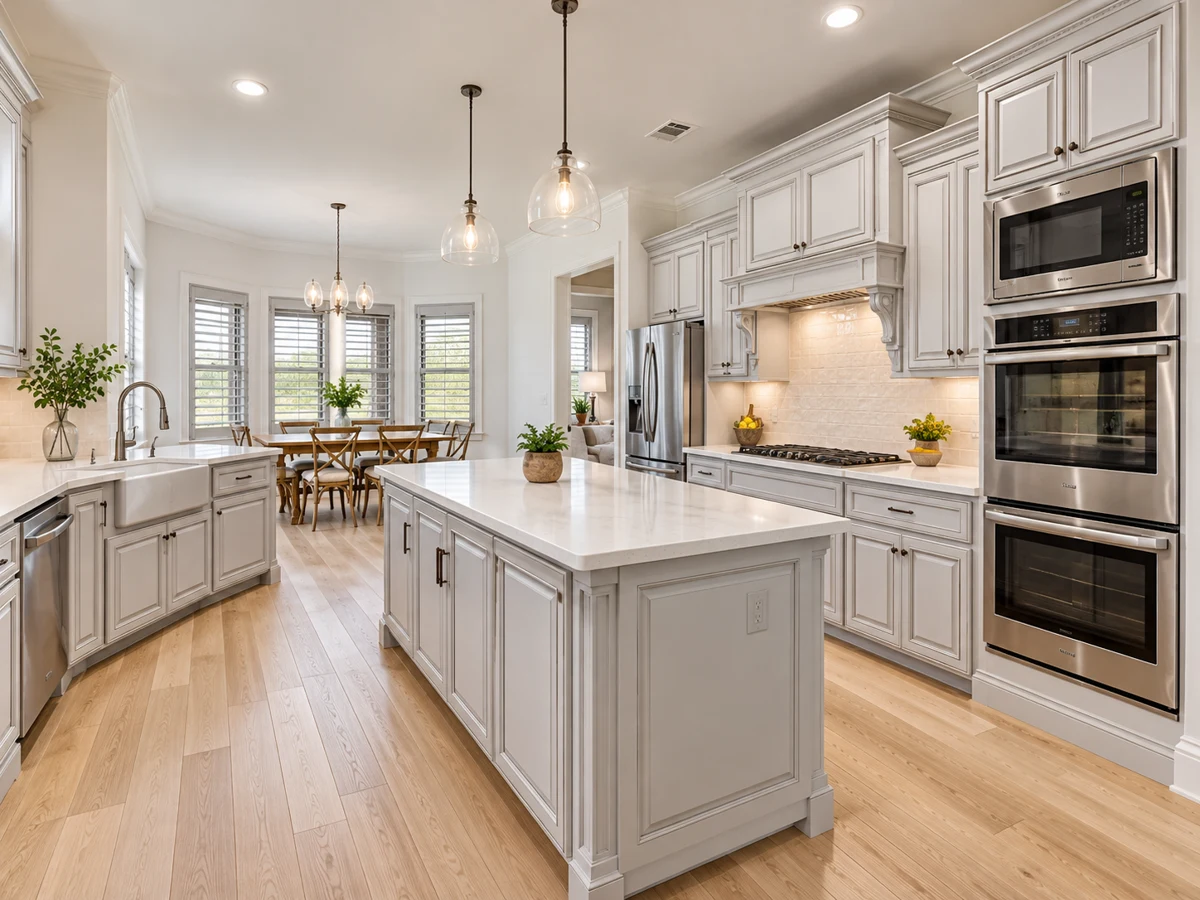
Kitchen Design and Entertaining Spaces
Kitchens in DC Ranch homes are designed for both daily use and entertaining. Features found in various properties include oversized islands, double ovens, gas cooktops, walk-in pantries, and custom cabinetry. Some kitchens are equipped with farmhouse sinks, quartz or granite countertops, and dedicated bar or coffee areas. In several homes, the kitchen opens directly into spacious living rooms with stone fireplaces and large windows, creating open, light-filled gathering spaces. Butler’s pantries, wine fridges, and prep kitchens are present in select homes, supporting larger-scale entertaining or culinary pursuits.
Garage and Workshop Capacity
Garage and workshop setups in DC Ranch vary widely. While three-car garages are present in some homes, some properties offer four, five, or even seven garage bays, including detached structures. Examples include climate-controlled workshops, epoxy flooring, and drive-through access to the backyard. Some homes provide dedicated workshops—one example features a 1,895-square-foot workshop with a carport and a fully decked second floor for storage. For those with RVs, boats, or hobby vehicles, options include 50-amp hookups and oversized garage doors designed for larger vehicles.
Outdoor Living and Acreage Use
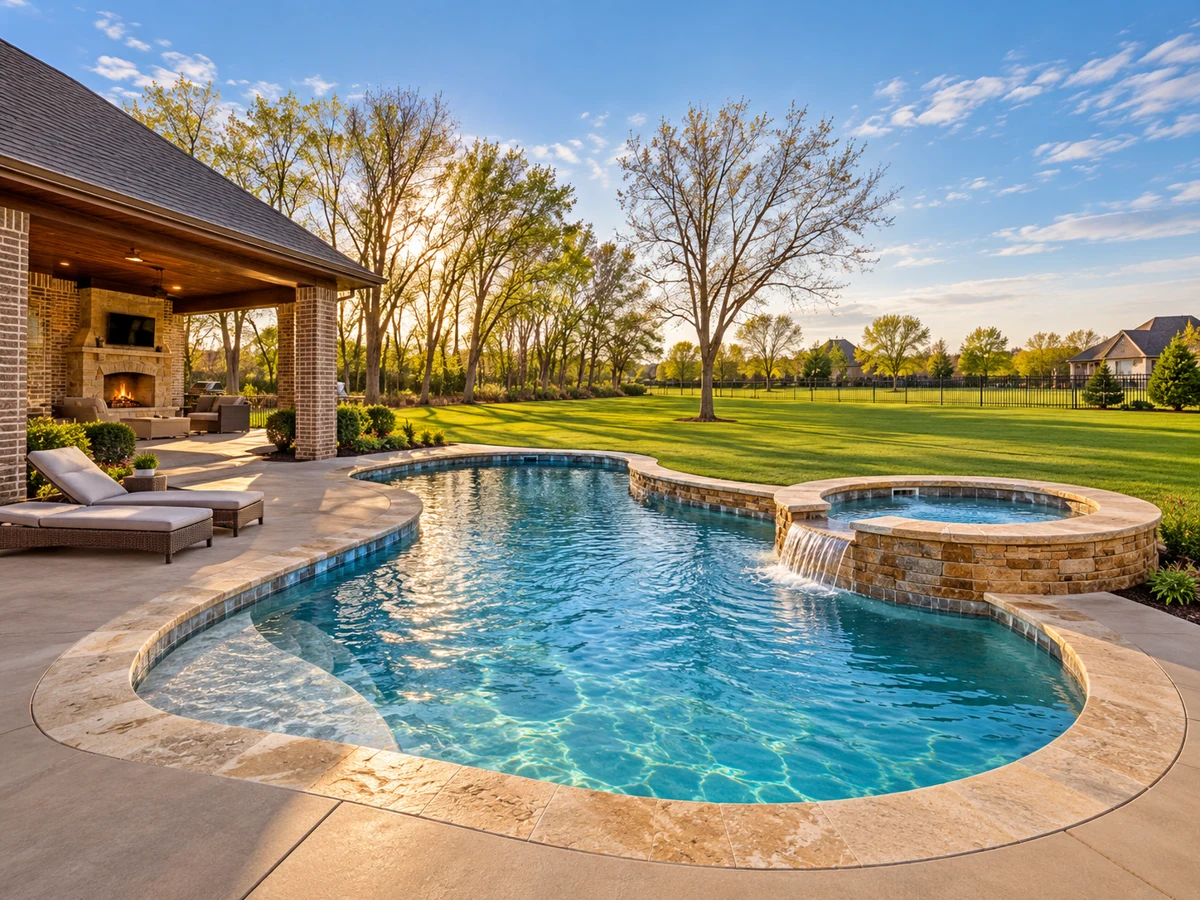
Outdoor amenities are a highlight in DC Ranch. Examples include custom pools with spas, waterfalls, and travertine or tile decking. Covered patios, outdoor kitchens with built-in grills and pizza ovens, and fire pits extend living space into the backyard. Some properties feature sport courts, cabanas, or playhouses, while others offer professionally landscaped yards with mature trees and dedicated dog runs. The one-acre lots provide ample room for gardening, recreation, or future enhancements, and several homes have fenced pool areas or open lawns for flexible use.
Renovations and Custom Touches
Recent updates and custom finishes are found throughout the neighborhood. Examples include new roofs and gutters, tankless water heaters, smart thermostats, upgraded flooring, and whole-house generators. Interior details such as vaulted or coffered ceilings, custom built-ins, solid-core doors, and extensive trim work add character. Some homes feature unique amenities like a golf simulator room, bonus spaces above detached garages, or specialized storage solutions in laundry and mudrooms.
Exploring Other Neighborhoods
For those considering alternatives, Wellspring Estates and Light Farms The Hawthorne present different lot sizes and home features. Reviewing these neighborhoods alongside DC Ranch can help clarify your priorities for space, amenities, and design.
Closed homes by home size
Community resources and life in Celina
Explore official Celina community resources for broader city information. Compare routes and public destinations from the actual home; a city resource does not establish walking access or an amenity within the neighborhood.
HOA and ownership costs
Historical sales report association dues including $800 per year; $600 per year. These amounts are historical references. Confirm the current fee, billing schedule, covered services, transfer charges, and any assessments in the documents for the property.
Schools and attendance information
Historical property information reports Celina ISD. Use the official district resources to confirm current attendance eligibility and campus assignments for the exact address.
Elementary schools reported in historical sales
Bobby Ray-Afton Martin; Celina; Marcy Lykins.
Middle and intermediate schools reported in historical sales
Jerry & Linda Moore; Celina.
High schools reported in historical sales
Celina.
Reported campus names are a starting point for an address-level check. Boundaries, grade configurations, and school names can change.
Homes for Sale in DC Ranch



Dustin Pitts | Real Estate Broker
Let’s find your home in DC Ranch
Dustin can help you compare DC Ranch homes by layout, condition, garage space, outdoor use, and ownership costs.