
← Back to Celina Neighborhoods
Flexible Floor Plans and Suite Arrangements
A historical Summerfield-plan description places a guest suite on the first floor. Other plans emphasize dramatic architectural features such as soaring ceilings, wrap-around or curved staircases, and upstairs lofts or media rooms. These layouts allow for separation between private bedrooms and shared living spaces, with examples including homes that offer two bedrooms and two full baths downstairs or upstairs game rooms overlooking the main living area.
Closed-sale snapshot: 2024-10-31–2026-09-25. Historical sales describe the homes sold during this period, not current availability or the full neighborhood inventory.
The period includes 59 closed sales, with sold-home sizes from 1,931 to 3,738 square feet. These figures frame a comparison of individual homes; they are not limits on every property in Enclave At Legacy Hills.
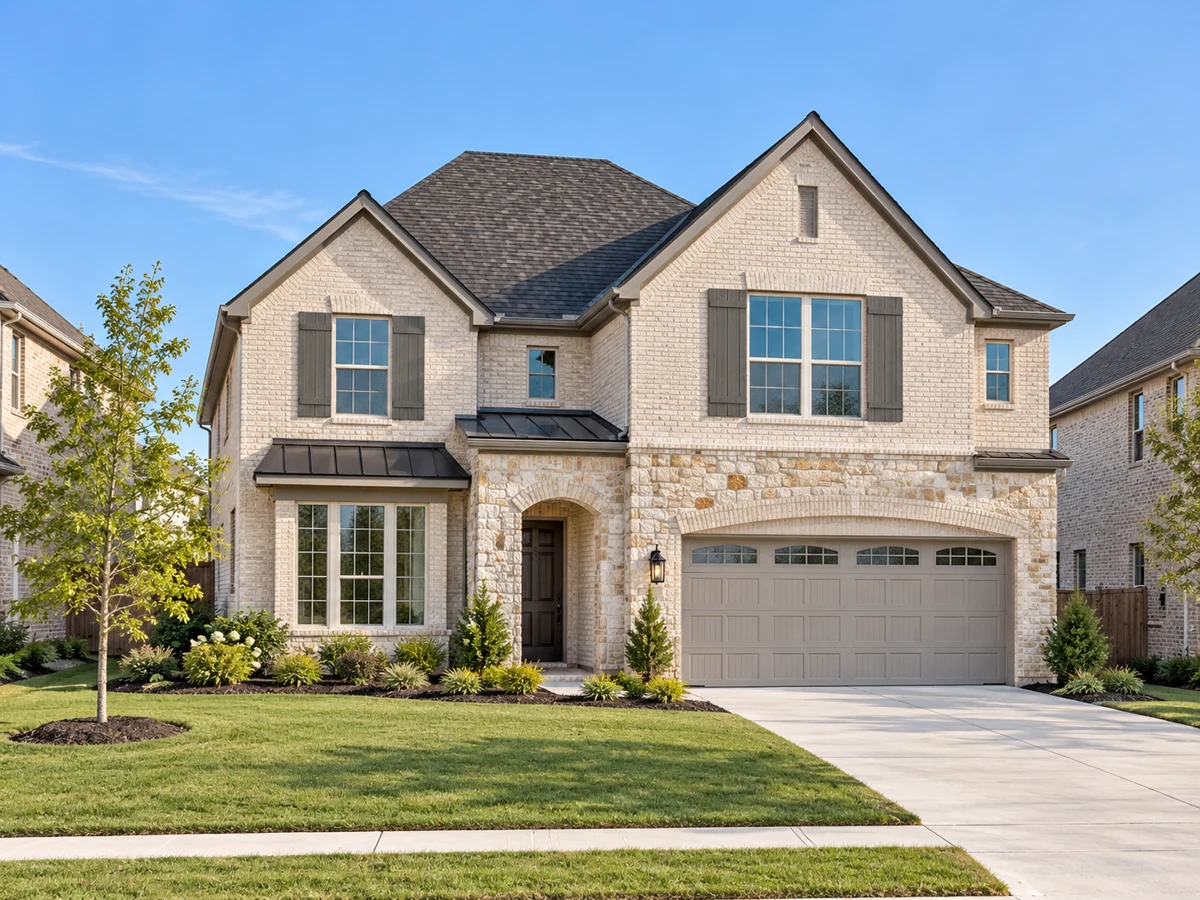
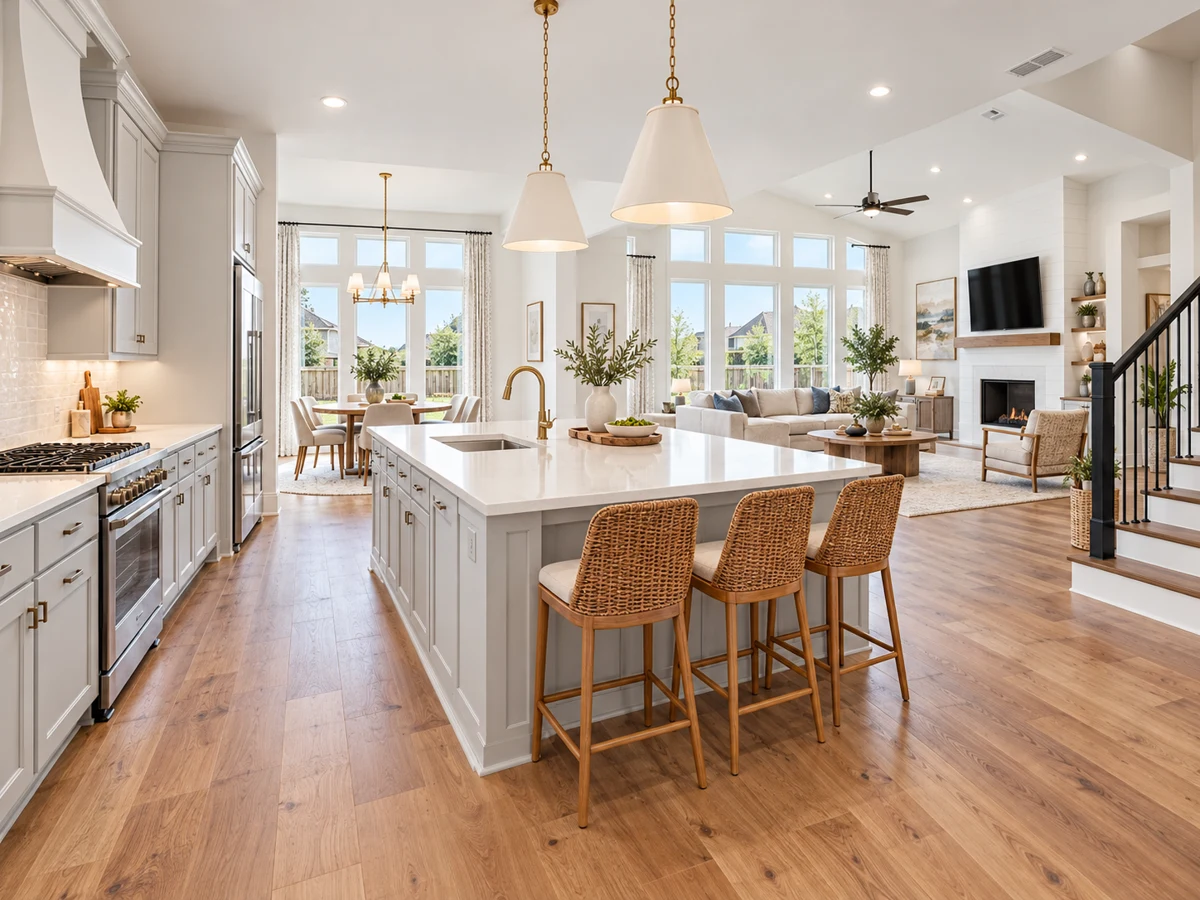
Open Living and Entertaining Spaces
Open concept living areas appear in selected historical descriptions, with several homes featuring volume ceilings and oversized kitchens suitable for gatherings. Some plans include both formal dining rooms and casual breakfast nooks, as well as dedicated studies or home offices for remote work or quiet reading. Covered patios extend the living space outdoors, and select homes are situated on larger lots—up to about 9,700 square feet—allowing for more spacious backyards and outdoor enjoyment. Certain homes also offer chef-style kitchens with double ovens, gas cooktops, and large islands for meal preparation and entertaining.
Upgraded Materials and Energy Efficiency
Interior finishes in Enclave at Legacy Hills include quartz or granite countertops, hardwood flooring, and 42-inch cabinetry in a variety of colors such as linen, tan, and brown. Some homes highlight additional features like fireplaces or walk-in primary closets. Some homes are described as solar-ready and constructed with 2×6 exterior walls and spray foam insulation. Certifications for energy efficiency and indoor air quality, such as Zero Energy Ready Home and Indoor airPLUS, are noted in selected historical descriptions.
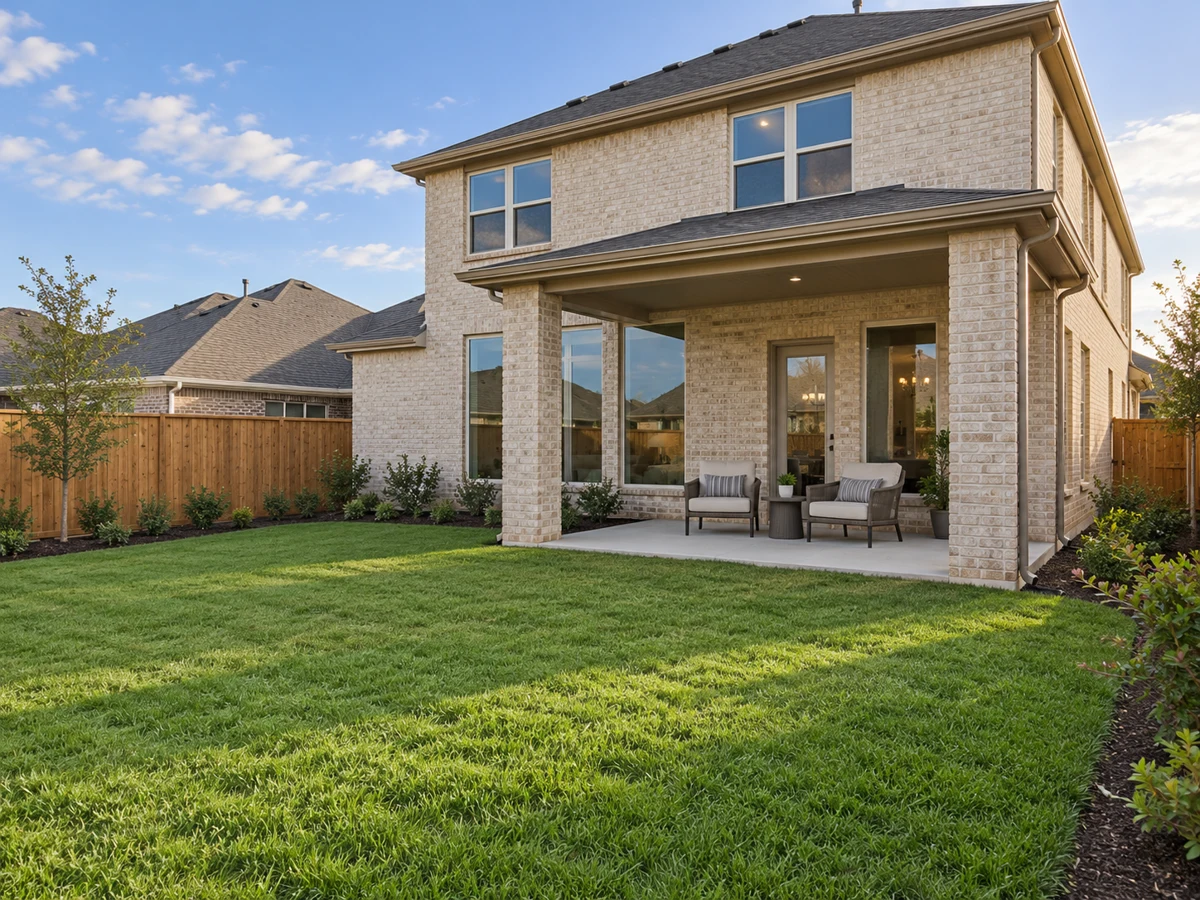
Outdoor Space and Everyday Use
Enclave at Legacy Hills examples include covered porches and patios on lots with different orientations. Compare the usable outdoor area, sunlight and relationship to neighboring homes. Review storage and parking alongside those outdoor features and the interior layout.
Peer Neighborhoods for Comparison
For those exploring similar options in Celina, Light Farms The Hawthorne and Wellspring Estates offer additional single-family home choices with their own range of floor plans and finishes.
Closed homes by home size
Community resources and life in Celina
Explore official Celina community resources for broader city information. Compare routes and public destinations from the actual home; a city resource does not establish walking access or an amenity within the neighborhood.
HOA and ownership costs
Use the Celina ownership-budget guide to gather current property estimates and check any applicable assessments alongside association documents. The Celina neighborhood-selection guide helps compare the home with other suitable properties.
Historical sales report association dues including $642 per year; $1,130 per year. These amounts are historical references. Confirm the current fee, billing schedule, covered services, transfer charges, and any assessments in the documents for the property.
Schools and attendance information
Historical property information reports Celina ISD. For elementary placement, check the district’s attendance-zone resource for the exact address; confirm other campus assignments with the district.
Elementary schools reported in historical sales
Marcy Lykins.
Middle and intermediate schools reported in historical sales
Jerry & Linda Moore.
High schools reported in historical sales
Celina.
Reported campus names are a starting point for an address-level check. Boundaries, grade configurations, and school names can change.
Homes for Sale in Enclave At Legacy Hills




Dustin Pitts | Real Estate Broker
Let’s find your home in Enclave At Legacy Hills
Dustin can help you compare Enclave At Legacy Hills homes by layout, condition, garage space, outdoor use, and ownership costs.