
← Back to McKinney Neighborhoods
Closed-sale snapshot: 2025-02-24–2026-10-14. Historical sales describe the homes sold during this period, not current availability or the full neighborhood inventory.
The period includes 74 closed sales, with sold-home sizes from 1,947 to 4,991 square feet. These figures frame a comparison of individual homes; they are not limits on every property in Aster Park.
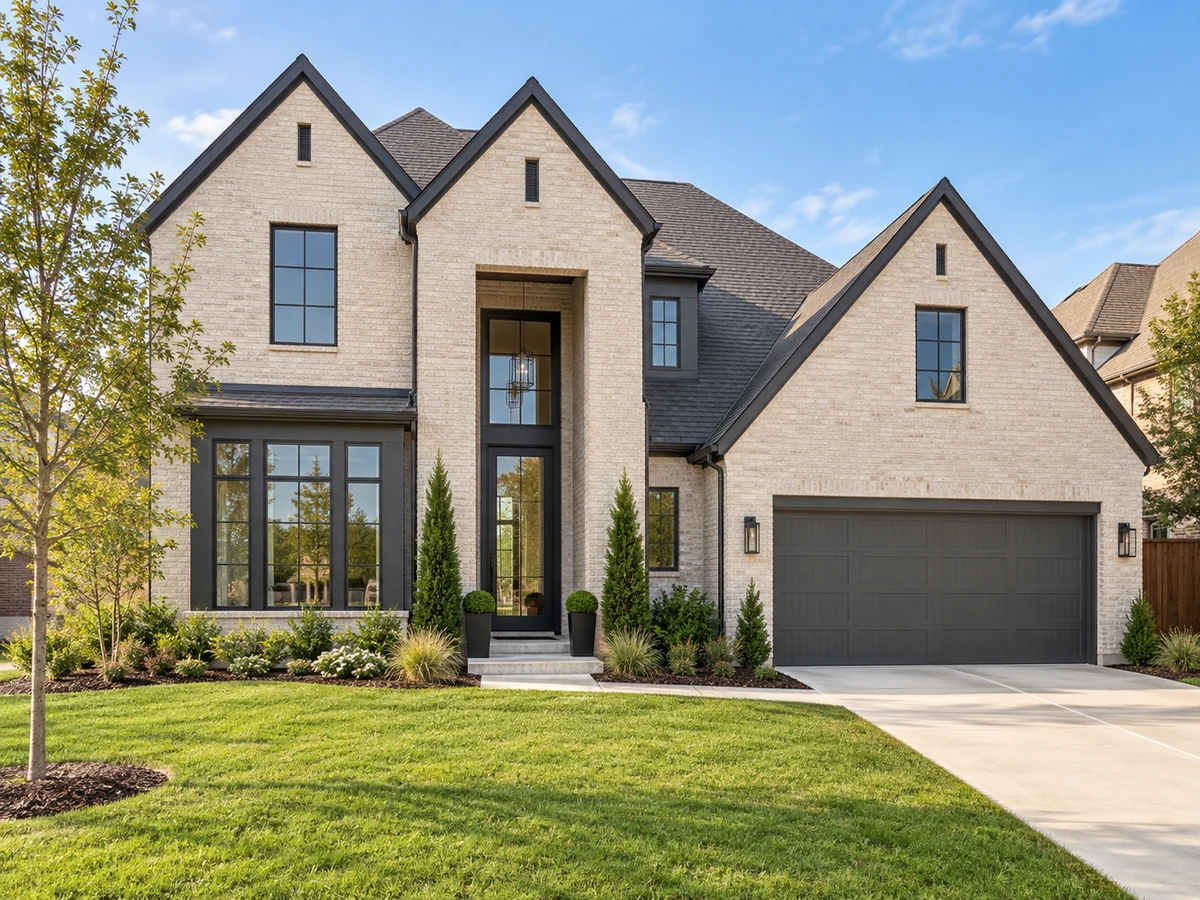
Main-Level Suites and Flexible Bedroom Options
Some homes in Aster Park are designed with the owner’s suite on the main floor, providing privacy and convenient access. Examples include properties where the primary bedroom is positioned at the back of the home, sometimes featuring an extended bay window that brings in additional natural light and creates a more spacious retreat. Select plans also offer a secondary bedroom with a private bath on the first floor, which can be useful for guests or multi-generational living arrangements. Upstairs, additional bedrooms are paired with game rooms or lofts, creating a clear separation between social and private spaces. For buyers interested in similar flexible layouts, Wilmeth Ridge North also features a range of bedroom configurations.
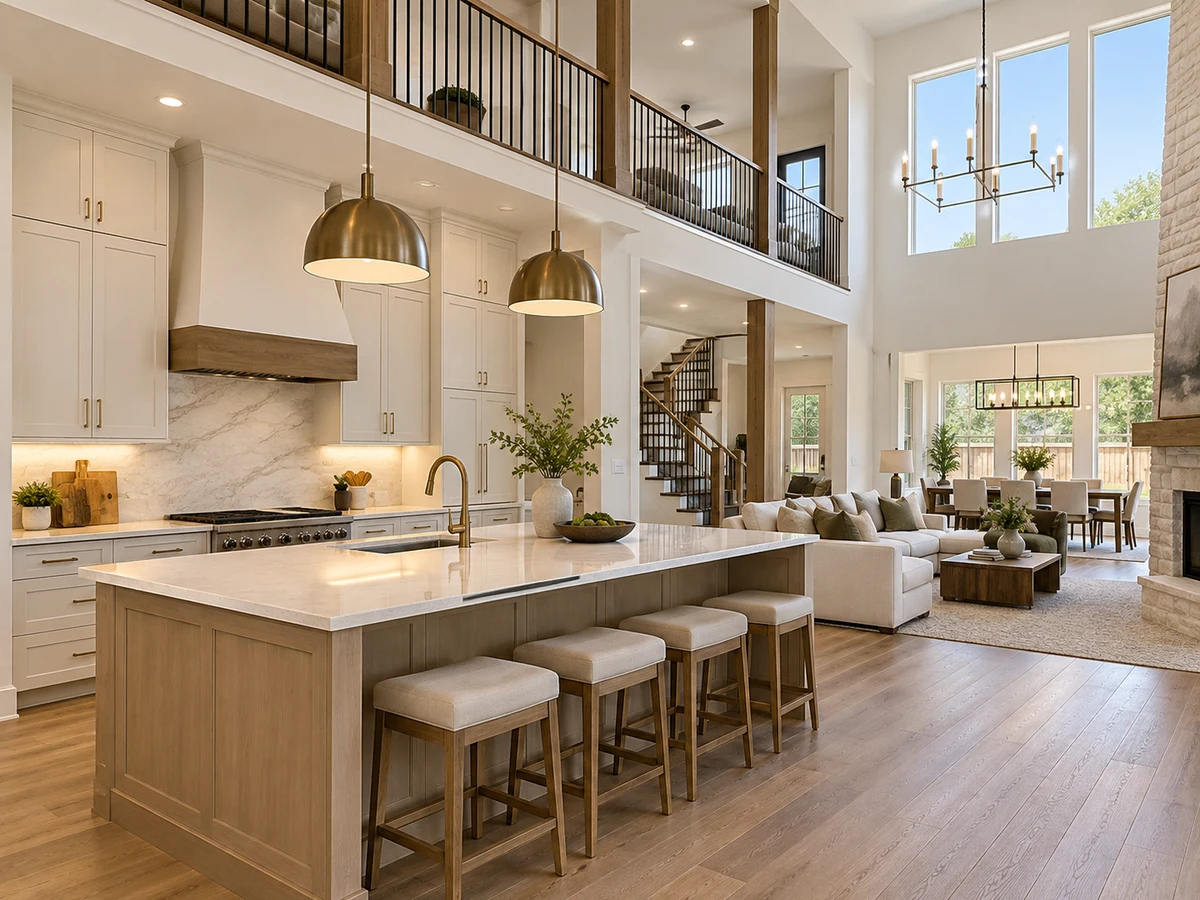
Open-Concept Living and Kitchen Upgrades
Homes in Aster Park feature open-concept main floors, where the kitchen, dining, and living areas flow together for easy daily living and entertaining. Kitchens in selected plans are equipped with large islands, quartz countertops, and stainless steel appliances. Some homes include walk-in or butler’s pantries and extended cabinetry for extra storage. These layouts are designed to maximize both function and comfort, with adjacent household rooms boasting tall ceilings and large windows for abundant natural light. Covered patios are accessible from the main living areas, supporting indoor-outdoor gatherings.
Upstairs Retreats: Game Rooms, Media Rooms, and Lofts
Second floors in several Aster Park homes are dedicated to recreation and flexible living. Examples include game rooms, media rooms, and lofts that can be used for entertainment, hobbies, or study. In some larger homes, these upstairs spaces are complemented by additional bedrooms with private or shared baths. A few properties also feature a second covered patio upstairs, extending the living space outdoors. This emphasis on upstairs retreats is also present in Wynn Ridge Estates, offering buyers a comparable set of options for flexible living.
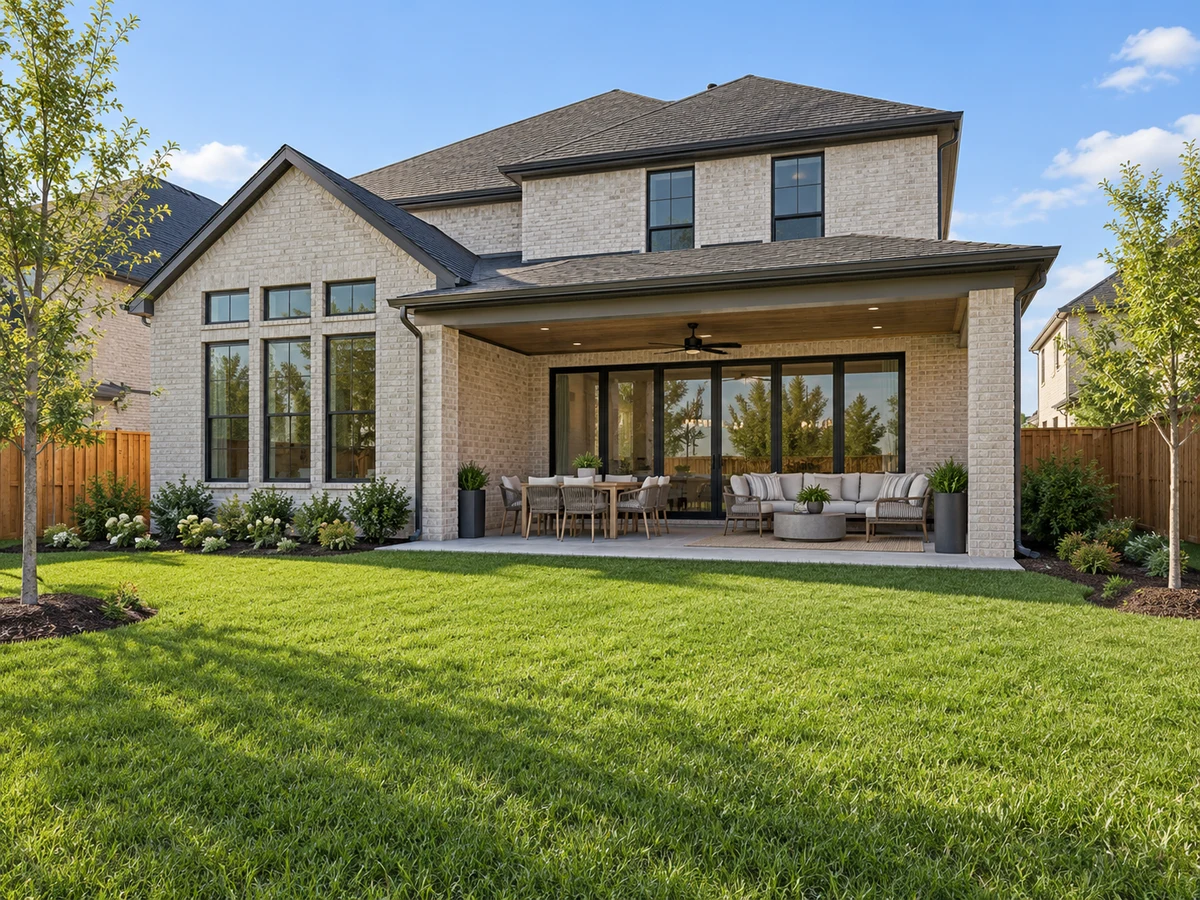
Garage Configurations and Outdoor Spaces
Garage options in Aster Park range from two-car to three-car setups, with some homes offering tandem or oversized garages for added storage or workspace. Lot sizes vary, and certain properties are situated on larger or corner lots, allowing for extended patios or more substantial outdoor areas. Covered patios are a recurring feature, and some homes include sliding or multi-slide glass doors that open wide to the backyard, enhancing the connection between indoor and outdoor living spaces.
Interior Finishes and Material Choices
Interior finishes in Aster Park reflect a modern aesthetic. Examples include luxury vinyl plank or hardwood flooring in main living areas, designer cabinetry, and upgraded lighting. Kitchens may feature under-cabinet lighting, herringbone tile backsplashes, and walk-in pantries. Primary suite bathrooms are designed with dual vanities, soaking tubs, and walk-in showers—sometimes with enhancements such as shower seats or ceiling-mounted shower heads. Additional details like baluster-lined staircases, tray ceilings, and thoughtfully placed windows contribute to the overall sense of space and light.
Closed homes by home size
Community resources and life in McKinney
Explore official McKinney community resources for broader city information. Compare routes and public destinations from the actual home; a city resource does not establish walking access or an amenity within the neighborhood.
HOA and ownership costs
Historical sales report association dues including $1,650 per year; $1,400 per year. These amounts are historical references. Confirm the current fee, billing schedule, covered services, transfer charges, and any assessments in the documents for the property.
Schools and attendance information
Historical property information reports Prosper ISD, Celina ISD. Use the official district resources to confirm current attendance eligibility and campus assignments for the exact address.
Elementary schools reported in historical sales
Sam Johnson.
Middle and intermediate schools reported in historical sales
Lorene Rogers; Jones; Jerry & Linda Moore.
High schools reported in historical sales
Walnut Grove; Celina.
Reported campus names are a starting point for an address-level check. Boundaries, grade configurations, and school names can change.
Homes for Sale in Aster Park




Dustin Pitts | Real Estate Broker
Let’s find your home in Aster Park
Dustin can help you compare Aster Park homes by layout, condition, garage space, outdoor use, and ownership costs.