
← Back to Rowlett Neighborhoods
Closed-sale snapshot: 2025-01-21–2026-08-31. Historical sales describe the homes sold during this period, not current availability or the full neighborhood inventory.
The period includes 26 closed sales, with sold-home sizes from 1,736 to 3,765 square feet. These figures frame a comparison of individual homes; they are not limits on every property in Trails At Cottonwood Creek.
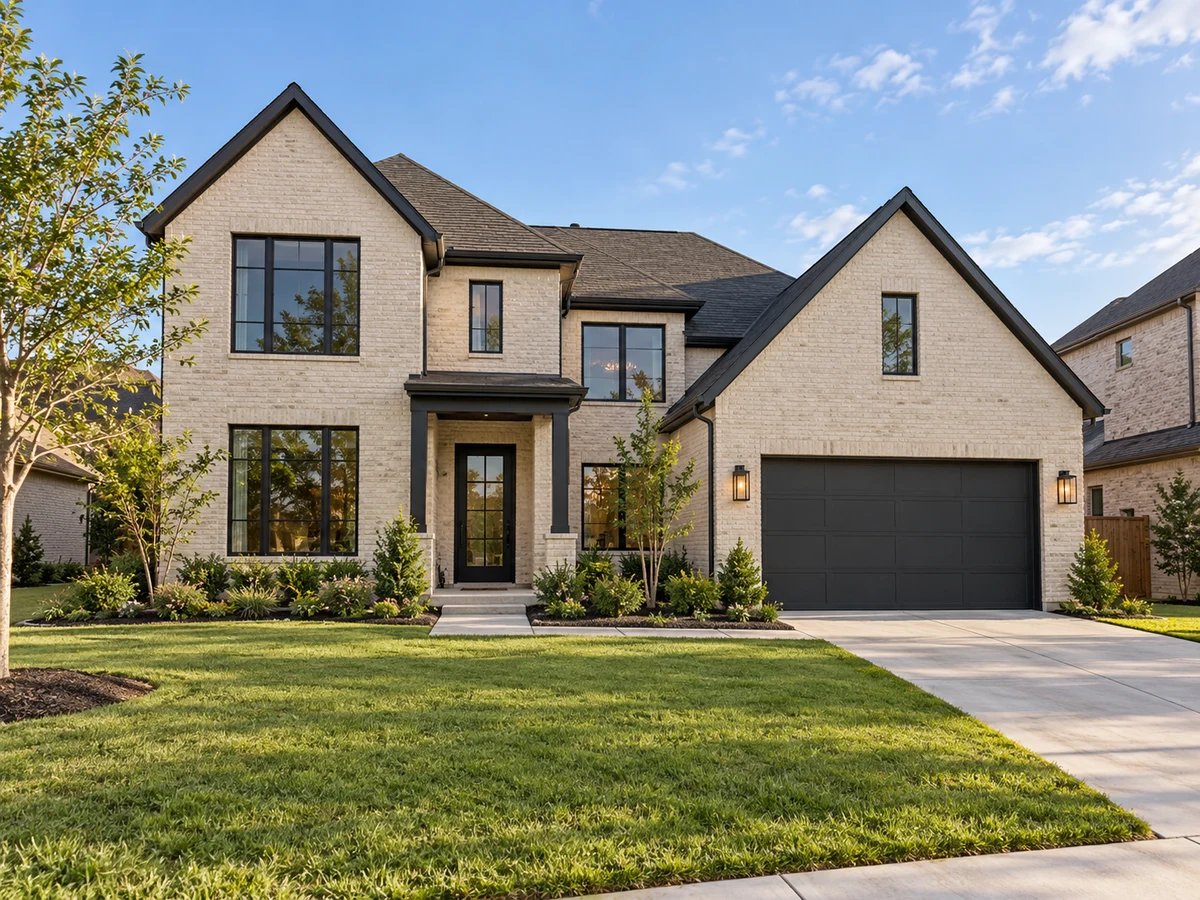
Flexible Bedroom Arrangements and Multigenerational Options
Some homes in Trails at Cottonwood Creek are designed with main-floor primary suites, offering convenience for those who prefer to minimize stair use. Select floor plans include dedicated multigenerational suites on the first floor, which may feature a private living area, bedroom, full bath, walk-in closet, and a kitchenette. These spaces can serve as self-contained accommodations for guests or guests. Additional secondary bedrooms on the main level provide further flexibility for use as guest rooms or home offices.
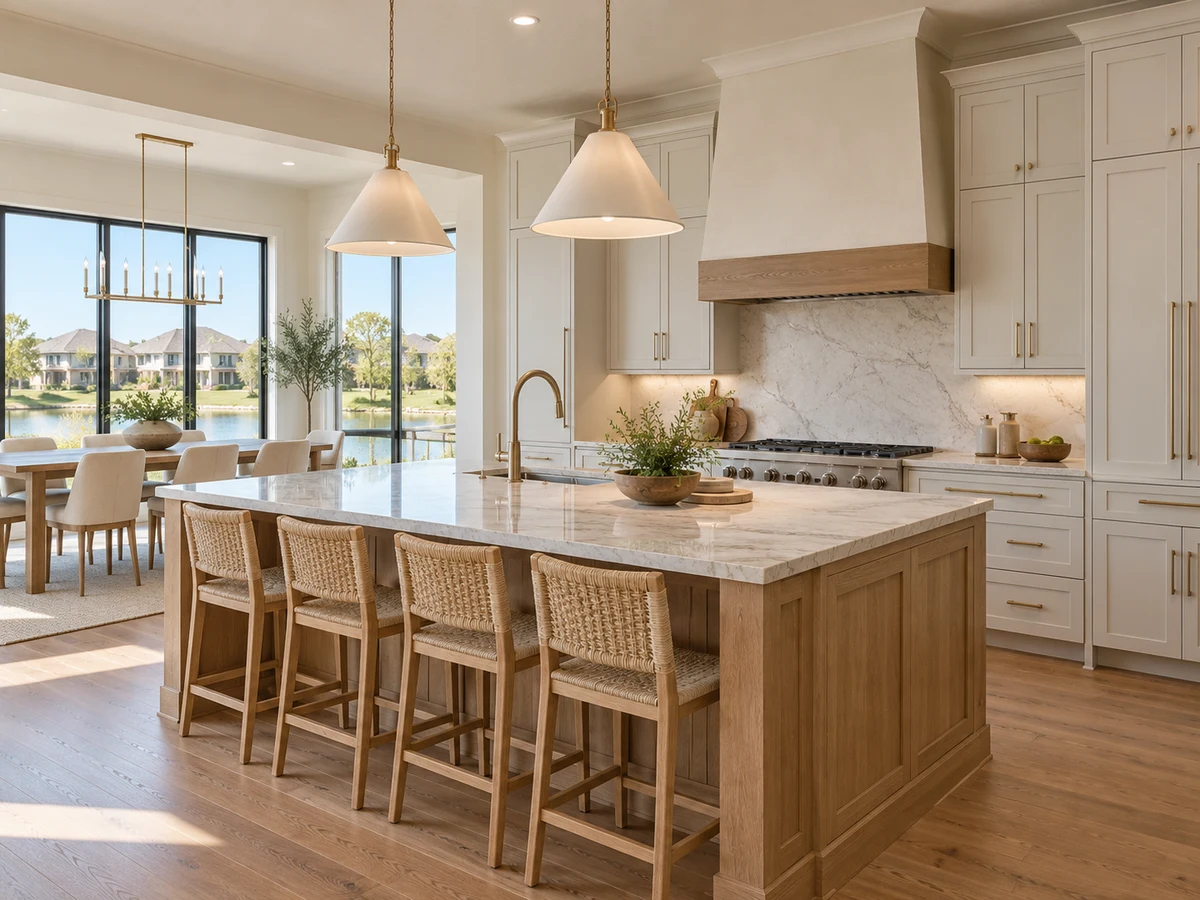
Architectural Details and Open Living Spaces
Two-story homes in this neighborhood showcase dramatic architectural elements such as curved staircases and foyers with ceilings reaching up to 18 feet. These features create a grand entry and connect to open-concept living rooms, some with floor-to-ceiling or two-story fireplaces and double-stacked windows for abundant natural light. Certain plans include Juliet balconies or overlook spaces from upstairs game rooms, enhancing the sense of openness and visual connection between floors.
Kitchen Design and Practical Features
Kitchens in select homes are equipped for both entertaining and daily routines. Examples include oversized islands—sometimes with waterfall edges—custom Shaker or slab cabinetry, quartz or granite countertops, and premium stainless steel appliances. Some homes offer butler’s pantries, walk-in storage, and designer backsplashes. Additional practical touches found in certain properties include trash drawers, full bowl sinks, and soft-close cabinetry, supporting a functional and attractive kitchen environment.
Upstairs Living: Game Rooms, Media Rooms, and More
Some homes provide upstairs spaces designed for recreation and flexible living. Examples include game rooms, media rooms prewired for surround sound, and additional bedrooms with ensuite baths. Some plans feature built-in desks or reading lofts, allowing for a variety of uses such as movie nights, play areas, or quiet retreats. These upstairs zones offer options for entertainment or separate living areas within the home.
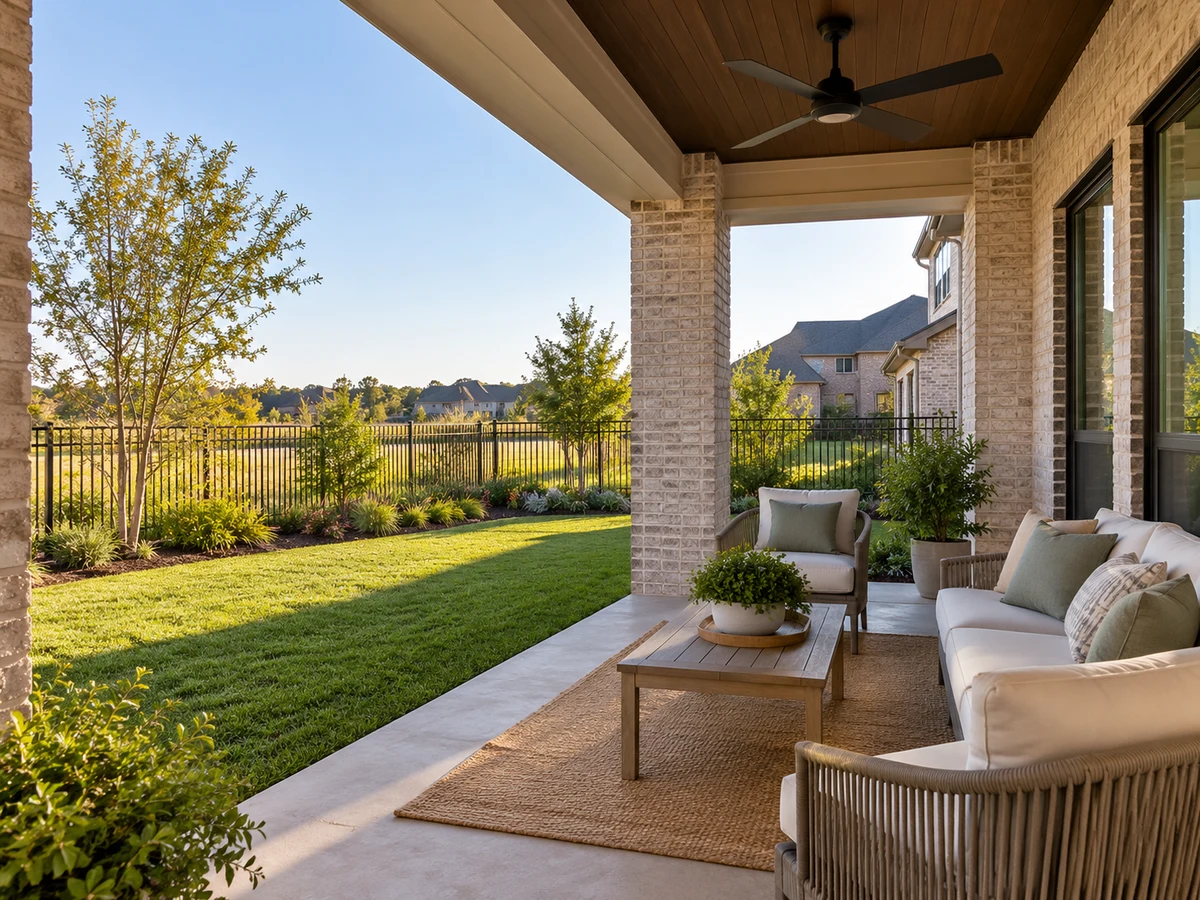
Outdoor Features and Material Upgrades
Outdoor living is emphasized in several homes, with covered patios accessible through multi-slider or sliding glass doors. Select properties back to greenbelt areas or tree-lined views, providing a scenic and private setting. Features such as gas lines for BBQs, wiring for outdoor speakers, and electric gates are present in some homes. Material upgrades found in various properties include wood or beamed ceilings, wrought iron stair spindles, and 8-foot interior doors. Energy efficiency and smart home features are addressed in select homes through Energy Star certification, R38 insulation, 2×6 wall construction, advanced home automation, smart thermostats, tankless water heaters, and security systems.
Closed homes by home size
Community resources and life in Rowlett
Explore official Rowlett community resources for broader city information. Compare routes and public destinations from the actual home; a city resource does not establish walking access or an amenity within the neighborhood.
HOA and ownership costs
Historical sales report association dues including $1,300 per year. These amounts are historical references. Confirm the current fee, billing schedule, covered services, transfer charges, and any assessments in the documents for the property.
Schools and attendance information
Historical property information reports Garland ISD. Use the official district resources to confirm current attendance eligibility and campus assignments for the exact address.
Elementary schools reported in historical sales
Choice Of School.
Middle and intermediate schools reported in historical sales
Choice Of School.
High schools reported in historical sales
Choice Of School.
Reported campus names are a starting point for an address-level check. Boundaries, grade configurations, and school names can change.
Homes for Sale in Trails At Cottonwood Creek




Dustin Pitts | Real Estate Broker
Let’s find your home in Trails At Cottonwood Creek
Dustin can help you compare Trails At Cottonwood Creek homes by layout, condition, garage space, outdoor use, and ownership costs.