
← Back to Addison Neighborhoods
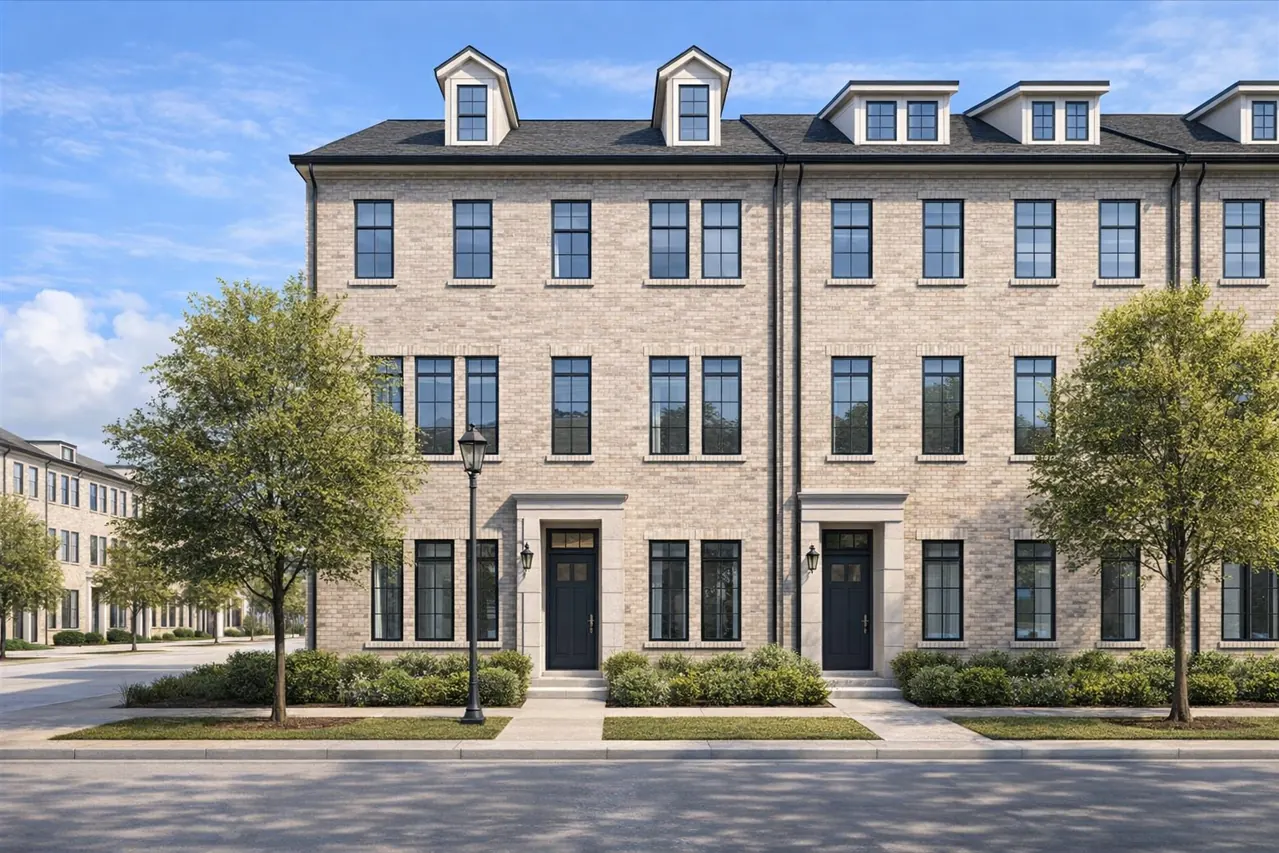
Addison Grove at a Glance
Addison Grove offers newer townhomes in layouts that range from compact two-bedroom plans to larger homes with an extra living level. Selected homes add balconies, roof decks or first-floor rooms with separate entrances. The appeal is the combination of contemporary interiors and flexible space; the tradeoff is vertical living. Where the kitchen, bedrooms and outdoor areas sit can matter as much as the total square footage.
Three- and four-story designs place everyday rooms on different levels. Compare where a guest room, work space or outdoor area sits in the plan, together with the stairs between those rooms.
| Feature | Home details |
|---|---|
| Housing type | Predominantly townhomes |
| Bedrooms | 2–4 |
| Interior size | 1,350–3,783 square feet |
| Construction years in home examples | 2018–2026 |
| Layouts described | Three stories and four stories |
| Reported HOA dues | $145 per month |
Addison Grove Closed-Sales Snapshot
Closed-sale snapshot: October 31, 2023–October 15, 2026. Historical sale prices are distinct from current asking prices.
Closed homes by home size
Approximate ranges describe home examples, not every property or current availability. Confirm construction completion for the selected home.
Location
Addison Grove sits south of Belt Line Road, around Oak, Holly, Magnolia and Runyon. These streets give you a practical starting point for exploring the neighborhood. On a visit, check the route from a home’s front door and garage to the roads and destinations you expect to use most.
How the Townhome Plans Differ
Smaller three-story homes
Selected two-bedroom home examples are around 1,350–1,450 square feet. A smaller footprint can be organized vertically: a garage and entrance at ground level, an open kitchen and living area above, and bedrooms on the upper level. Some specify two-car tandem parking, with one vehicle behind the other. That arrangement can affect daily access even though the listing says “two-car garage.”
First-floor suites and larger layouts
Other three-story plans add a bedroom, study or suite on the first floor. In some homes, that room has its own entrance. The main kitchen and living area remain upstairs, while the primary suite occupies another level. A first-floor room can separate a workspace or guest area from the main living space, but its usefulness depends on the actual room, bathroom and access.
Four-story plans introduce another variation: an additional living area, bedroom or game room above the primary living levels. Some connect that upper space to a roof deck. The larger footprint can create more distinct places to work or relax, while adding another flight of stairs between parts of the home.
Parking and Storage in the Selected Home
Townhome parking can be tandem or side-by-side, so compare the arrangement at the selected home. Look at usable storage and access to the living levels, and confirm any advertised charging equipment.
Finishes, Balconies and Flexible Space
Recurring interior features include quartz countertops, soft-close cabinetry, wood or engineered-wood flooring and large windows. Selected homes feature 12-foot ceilings. Bosch appliances recur, while selected homes specify Fisher & Paykel or Thermador packages. These details help explain the contemporary feel of the housing, but appliance brands, ceiling heights and upgrades should be checked in the individual home.
Outdoor space also differs. Outdoor spaces include covered balconies, balconies on more than one level and selected roof decks reached from an upper living area. A balcony beside the main living room serves a different routine from a deck several floors above the kitchen. Compare access, shade and usable dimensions rather than treating every outdoor feature as interchangeable.
Some homes are marketed as live-work layouts, with a first-floor room and separate entrance. That can be an interesting configuration for someone who wants a distinct workspace. It does not establish permission to operate a particular business. Confirm permitted uses and applicable restrictions before relying on the marketing description.
Parks and Outdoor Stops
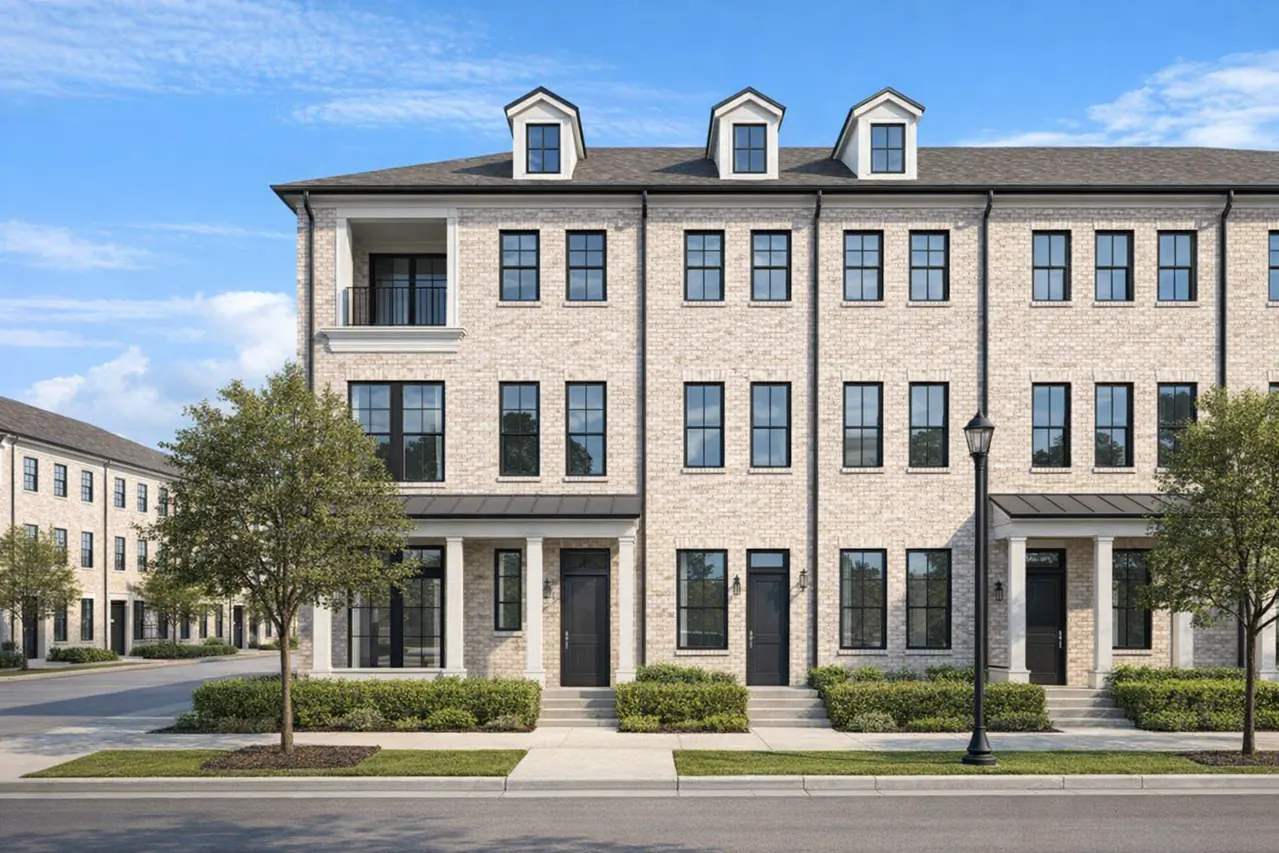
Parks to include in an Addison Grove visit are The Grove, The Commons and The Plaza. The Grove at 14939 Oak Street features a gathering lawn and limited parking, providing an outdoor gathering space. The Commons at 4136 Runyon Road and The Plaza at 14938 Holly Street offer additional green spaces, with The Plaza including walking paths and a shade structure for comfort. The proposed Beltway Trail project, planned just south of Addison Grove, aims to add bike lanes and new greenspace in the future (project details).
When you tour, include a stop at the parks you expect to use. Check the actual walking route, crossings and shade from the home you are considering, rather than assuming every address offers the same access.
Coffee and Dining Around Addison
Beyond the neighborhood parks, these Addison businesses give you a few concrete stops to try while exploring the area:
- Addison Coffee Roasters, at 15012 Beltway Drive, combines a roastery and retail shop with a coffee and espresso bar. It is an option for a coffee stop or picking up beans and brewing supplies.
- Sweet Paris, at 5290 Belt Line Road, Suite 110, offers sweet and savory crêpes, café dishes and specialty coffee.
- Ida Claire, at 5001 Belt Line Road, offers Southern cooking for a restaurant stop along Belt Line.
These are nearby Addison options to explore, rather than amenities inside Addison Grove. Try the route from the specific home you are considering and see which stops fit your routine.
HOA Fees and What They Cover
Reported HOA dues as of October 2026 are $145 per month. That adds $1,740 a year to the ownership budget, before any separate assessments or charges. Confirm the current dues for the specific home before you buy.
Reported services include grounds maintenance and association management. Some properties also report front-yard maintenance, facilities access or structural maintenance. Coverage varies, so confirm the selected home’s responsibilities in its current association documents.
Ask for the association’s current budget and documents applicable to the home. Confirm who maintains the roof and exterior, which insurance you need to carry, what “use of facilities” covers, and whether special assessments or additional association fees apply.
The Main Buying Tradeoffs
The strongest comparison is between layouts, rather than simply between bigger and smaller homes. A two-bedroom plan with tandem parking, a three-bedroom home with a downstairs suite and a four-story home with a roof deck offer different ways to use the space. Decide which rooms you need together and which you would prefer to separate.
Trace a normal day through the home: entering from the garage, reaching the kitchen, doing laundry and moving between a workspace and bedroom. If a first-floor bedroom matters, confirm its bathroom and access. If a roof deck is the attraction, check the route to it and its condition. For resale homes, compare the actual finishes and systems with the listing’s description.
Construction timing also needs a property-level check. The housing includes resales and listings advertised as recent or upcoming construction. Older remarks can retain an expired completion date, so confirm the home’s current stage and what will be delivered before comparing it with a finished resale.
Other Addison Neighborhoods to Compare
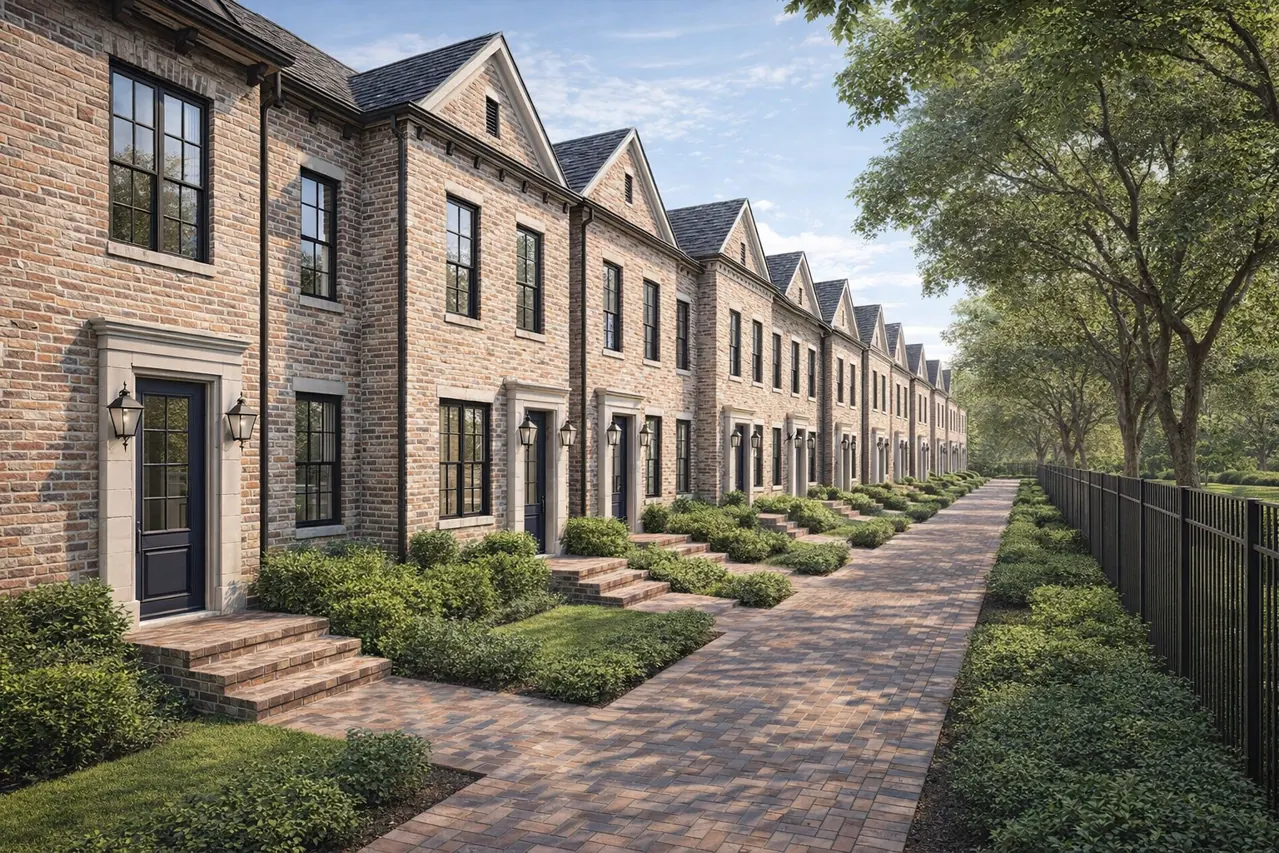
Grand Addison is worth including if you want to compare Addison Grove’s newer townhomes with older detached homes in the same city. Grand Addison includes homes built in the 1990s. Compare renovations, construction condition and room arrangement rather than judging by age alone.
Westfield Court is another option to investigate if fewer stairs are a priority. Its housing includes one-story homes from the 1990s. Check the layout of each available home; a neighborhood name does not guarantee a particular floor plan.
Use those comparisons to weigh stairs, outdoor space, upkeep and ownership responsibilities. For a broader search, explore the Addison neighborhoods guide.
Common Buyer Questions
- Are Addison Grove townhomes three or four stories?
- Both configurations are represented among the homes. Some four-story plans add another bedroom or living area, and some include a roof deck. Confirm the floor plan for the individual property.
- Do all homes have roof decks?
- No roof deck should be assumed from the neighborhood name. Some listings describe a roof deck, while others describe covered balconies or a different outdoor arrangement.
- What are the HOA dues?
- Historical dues reported in 2023–2026 sales were $145 per month. Grounds maintenance and management fees are frequently listed; other inclusions differ. Confirm the current amount and responsibilities in the documents for the home.
- Can a live-work home accommodate my business?
- Some listings describe a separate first-floor entrance and flexible room. The layout and permitted use are separate questions; obtain confirmation of the applicable rules before planning a business use.
Working with Dustin
Searching for a home in Addison Grove or the surrounding area? Dustin Pitts can help you compare Addison Grove homes, including tandem versus side-by-side parking, bedroom placement, upper-floor living areas and association responsibilities before you buy. For personalized assistance, Let’s talk about your Addison Grove home search.
Explore my Addison real estate services for help buying or selling in the city.
Schools and attendance information
Check current campus assignments for the exact address through Dallas ISD attendance-zone maps.
Elementary school
George H.W. Bush Elementary School.
Middle school
High school
Homes for Sale in Addison Grove




Want to compare more options? View all homes for sale in Addison.

Dustin Pitts | Real Estate Broker
Let’s find your home in Addison Grove
Dustin can help compare Addison Grove homes by living levels, room arrangement and private outdoor space.