
← Back to Frisco Neighborhoods
Main-Floor Suites and Flexible Room Arrangements
Several Prairie View homes are designed with main-level primary suites, and some floor plans include a secondary bedroom or guest suite on the first floor. This setup can be useful for multi-generational households or for providing privacy to guests. Examples include homes with two bedrooms downstairs, one of which may serve as a private office or study. Upstairs, buyers may find additional bedrooms, game rooms, or media rooms, offering flexibility for entertainment, work, or relaxation.
Closed-sale snapshot: 2024-01-17–2026-10-13. Historical sales describe the homes sold during this period, not current availability or the full neighborhood inventory.
The period includes 54 closed sales, with sold-home sizes from 2,212 to 4,399 square feet. These figures frame a comparison of individual homes; they are not limits on every property in Prairie View.
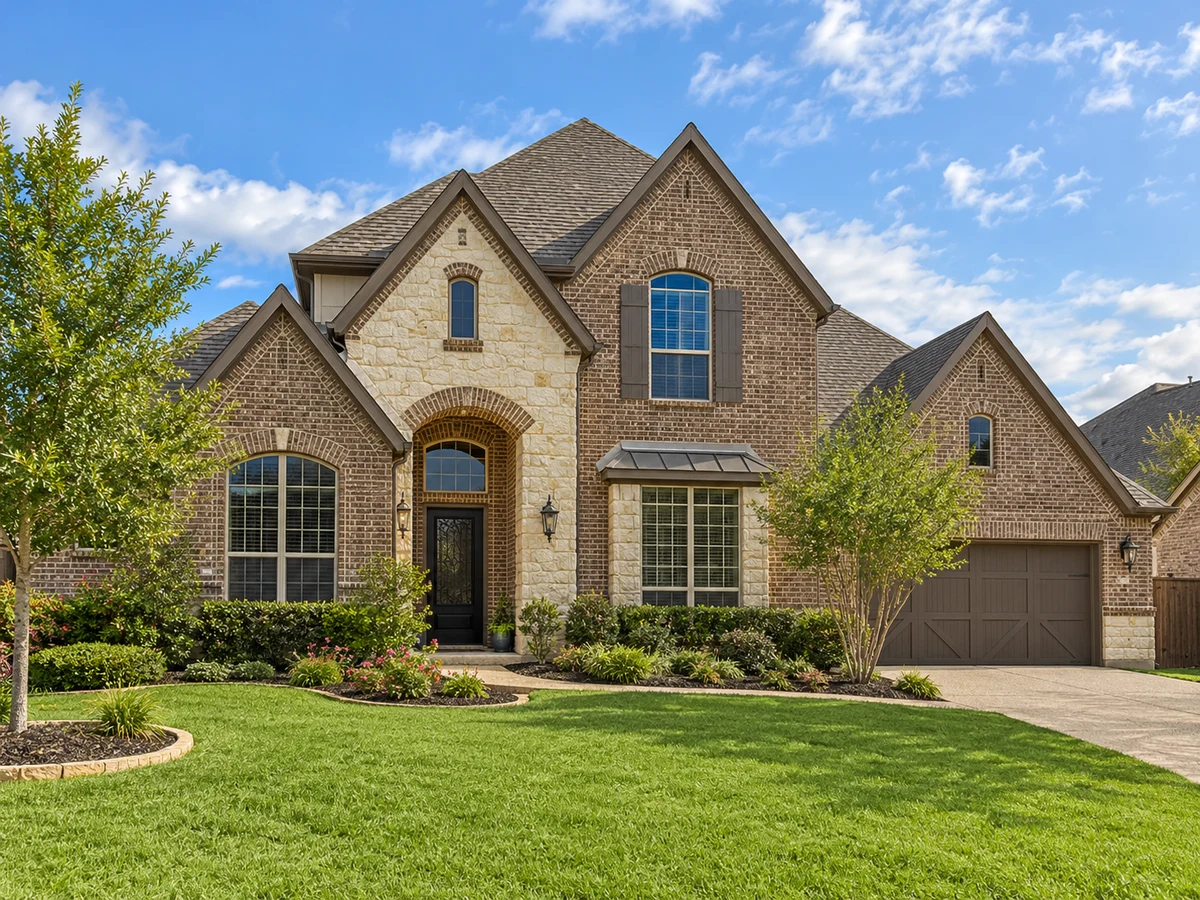
Single-Story and Two-Story Home Choices
Prairie View features both single-story and two-story homes. Single-story residences can exceed 3,000 square feet and utilize split-bedroom designs, separating the primary suite from secondary bedrooms for added privacy. These layouts may also include bonus spaces such as dedicated offices, flex rooms, or media rooms, catering to those who prefer single-level living without sacrificing space. Two-story homes in the neighborhood can offer up to five bedrooms and additional upstairs living areas.
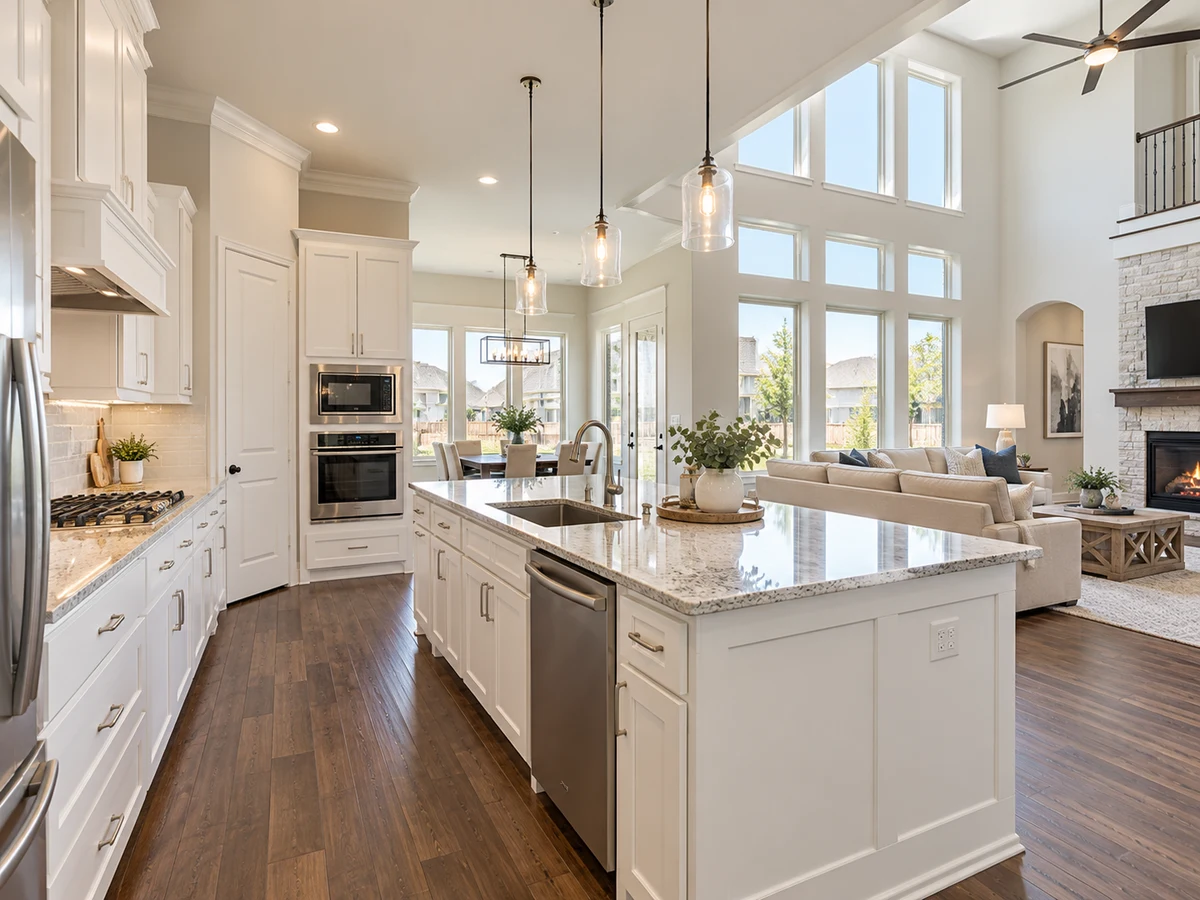
Kitchen Features and Everyday Storage
Kitchens in Prairie View homes are designed for both function and style. Features found in select properties include large center islands, quartz or granite countertops, walk-in pantries, and upgraded appliances such as double ovens and gas cooktops. Some kitchens are enhanced with custom backsplashes, built-in beverage fridges, or butler’s pantries. Open-concept layouts connect the kitchen to spacious living and dining areas, which may feature stone or tile fireplaces, hardwood flooring, and abundant natural light.
Garage configurations in Prairie View range from two-car garages to three-car tandem garages. Some homes offer extended garages with features like EV charging outlets, epoxy flooring, or electric gates. Built-in storage systems, mudrooms, and utility rooms with cabinetry are also present in select properties, providing practical solutions for organization and daily routines.
Outdoor Living Spaces and Upgrades
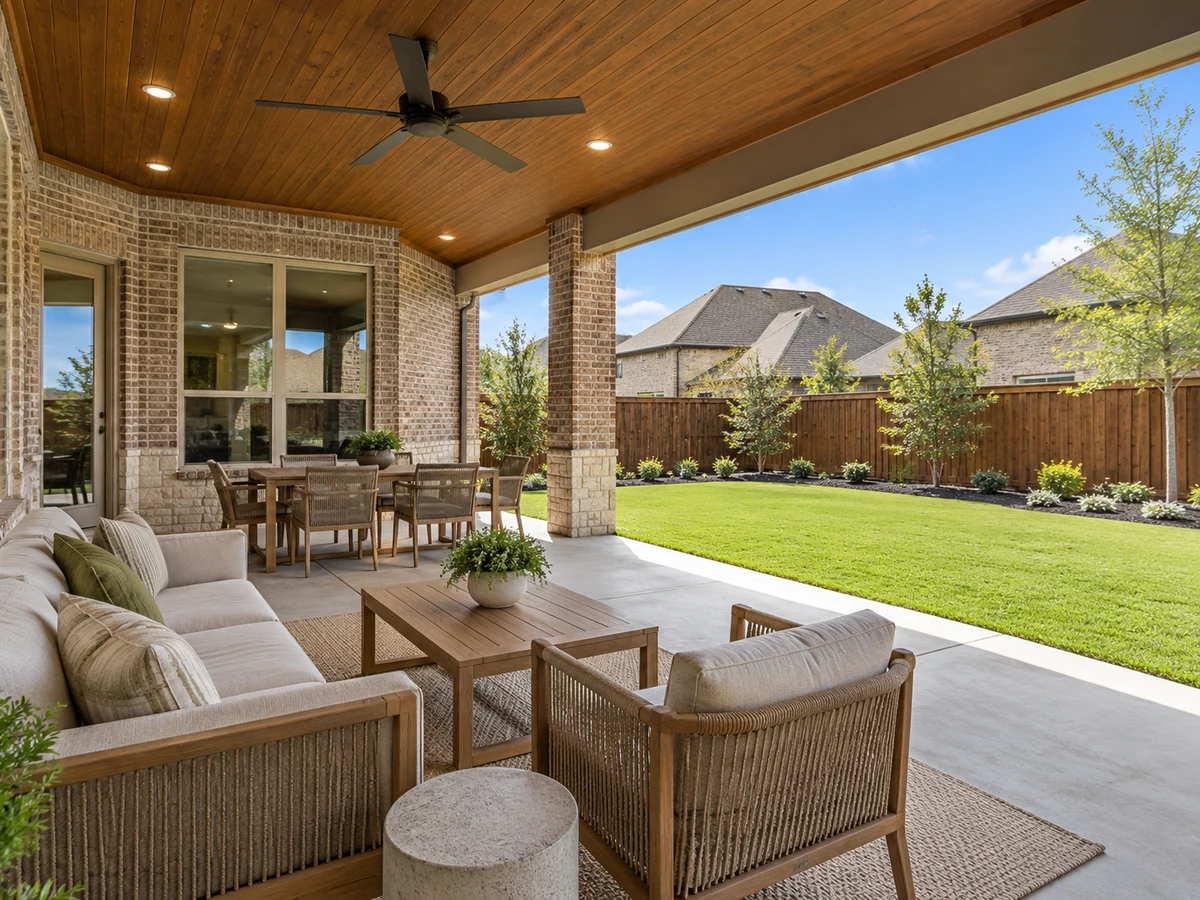
Outdoor amenities distinguish several Prairie View homes. Examples include backyards with in-ground pools, spas, fire pits, or even basketball courts. Covered patios—sometimes equipped with built-in outdoor kitchens, grills, or beverage fridges—create inviting spaces for gatherings. Larger lots, including corner and half-acre sites, offer room for gardening, play, or future enhancements. Some homes feature advanced touches such as electric screen shades or permanent outdoor lighting for added comfort and ambiance.
Recent Renovations and Interior Enhancements
Some homes in Prairie View include modern finishes due to their recent construction, but some have been further upgraded. Notable enhancements in select properties include engineered hardwood or hand-scraped floors, plantation shutters, designer lighting, smart-home packages with CAT5 wiring or security systems, and remodeled bathrooms. Other updates may involve new roofs, epoxy-coated garage floors, or improved laundry and mudroom spaces, contributing to a move-in-ready experience.
Closed homes by home size
Community resources and life in Frisco
Explore official Frisco community resources for broader city information. Compare routes and public destinations from the actual home; a city resource does not establish walking access or an amenity within the neighborhood.
HOA and ownership costs
Build a property-specific budget with the Frisco ownership-cost worksheet. Keep its quotes and estimates alongside the current association documents and inspection findings.
Historical sales report association dues including $235 per quarter; $260 per quarter; $195 per quarter. These amounts are historical references. Confirm the current fee, billing schedule, covered services, transfer charges, and any assessments in the documents for the property.
Schools and attendance information
Historical property information reports Prosper ISD. Use the official district resources to confirm current attendance eligibility and campus assignments for the exact address.
Elementary schools reported in historical sales
Jim Spradley.
Middle and intermediate schools reported in historical sales
Bill Hays.
High schools reported in historical sales
Rock Hill; Prosper.
Reported campus names are a starting point for an address-level check. Boundaries, grade configurations, and school names can change.
Homes for Sale in Prairie View

Dustin Pitts | Real Estate Broker
Let’s find your home in Prairie View
Dustin can help you compare Prairie View homes by layout, condition, outdoor use, and ownership costs.