
← Back to Celina Neighborhoods
Kitchen Features and Materials
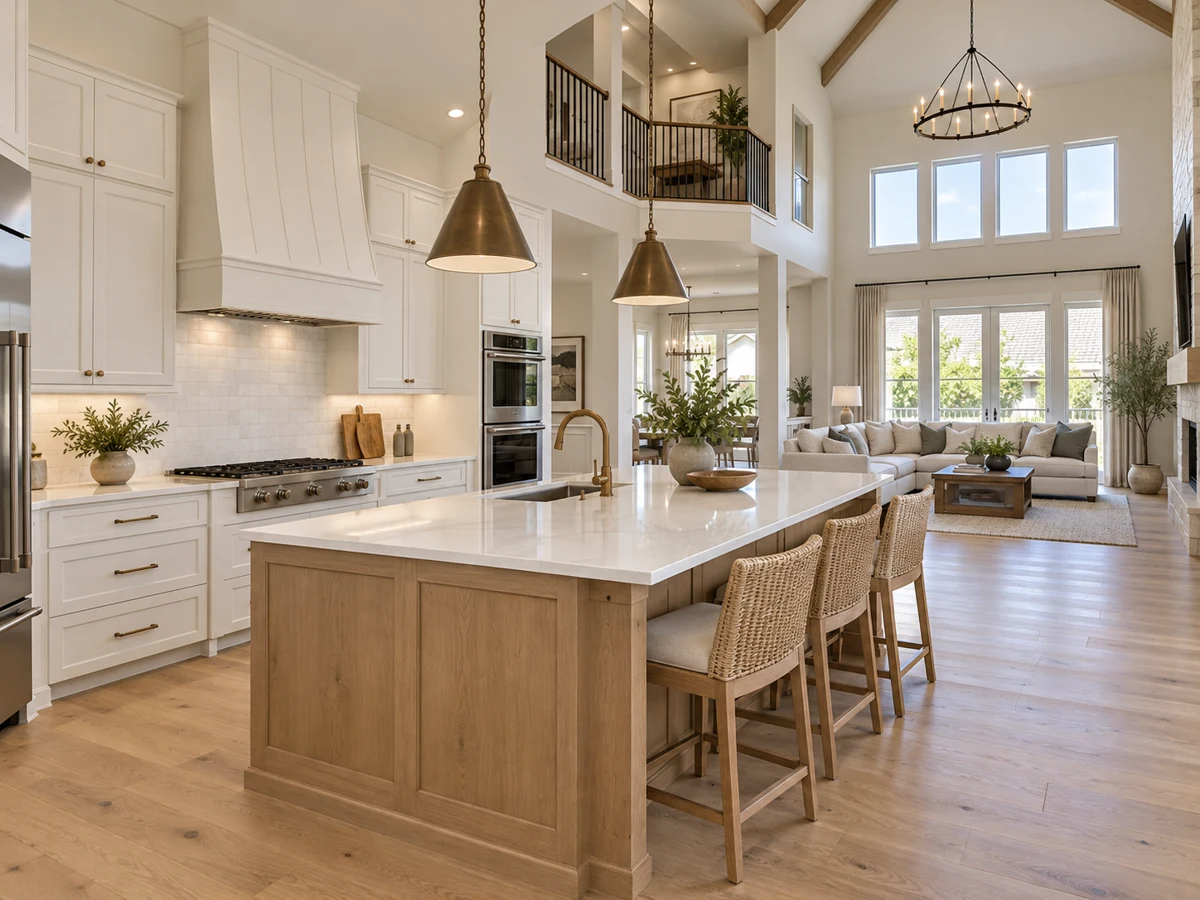
Some plans showcase cabinetry that extends to the ceiling, oversized islands in contrasting tones such as navy, green, or charcoal, and quartz countertops. Selected homes include double ovens and upgraded appliance packages. Selected historical listings describe nail-down hardwood flooring in the main living areas. These kitchens are suitable for everyday cooking and entertaining, with layouts that open to adjacent living spaces.
Closed-sale snapshot: 2025-04-23–2026-10-15. Historical sales describe the homes sold during this period, not current availability or the full neighborhood inventory.
The period includes 17 closed sales, with sold-home sizes from 2,308 to 4,031 square feet. These figures frame a comparison of individual homes; they are not limits on every property in Hillside.
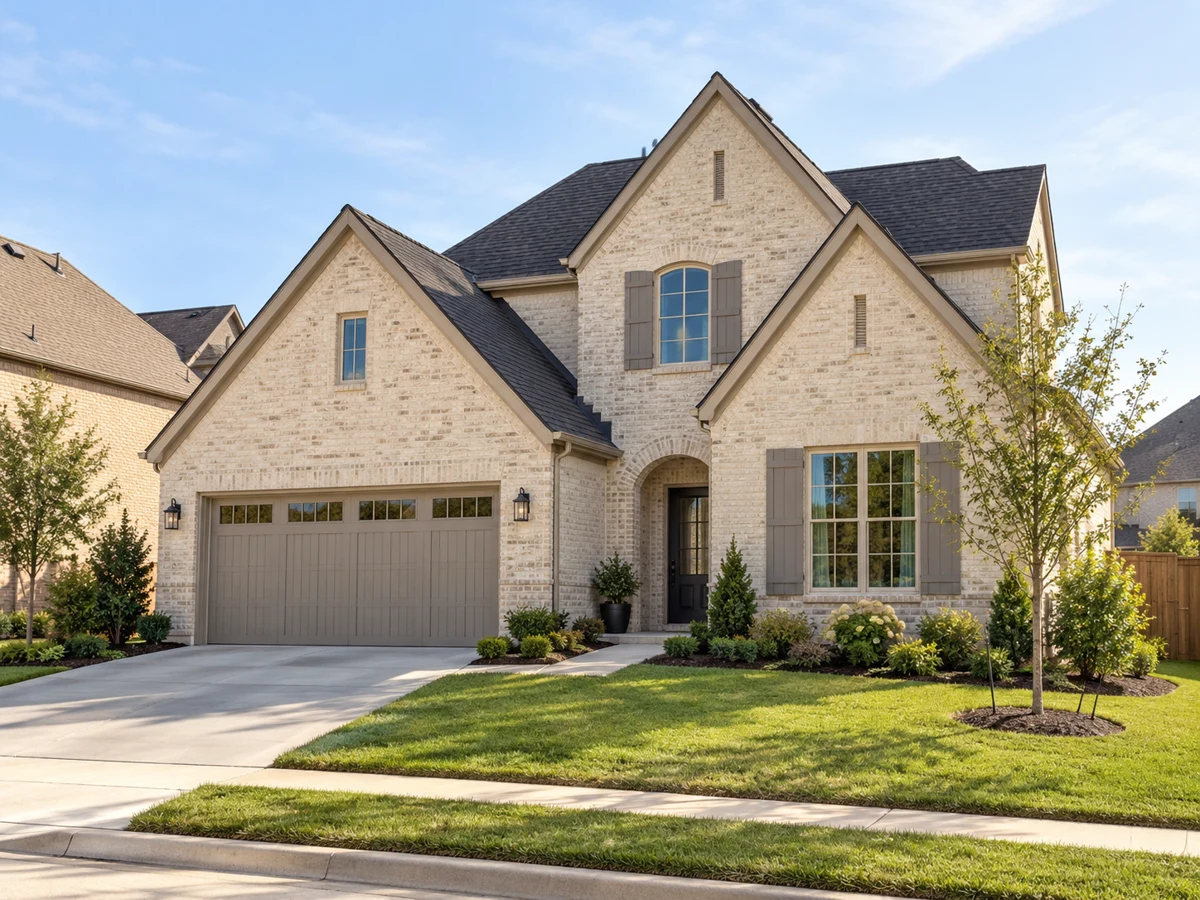
Single-Story and Multi-Level Floor Plans
Examples in Hillside include single-story homes such as the Barton plan, which offers open-concept living with kitchen, dining, and family areas flowing beneath ceilings up to 11 feet high. These homes may include three or four bedrooms and a dedicated study on the main level. Other homes in the neighborhood are multi-level, incorporating architectural features like cathedral or high ceilings in the main living areas, curved staircases, and upstairs gamerooms or media rooms that overlook the spaces below.
Primary Suites and Bath Details
Examples include suites with freestanding soaking tubs, oversized showers, and dual walk-in closets. In some two-story plans, the primary suite is located on the main floor, while additional bedrooms and flexible spaces are found upstairs. One historical Benbrook-plan description places a guest suite on the first floor and two bedrooms with two full bathrooms upstairs.
Flexible Living Spaces and Architectural Elements
Multi-level homes in Hillside feature upstairs gamerooms and dedicated media rooms. Some plans include built-in shelving or overlook features, where the gameroom opens to the living area below, adding architectural interest and a sense of openness. These flexible spaces can be used for recreation, gatherings, or as home offices and play areas, adapting to a variety of household needs.
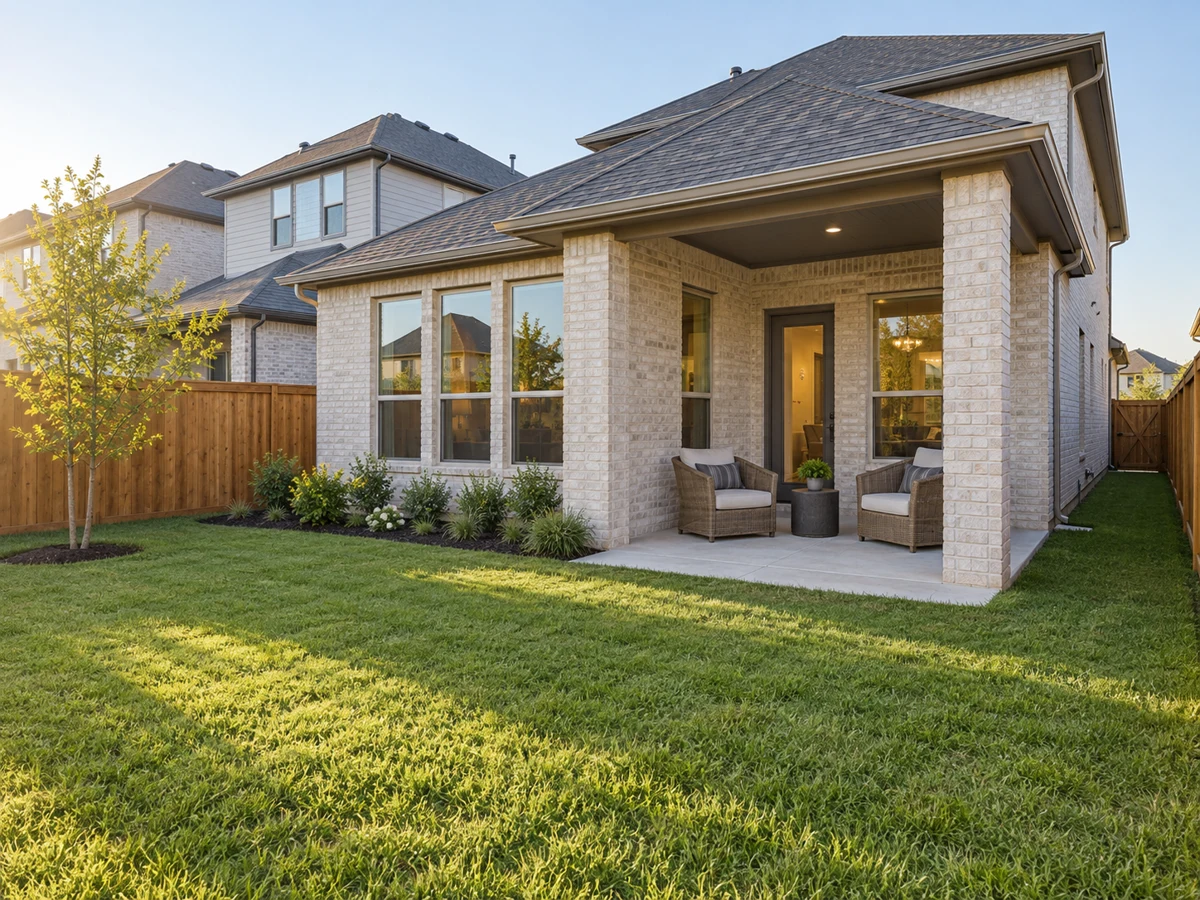
Lot Characteristics and Exterior Styles
Lot sizes in Hillside vary, with examples including deep 50-foot lots and 60-foot greenbelt lots that provide larger backyards. Exteriors feature combinations of light brick, painted accents, and large front porches. Some homes display farmhouse or modern elevations, and select properties include sliding glass doors that connect indoor living areas to outdoor spaces. Compare the exterior features of each home you consider.
Explore Additional Neighborhoods
For those interested in comparing home styles and layouts, Wellspring Estates and Light Farms The Hawthorne offer additional options within Celina.
Closed homes by home size
Community resources and life in Celina
Explore official Celina community resources for broader city information. Compare routes and public destinations from the actual home; a city resource does not establish walking access or an amenity within the neighborhood.
HOA and ownership costs
Use the Celina ownership-budget guide to gather current property estimates and check any applicable assessments alongside association documents. The Celina neighborhood-selection guide helps compare the home with other suitable properties.
Historical sales report association dues including $850 per year. These amounts are historical references. Confirm the current fee, billing schedule, covered services, transfer charges, and any assessments in the documents for the property.
Schools and attendance information
Historical property information reports Celina ISD. For elementary placement, check the district’s attendance-zone resource for the exact address; confirm other campus assignments with the district.
Elementary schools reported in historical sales
O'Dell; Margie Moore Vasquez.
Middle and intermediate schools reported in historical sales
Jerry & Linda Moore.
High schools reported in historical sales
Celina.
Reported campus names are a starting point for an address-level check. Boundaries, grade configurations, and school names can change.
Homes for Sale in Hillside




Dustin Pitts | Real Estate Broker
Let’s find your home in Hillside
Dustin can help you compare Hillside homes by layout, condition, garage space, outdoor use, and ownership costs.