
Closed-sale snapshot: 2024-01-08–2026-07-10. Historical sales describe the homes sold during this period, not current availability or the full neighborhood inventory.
The period includes 20 closed sales, with sold-home sizes from 1,980 to 3,614 square feet. These figures frame a comparison of individual homes; they are not limits on every property in Icon At Legacy West.
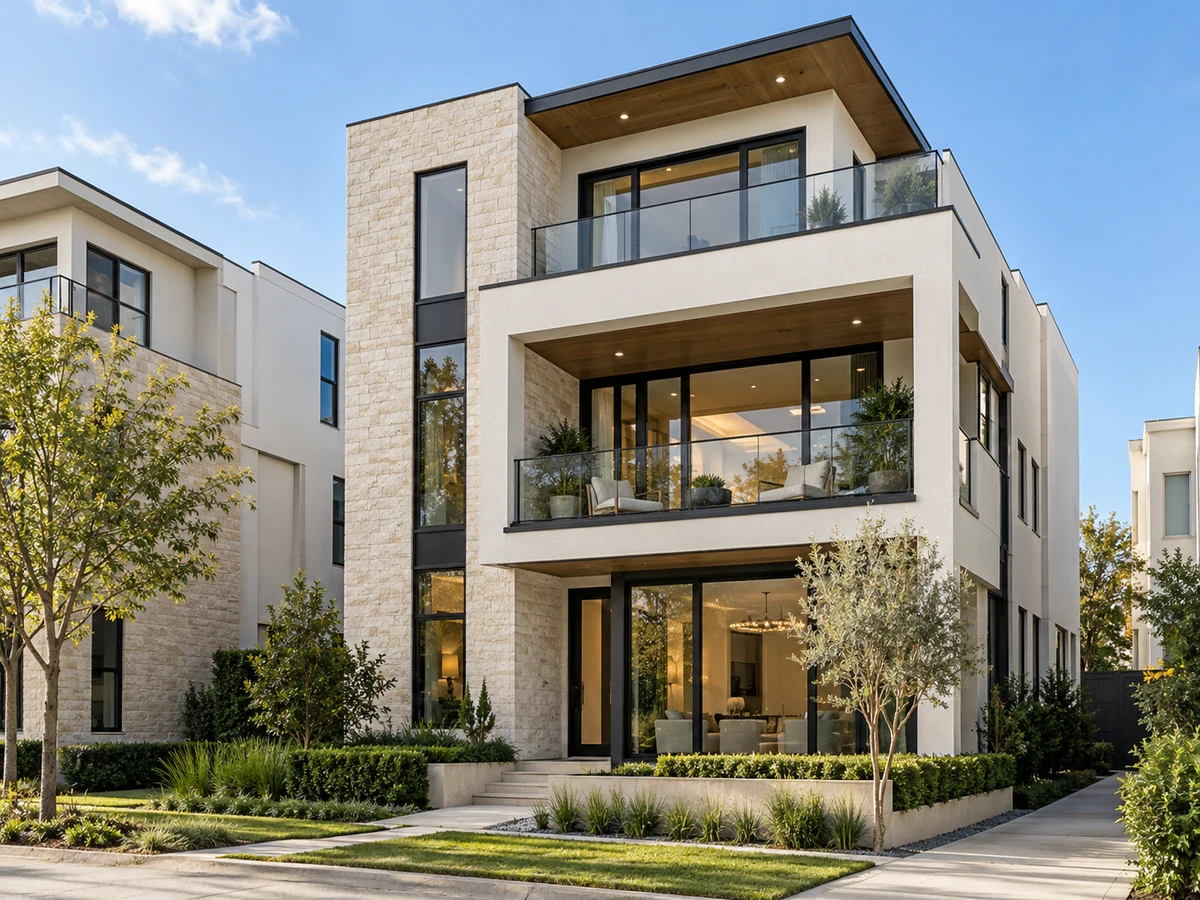
Multi-Level Living and Flexible Spaces
Residences in Icon At Legacy West are consistently three stories, with living spaces distributed across all levels. Several homes place secondary bedrooms and flexible rooms—such as offices, guest suites, or fitness areas—on the first floor. The main living area and primary suite are located on the second floor, providing separation and privacy. Some homes are equipped with private elevators, enhancing accessibility between floors and supporting a variety of household needs.
Primary Suites and Bedroom Features
Primary suites in select homes offer large walk-in closets, spa-style bathrooms with frameless glass showers, and, in some cases, private balconies. Examples include dual walk-in closets or custom closet systems designed for organization. Additional bedrooms may be found on the first or third floors, with ensuite or shared bathrooms, allowing for guest accommodations or multigenerational living arrangements.
Modern Kitchens and Entertaining Areas
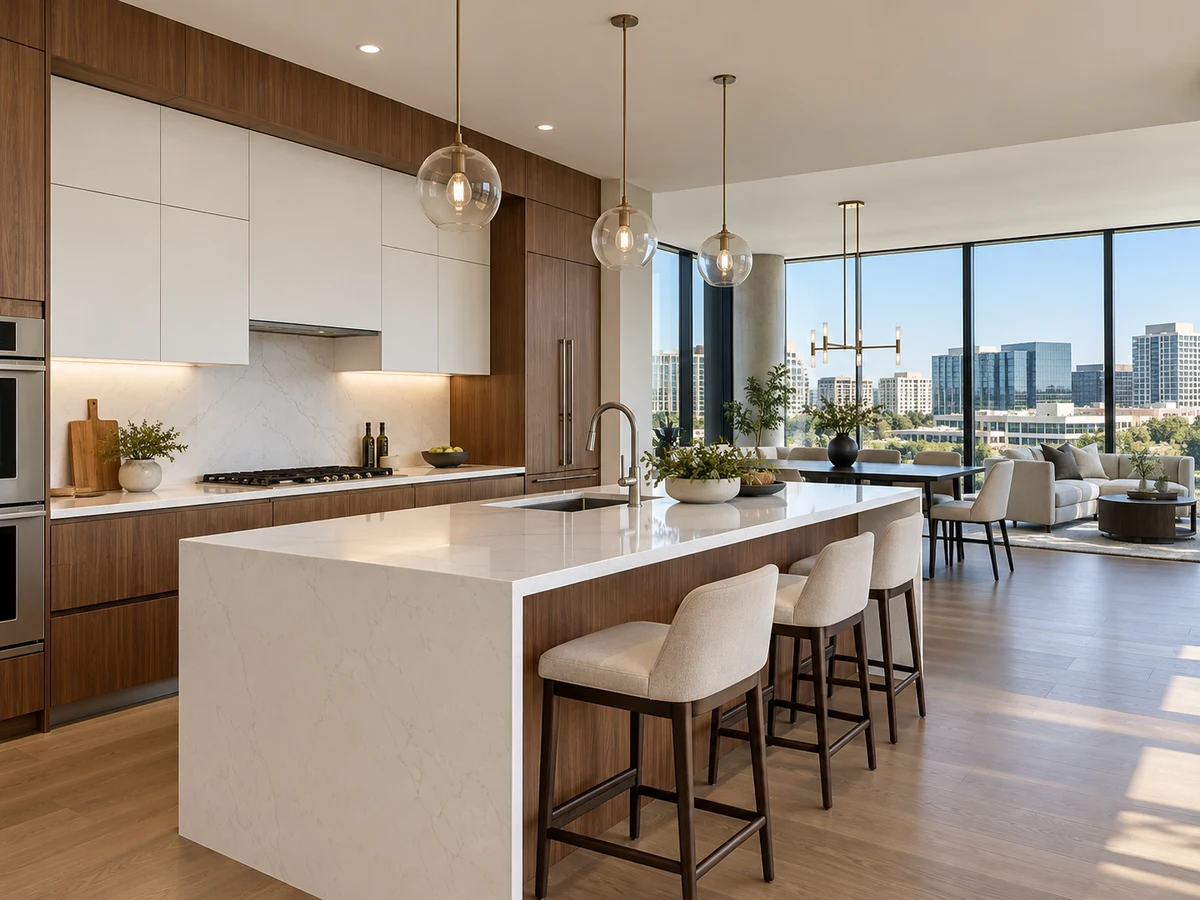
Kitchens are designed for both daily use and entertaining. Features observed in various homes include waterfall-edge islands, quartz or quartzite countertops, and appliances such as GE Monogram or Thermador ranges. Some kitchens are equipped with built-in wine refrigerators, coffee bars, or bar areas. Lighting upgrades—like under-cabinet lighting and designer fixtures—contribute to the contemporary style. Open-concept layouts connect kitchens to dining and living areas, supporting gatherings and daily routines.
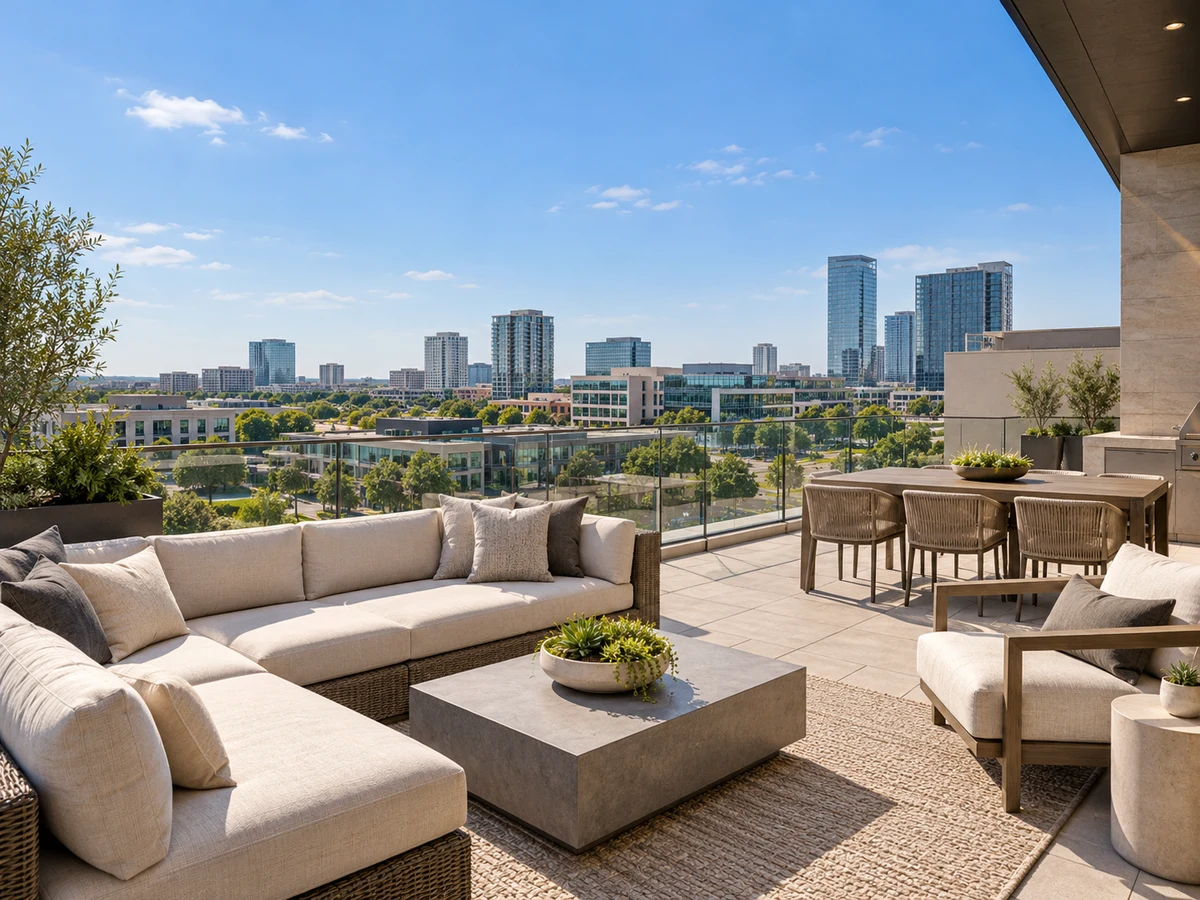
Rooftop Terraces and Outdoor Options
Outdoor living is a highlight in this neighborhood. Some homes feature expansive rooftop terraces, with some including fireplaces, built-in grills, or panoramic views. Covered balconies and decks are present on multiple levels in select homes, and a few properties offer fenced side yards with turf, providing additional space for pets or outdoor relaxation. These outdoor areas extend the usable living space and support a variety of activities, from entertaining to quiet evenings outdoors.
Interior Finishes and Garage Details
Interior finishes in Icon At Legacy West homes reflect a modern aesthetic, with engineered hardwood or designer tile flooring, floating vanities, and custom window treatments such as motorized shades. Bathrooms may include frameless glass shower enclosures and accent lighting. Garages are designed for two cars, though some homes offer three-car tandem layouts. Additional features in select garages include epoxy-finished floors and built-in storage, supporting both convenience and organization.
Closed homes by home size
Community resources and life in Plano
Explore official Plano community resources for broader city information. Compare routes and public destinations from the actual home; a city resource does not establish walking access or an amenity within the neighborhood.
HOA and ownership costs
Historical sales report association dues including $2,300 per year; $1,940 per year. These amounts are historical references. Confirm the current fee, billing schedule, covered services, transfer charges, and any assessments in the documents for the property.
Schools and attendance information
Historical property information reports Plano ISD, Frisco ISD. Use the official district resources to confirm current attendance eligibility and campus assignments for the exact address.
Elementary schools reported in historical sales
Barksdale; Spears.
Middle and intermediate schools reported in historical sales
Renner.
High schools reported in historical sales
Shepton; Plano West.
Reported campus names are a starting point for an address-level check. Boundaries, grade configurations, and school names can change.
Homes for Sale in Icon At Legacy West




Dustin Pitts | Real Estate Broker
Let’s find your home in Icon At Legacy West
Dustin can help you compare Icon At Legacy West homes by layout, condition, garage space, outdoor use, and ownership costs.