
← Back to McKinney Neighborhoods
Closed-sale snapshot: 2024-05-31–2026-07-23. Historical sales describe the homes sold during this period, not current availability or the full neighborhood inventory.
The period includes 10 closed sales, with sold-home sizes from 3,262 to 4,366 square feet. These figures frame a comparison of individual homes; they are not limits on every property in Saddlebrook Crossing.
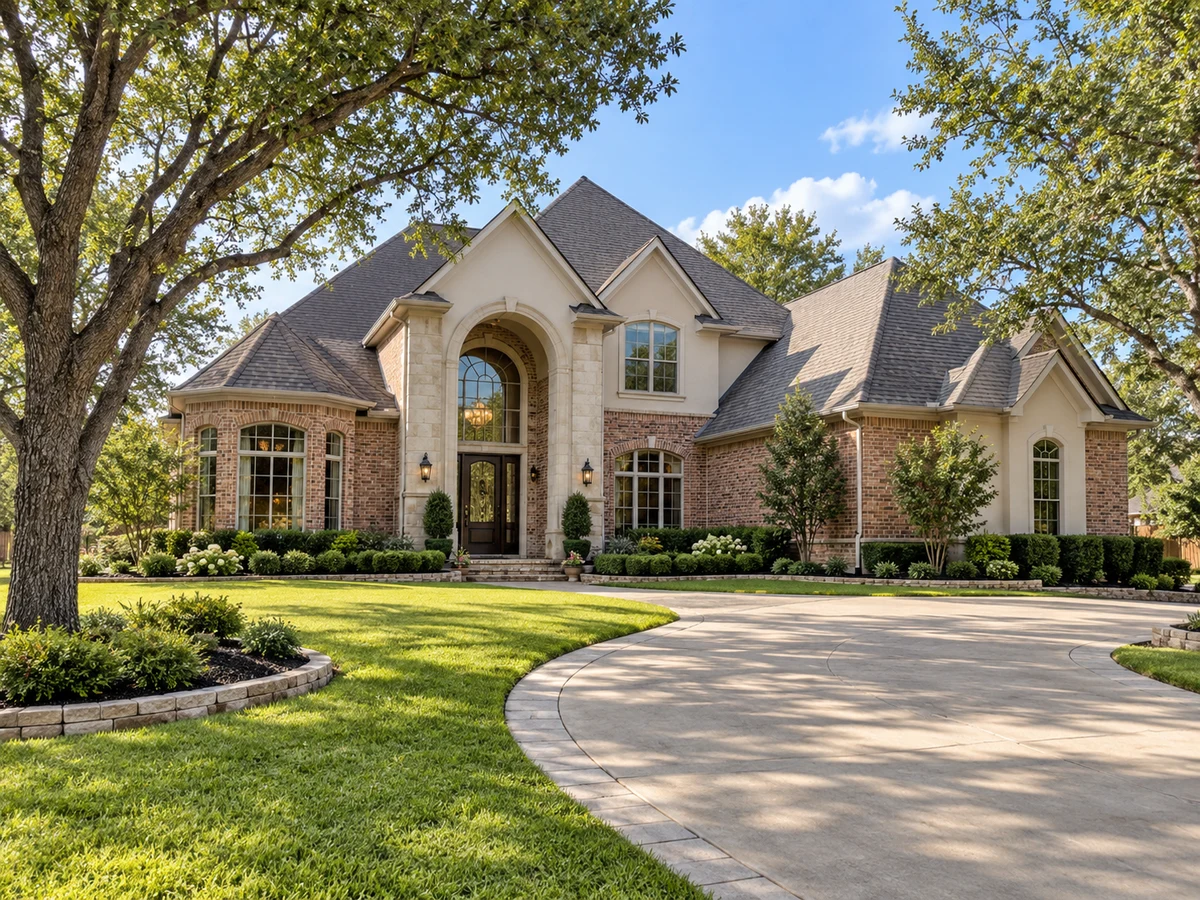
Main-Level Suites and Flexible Living Arrangements
Some homes in Saddlebrook Crossing feature both a primary suite and a guest suite on the main level. This configuration supports multi-generational living or provides comfortable accommodations for guests. For example, one property includes a primary bedroom at the back of the house for privacy, paired with a separate guest suite and full bath on the main floor. These arrangements allow for flexibility, whether hosting visitors or offering a private retreat for household members who prefer to avoid stairs.
Upstairs Bedrooms, Game Rooms, and Versatile Spaces
Upper levels in select homes include multiple bedrooms, jack-and-jill bathrooms, and large game or media rooms. Some floor plans offer a split arrangement, with bedrooms and a game room or media area separated for added privacy and noise control. These spaces can be adapted for entertainment, study, or relaxation, and feature ample closet storage and natural light. Walk-out attic storage is also available in some homes, providing convenient space for seasonal items or household storage needs.
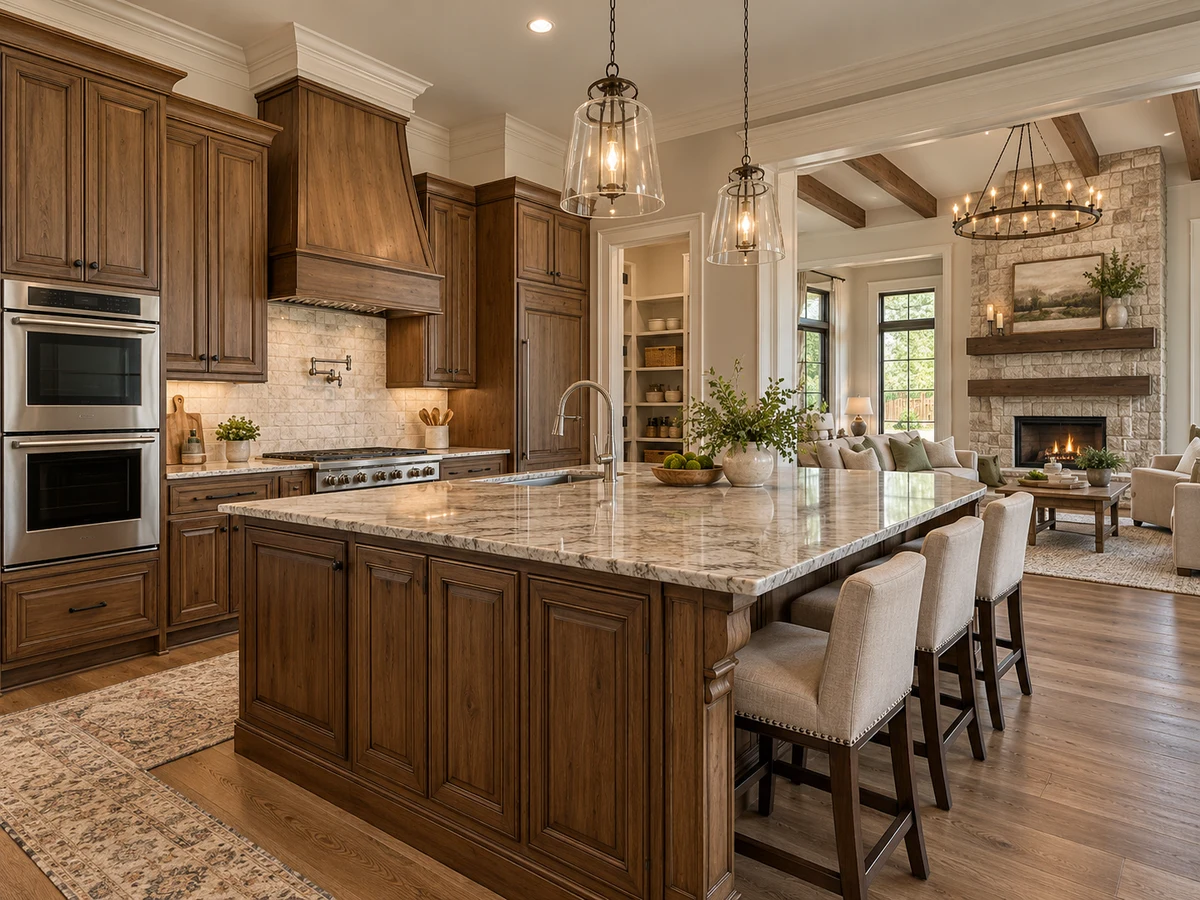
Kitchens and Living Areas for Entertaining
Kitchens in Saddlebrook Crossing are designed for both daily use and entertaining. Features observed in select homes include large islands, double ovens, custom cabinetry, and walk-in pantries. Some kitchens showcase appliances, such as a six-burner dual-fuel range with double oven, as well as designer lighting, exotic granite or quartzite countertops, and soft-close cabinetry. Living areas are anchored by fireplaces—some with double mantles or stone surrounds—and benefit from high or vaulted ceilings. Architectural details such as crown molding, cased entries, and hardwood flooring add character. Select homes include private studies with built-in cabinetry and plantation shutters, while others offer formal living and dining rooms for traditional gatherings.
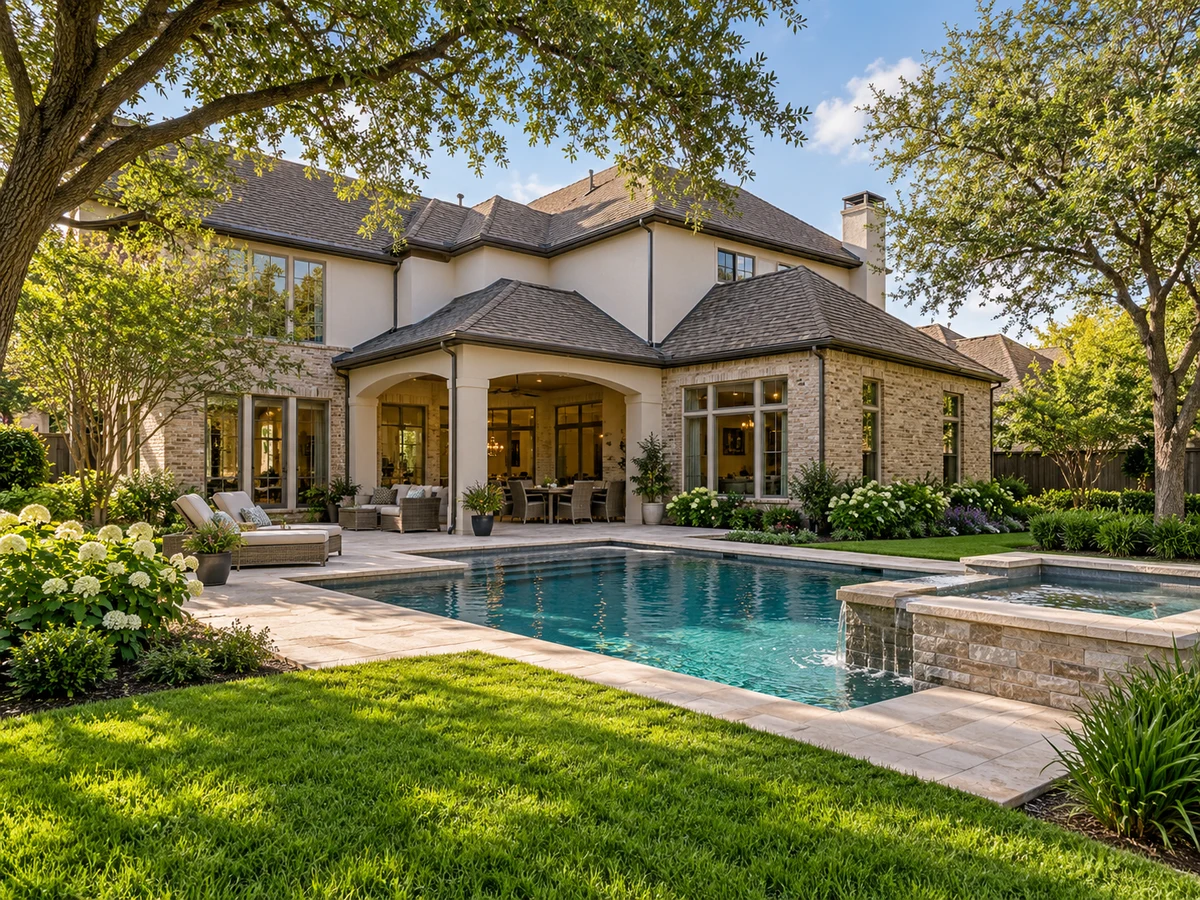
Outdoor Retreats: Pools, Patios, and Golf Course Views
Outdoor living is a highlight in Saddlebrook Crossing. Examples include properties with lagoon-inspired pools featuring natural stone, waterfalls, and spa features, as well as recently remodeled pools. Several homes back onto the Stonebridge Ranch Country Club golf course, offering panoramic fairway views, tiered yards, and in some cases, direct water access suitable for activities like kayaking. Covered patios, extended decks, and mature landscaping further enhance the backyard experience, providing private retreats for relaxation or hosting gatherings.
Garages, Storage, and Recent Upgrades
Three-car garages are present in several homes, with some offering oversized or epoxy-finished spaces and extended driveways for additional parking. Dedicated laundry rooms with cabinetry and sinks add to the practical appeal. Recent updates in select properties include new windows, HVAC systems, water heaters, pool resurfacing, and exterior paint, reflecting ongoing investment in property upkeep and comfort.
Closed homes by home size
Community resources and life in McKinney
Explore official McKinney community resources for broader city information. Compare routes and public destinations from the actual home; a city resource does not establish walking access or an amenity within the neighborhood.
HOA and ownership costs
Historical sales report association dues including $1,003 per year; $940 per year; $953 per year; $800 per year. These amounts are historical references. Confirm the current fee, billing schedule, covered services, transfer charges, and any assessments in the documents for the property.
Schools and attendance information
Historical property information reports McKinney ISD. Use the official district resources to confirm current attendance eligibility and campus assignments for the exact address.
Elementary schools reported in historical sales
Glenoaks.
Middle and intermediate schools reported in historical sales
Dowell.
High schools reported in historical sales
Mckinney Boyd.
Reported campus names are a starting point for an address-level check. Boundaries, grade configurations, and school names can change.
Explore Homes in Saddlebrook Crossing

Dustin Pitts | Real Estate Broker
Let’s find your home in Saddlebrook Crossing
Dustin can help you compare Saddlebrook Crossing homes by layout, condition, garage space, outdoor use, and ownership costs.