
← Back to Weston Neighborhoods
Closed-sale snapshot: 2023-11-17–2026-09-16. Historical sales describe the homes sold during this period, not current availability or the full neighborhood inventory.
The period includes 19 closed sales, with sold-home sizes from 3,042 to 4,607 square feet. These figures frame a comparison of individual homes; they are not limits on every property in Van Buren Estates.
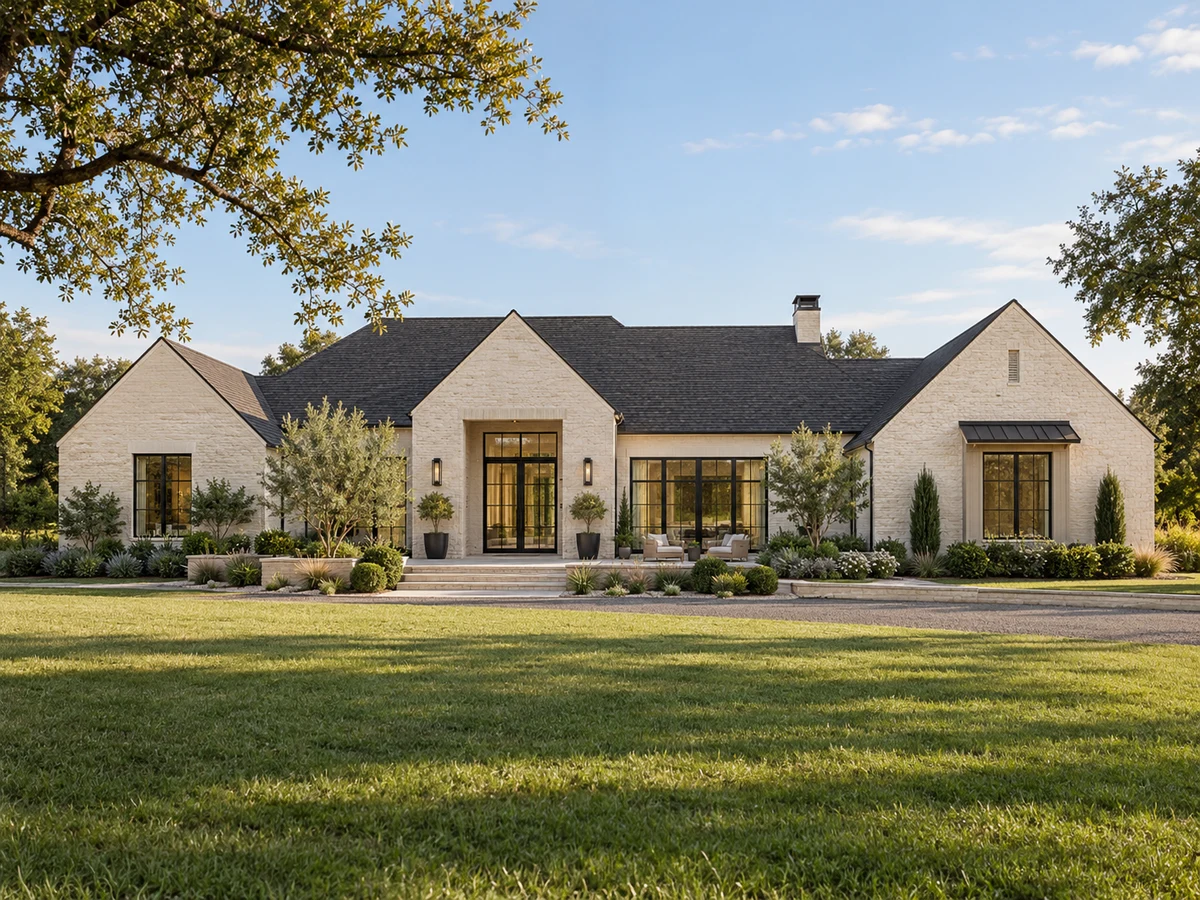
Primary Suites and Bedroom Arrangements
Several homes in Van Buren Estates are single-story or have primary suites located on the main floor, providing convenient access and privacy. Examples include residences where the primary suite is set apart in its own wing, sometimes with direct access to the laundry room or a private office. Some properties offer split-bedroom layouts, with secondary bedrooms separated by hallways or positioned on opposite sides of the home. Larger homes may include guest suites with private baths or dedicated in-law suites, supporting multi-generational living or accommodating long-term visitors.
Flexible Living, Work, and Entertainment Spaces
Some properties feature dedicated offices, media rooms, and versatile flex spaces. Examples include oversized game rooms, media rooms with barn doors, and private studies with built-in cabinetry. Some homes provide unique additions such as a cabana bath with exterior access or a temperature-controlled attic with stair access, enhancing the functionality for hobbies, remote work, or recreation. These spaces allow residents to adapt their homes for movie nights, work-from-home needs, or creative pursuits.
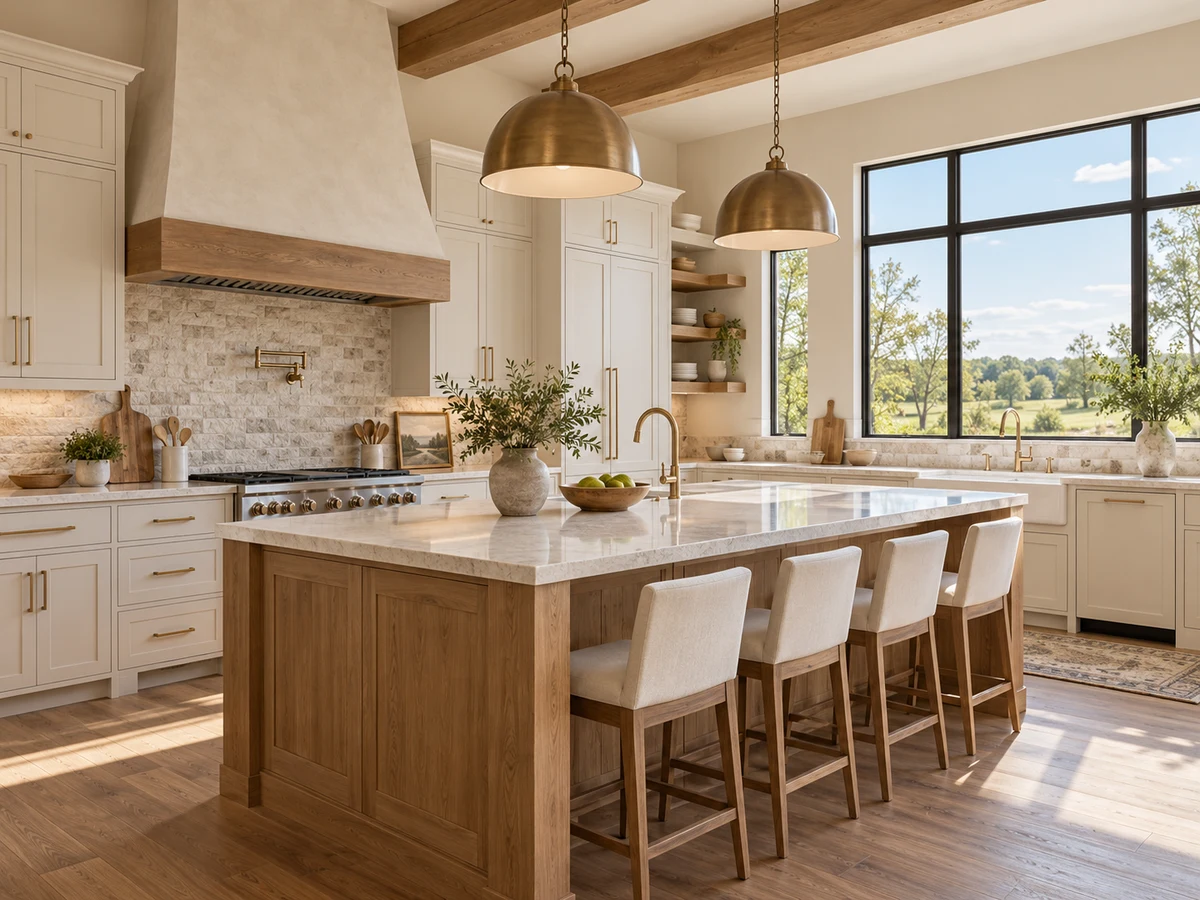
Gourmet Kitchens and Storage Solutions
Kitchens in Van Buren Estates are designed for both daily use and entertaining. Features found in specific homes include expansive center islands, double ovens, gas or induction cooktops, and appliances from brands such as Wolf, KitchenAid, and ZLine. Many kitchens offer abundant cabinetry, walk-in pantries, and butler’s pantries—sometimes equipped with wine fridges or beverage coolers. These kitchens open to spacious living and dining areas, highlighted by fireplaces and large windows that bring in natural light.
Garage Configurations and Workshop Potential
Garage setups vary across the neighborhood, with several homes providing three- or four-car garages, and some offering even more space. For example, one property includes a five-car garage arrangement, featuring a detached garage with vaulted ceilings, epoxy floors, climate control, and space for a refrigerator—suitable for car enthusiasts, workshops, or home gyms. Other homes include oversized garages with electric car charging, epoxy flooring, and additional parking pads or circular drives, supporting a range of storage and hobby needs.
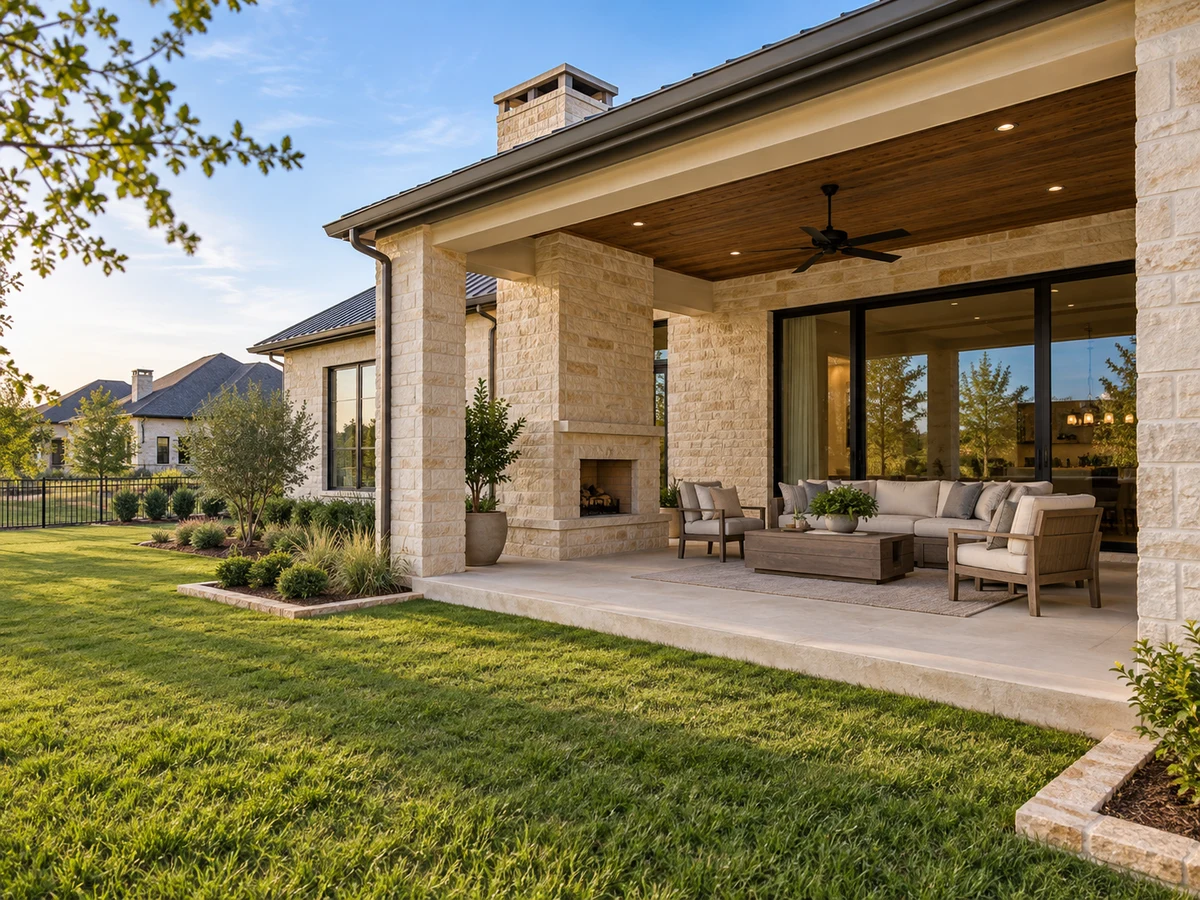
Outdoor Living and Lot Features
The one-acre lots in Van Buren Estates allow for substantial outdoor amenities. Covered patios with built-in grills, outdoor kitchens, and fireplaces are present in several homes, creating inviting spaces for alfresco dining and gatherings. Select properties feature resort-style pools and spas, while others have professionally landscaped yards with mature trees, turf, and dedicated dog runs. Some homes include custom sheds or standalone workshops, and several mention the potential for further additions such as pools, gardens, or play areas.
Peer Neighborhood for Further Exploration
Those interested in Van Buren Estates may also wish to explore Venetian in Weston, which offers its own selection of home designs and lot configurations.
Closed homes by home size
Community resources and life in Weston
Explore official Weston community resources for broader city information. Compare routes and public destinations from the actual home; a city resource does not establish walking access or an amenity within the neighborhood.
HOA and ownership costs
Historical sales report association dues including $500 per year. These amounts are historical references. Confirm the current fee, billing schedule, covered services, transfer charges, and any assessments in the documents for the property.
Schools and attendance information
Historical property information reports McKinney ISD. Use the official district resources to confirm current attendance eligibility and campus assignments for the exact address.
Elementary schools reported in historical sales
Naomi Press; Ruth and Harold Frazier.
Middle and intermediate schools reported in historical sales
Johnson.
High schools reported in historical sales
McKinney North; Mckinney.
Reported campus names are a starting point for an address-level check. Boundaries, grade configurations, and school names can change.
Homes for Sale in Van Buren Estates




Dustin Pitts | Real Estate Broker
Let’s find your home in Van Buren Estates
Dustin can help you compare Van Buren Estates homes by layout, condition, garage space, outdoor use, and ownership costs.