
Save
Ask
Tour
Hide
$239,000
215 Days On Site
TCN3701 Turtle Creek Boulevard 5DDallas, TX 75219
For Sale|Condominium|Active
1
Bed
1
Total Bath
1
Full Bath
804
SqFt
$297
/SqFt
1962
Built
Subdivision:
Turtle Creek North Condominiums
County:
Dallas


Save
Ask
Tour
Hide
Mortgage Calculator
Monthly Payment (Est.)
Enter an interest rate to see your estimated monthly payment.Calculator powered by Showcase IDX, a Constellation1 Company. Copyright ©2026 Information is deemed reliable but not guaranteed.
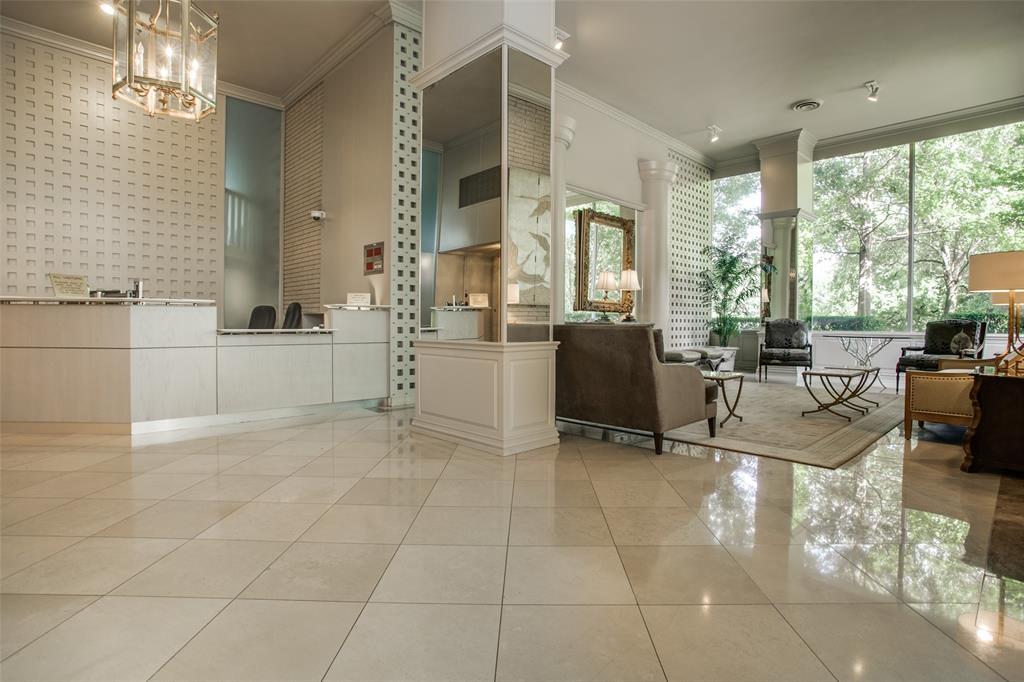
Newly painted 5th floor 1 bedroom unit with north views! Amazing opportunity to live on Turtle Creek near the Katy Trail, restaurants and shopping under $300k! Coveted location on Turtle Creek in a mid century modern building with every amenity. Beautiful building includes a full-time doorman, security and valet. 1 bedroom high-rise condo with an amazing open floor plan, large living area near the elevator on the 5th floor. Fabulous balcony with views overlooking the pool and lush green trees. The unit has some updates but bring your designer to elevate the space. Perfect pied-a-terre, full time living or investment property. 1 car assigned parking in the garage. Easy to see!
Save
Ask
Tour
Hide
Listing Snapshot
Price
$239,000
Days On Site
215 Days
Bedrooms
1
Inside Area (SqFt)
804 sqft
Total Baths
1
Full Baths
1
Partial Baths
N/A
Lot Size
1.341 Acres
Year Built
1962
MLS Number
21210868
Status
Active
Property Tax
N/A
HOA/Condo/Coop Fees
$998 monthly
Sq Ft Source
N/A
Friends & Family
Recent Activity
| 4 weeks ago | Listing updated with changes from the MLS | |
| 2 months ago | Price changed to $239,000 | |
| 7 months ago | Listing first seen on site |
General Features
Acres
1.341
Foundation
Combination
Garage
Yes
Garage Spaces
1
Levels
One
Number Of Stories
12
Parking
AssignedCovered
Property Sub Type
Condominium
Sewer
Public Sewer
Special Circumstances
Standard
Style
Mid-Century Modern
Utilities
Cable Available
Water Source
Public
Interior Features
Appliances
DishwasherDisposalElectric CooktopElectric OvenMicrowaveRefrigerator
Cooling
Central AirElectricOther
Flooring
CarpetCeramic TileWood
Heating
CentralElectricOther
Interior
Granite CountersHigh Speed Internet
Kitchen
Dimensions - 8 x 10Level - FirstFeatures - Breakfast Bar
Living Room
Dimensions - 29 x 16Level - First
Master Bedroom
Dimensions - 15 x 11Level - First
Utility Room
Dimensions - 3 x 3Level - First
Save
Ask
Tour
Hide
Exterior Features
Construction Details
BrickStucco
Exterior
Balcony
Pool Features
In Ground
Roof
Other
Community Features
Accessibility Features
Accessible Hallway(s)Accessible Kitchen
Association Fee
$998.0
Association Fee Frequency
Monthly
School District
Dallas ISD
Financing Terms Available
CashConventional
Schools
School District
Dallas ISD
Elementary School
Milam
Middle School
Spence
High School
North Dallas
Listing courtesy of Eve Sullivan of Allie Beth Allman & Assoc. eve.sullivan@alliebeth.com

© 2020 North Texas Real Estate Information Systems. All rights reserved. Information is deemed reliable but is not guaranteed accurate by the MLS or NTREIS. The information being provided is for the consumer's personal, non-commercial use, and may not be reproduced, redistributed, or used for any purpose other than to identify prospective properties consumers may be interested in purchasing.
Last checked: 2026-10-19 04:26 PM CDT
Neighborhood & Commute
Source: Walkscore
Save
Ask
Tour
Hide