Search Dallas Homes For Sale

- Search Dallas Homes For Sale
Save
Ask
Tour
Hide
Share
$549,900
144 Days On Site

2801 White Rock Creek Drive
McKinney, TX 75072

For Sale|Single Family Residence|Active
3
Beds
2
Total Baths
2
Full Baths
2,064
SqFt
$266
/SqFt
2011
Built
Subdivision:
SORRELLWOOD PARK
County:
Collin
2801 White Rock Creek Drive2801 White Rock Creek Drive2801 White Rock Creek Drive2801 White Rock Creek Drive
Save
Ask
Tour
Hide
Share

Mortgage Calculator

Monthly Payment (Est.)

$2,509
Calculator powered by Showcase IDX, a Constellation1 Company. Copyright ©2026 Information is deemed reliable but not guaranteed.

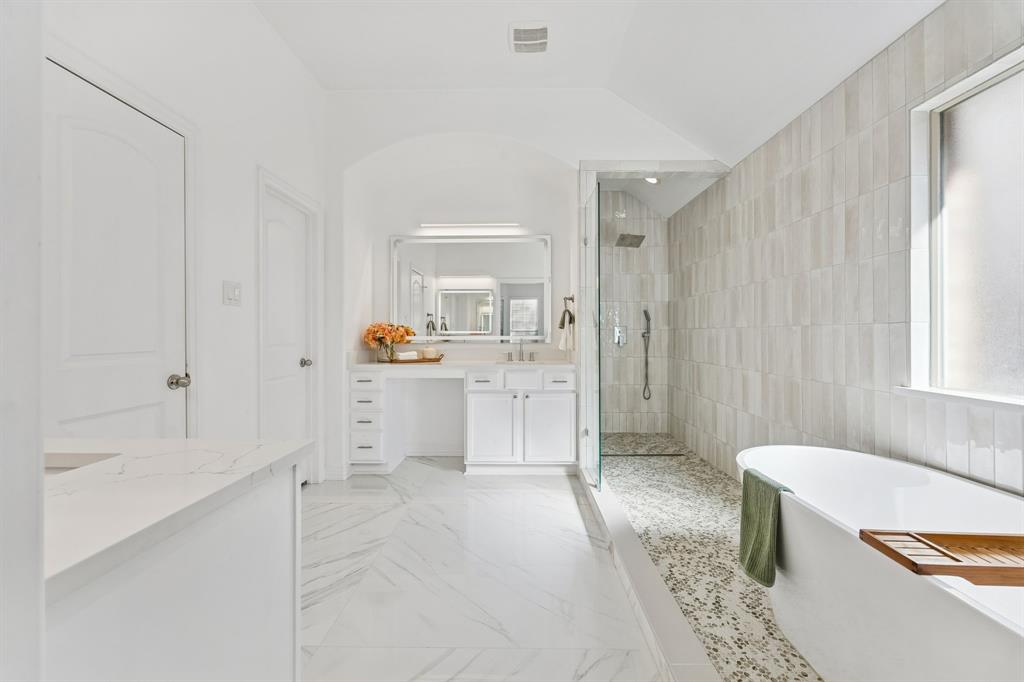
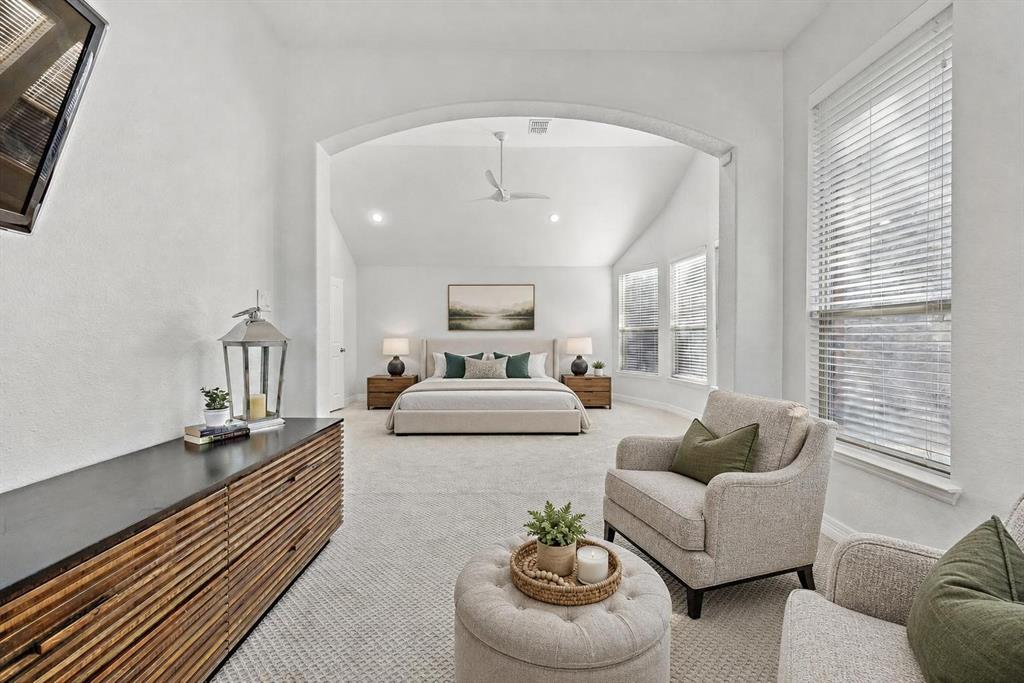
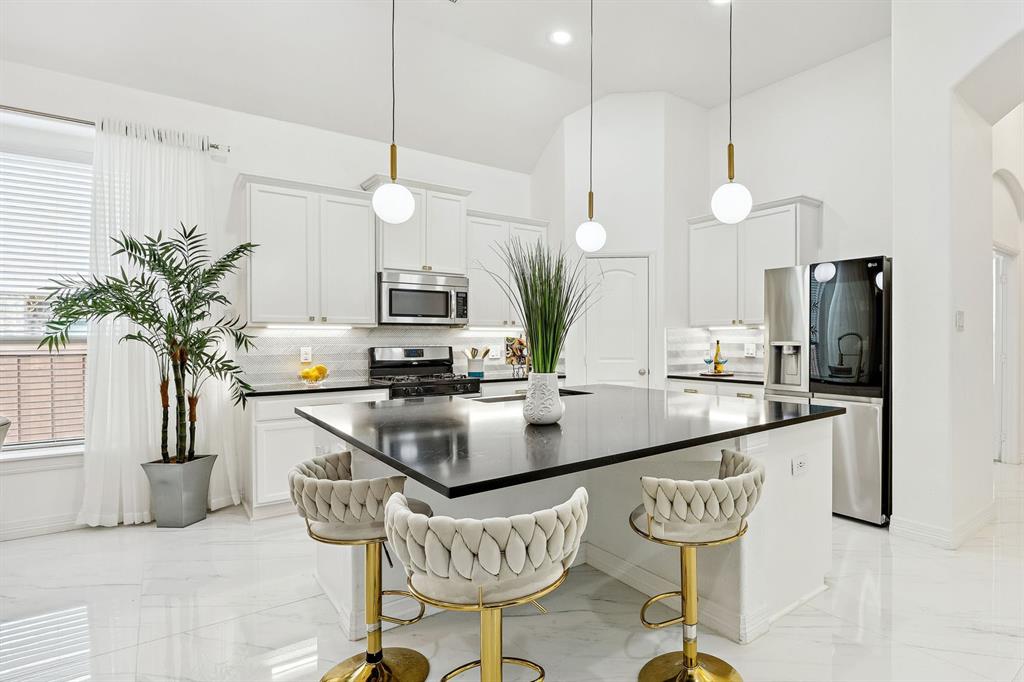
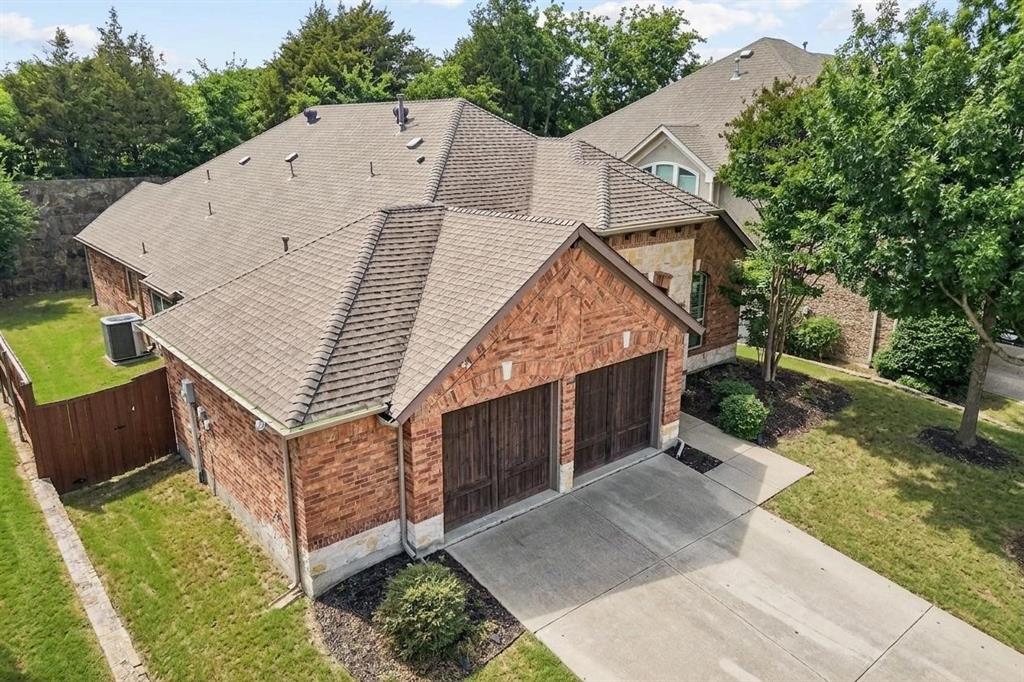
Lower rate available! Single-story living, beautifully reimagined. Tucked into sought after Sorrellwood Park, this fully remodeled one level home blends designer finishes with true lock and leave ease, the rare pairing of style and simplicity. A 2021 renovation with more than $120,000 in upgrades shows from the moment you arrive. The open concept living area centers on a gas fireplace and flows into a stunning kitchen featuring black quartz countertops, a large center island, gold pendant lighting, and crisp cabinetry finished with on trend hardware. A walk-in pantry keeps everything beautifully organized, equally suited to quiet mornings and easy entertaining. The private primary suite is a true retreat, with a sunlit sitting area, a spa style bath showcasing an oversized walk-in shower and dual vanities, and a custom closet system. A thoughtful split layout sets the secondary bedrooms apart for privacy, while a dedicated study makes an ideal home office, library, or hobby room. Step outside to an oversized covered patio with a built-in grill and outdoor kitchen, overlooking a private, low-maintenance yard, designed for relaxed evenings, not weekend lawn work. Smart home features run throughout, and the oversized garage adds a side bonus bump-out, roughly 100 extra square feet ideal for storage, a workshop, or a golf cart. The location is second to none: minutes from historic downtown McKinney and its acclaimed dining, boutiques, and year round events, with quick access to Hwy 121 and US 75 for an easy commute anywhere in the Metroplex. The community offers a greenbelt, walking and jogging trails, sidewalks, and a neighborhood park, all with a low annual HOA. Zoned to acclaimed McKinney ISD schools. Move in ready and finished down to the last detail, this is single story living at its very best. Schedule your private showing today.

Save
Ask
Tour
Hide
Share
Listing Snapshot
PriceĀ 
$549,900
Days On SiteĀ 
144 Days
BedroomsĀ 
3
Inside Area (SqFt)Ā 
2,064 sqft
Total BathsĀ 
2
Full BathsĀ 
2
Partial BathsĀ 
N/A
Lot SizeĀ 
0.17 Acres
Year BuiltĀ 
2011
MLSĀ® NumberĀ 
21240985
StatusĀ 
Active
Property TaxĀ 
N/A
HOA/Condo/Coop FeesĀ 
$52.92 monthly
Sq Ft SourceĀ 
N/A
Friends & Family
Recent Activity
5 days agoListing updated with changes from the MLSĀ®
2 months agoPrice changed to $549,900
5 months agoListing first seen on site
General Features
AcresĀ 
0.17
Attached GarageĀ 
Yes
FoundationĀ 
Slab
GarageĀ 
Yes
Garage SpacesĀ 
2
LevelsĀ 
One
ParkingĀ 
DrivewayGarage Faces FrontAttached
Property Sub TypeĀ 
Single Family Residence
SecurityĀ 
Smoke Detector(s)
SewerĀ 
Public Sewer
Special CircumstancesĀ 
Standard
StyleĀ 
Traditional
UtilitiesĀ 
Cable AvailableSewer AvailableUnderground Utilities
Water SourceĀ 
Public
Interior Features
AppliancesĀ 
DishwasherDisposalElectric RangeGas RangeGas Water HeaterMicrowave
CoolingĀ 
Ceiling Fan(s)Central AirElectric
FireplaceĀ 
Yes
Fireplace FeaturesĀ 
Family RoomGasLiving RoomGas Log
FireplacesĀ 
1
FlooringĀ 
CarpetCeramic Tile
HeatingĀ 
CentralFireplace(s)Natural Gas
InteriorĀ 
ChandelierDouble VanityEat-in KitchenKitchen IslandOpen FloorplanPantryVaulted Ceiling(s)Walk-In Closet(s)High Speed InternetSmart Home
Laundry FeaturesĀ 
Electric Dryer HookupWasher Hookup
Window FeaturesĀ 
ShuttersWindow Coverings
Bath-FullĀ 
Dimensions - 0 x 0Level - First
BedroomĀ 
Dimensions - 12 x 11Level - FirstFeatures - Ceiling Fan(s)
Dining RoomĀ 
Dimensions - 0 x 0Level - First
KitchenĀ 
Dimensions - 18 x 12Level - FirstFeatures - Breakfast Bar, Kitchen Island, Pantry
LaundryĀ 
Dimensions - 0 x 0Level - First
Living RoomĀ 
Dimensions - 18 x 11Level - FirstFeatures - Ceiling Fan(s)
Master BathroomĀ 
Dimensions - 0 x 0Level - First
Master BedroomĀ 
Dimensions - 25 x 17Level - FirstFeatures - Ceiling Fan(s), Walk-In Closet(s)
OfficeĀ 
Dimensions - 12 x 12Level - First
Save
Ask
Tour
Hide
Share
Exterior Features
Construction DetailsĀ 
Brick
ExteriorĀ 
Gas GrillRain GuttersOutdoor Kitchen
FencingĀ 
Wood
Lot FeaturesĀ 
Interior LotSubdivided
Patio And PorchĀ 
CoveredFront PorchPatioRear Porch
RoofĀ 
Composition
Windows/DoorsĀ 
ShuttersWindow Coverings
Community Features
Association FeeĀ 
$635.0
Association Fee FrequencyĀ 
Annually
Community FeaturesĀ 
CurbsParkSidewalks
School DistrictĀ 
McKinney ISD
Financing Terms AvailableĀ 
CashConventionalFHAVA Loan
Schools
School District
McKinney ISD
Elementary School
Valley Creek
Middle School
Faubion
High School
Mckinney
Listing courtesy of Kacie McCoy of Compass RE Texas, LLC kaciesellsdallas@gmail.com


Ā© 2020 North Texas Real Estate Information Systems. All rights reserved. Information is deemed reliable but is not guaranteed accurate by the MLS or NTREIS. The information being provided is for the consumer's personal, non-commercial use, and may not be reproduced, redistributed, or used for any purpose other than to identify prospective properties consumers may be interested in purchasing.
Last checked: 2026-09-08 04:38 AM CDT

Neighborhood & Commute
Source: Walkscore
Save
Ask
Tour
Hide
Share