
Save
Ask
Tour
Hide
$154,900
181 Days On Site
8545 Midpark Road 11Dallas, TX 75240
For Sale|Condominium|Active
2
Beds
1
Total Bath
1
Full Bath
896
SqFt
$173
/SqFt
1982
Built
Subdivision:
Parkwood Crk
County:
Dallas
Save
Ask
Tour
Hide
Mortgage Calculator
Monthly Payment (Est.)
Enter an interest rate to see your estimated monthly payment.Calculator powered by Showcase IDX, a Constellation1 Company. Copyright ©2026 Information is deemed reliable but not guaranteed.
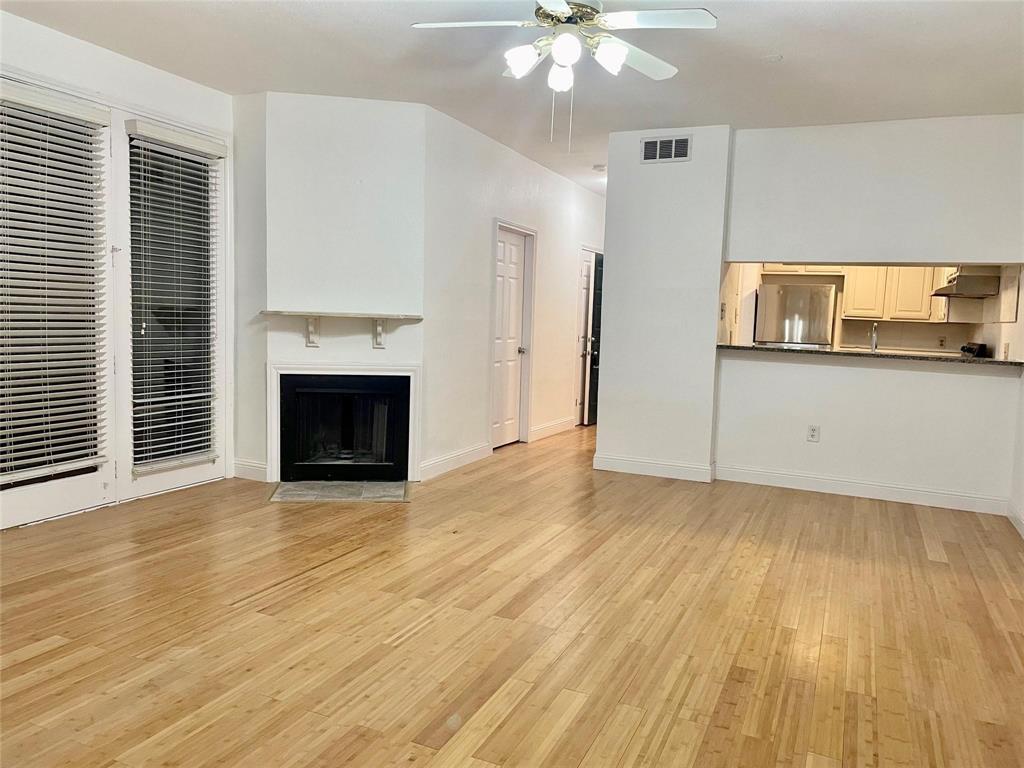
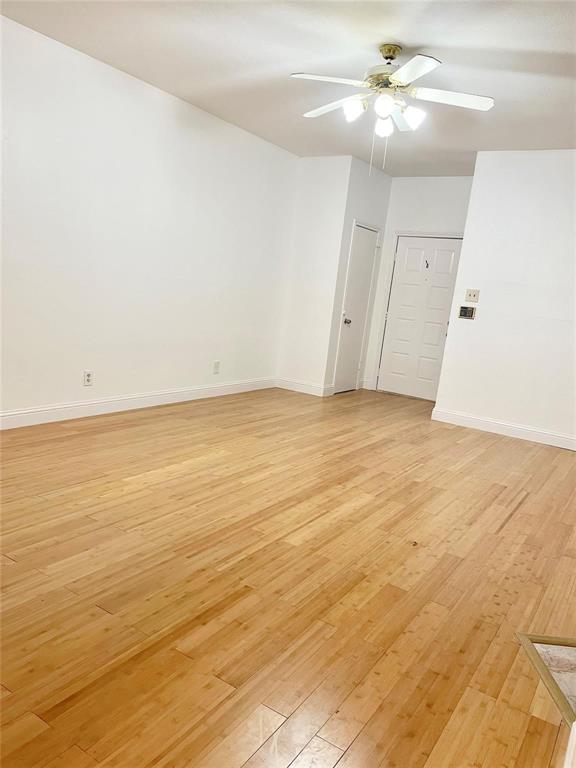
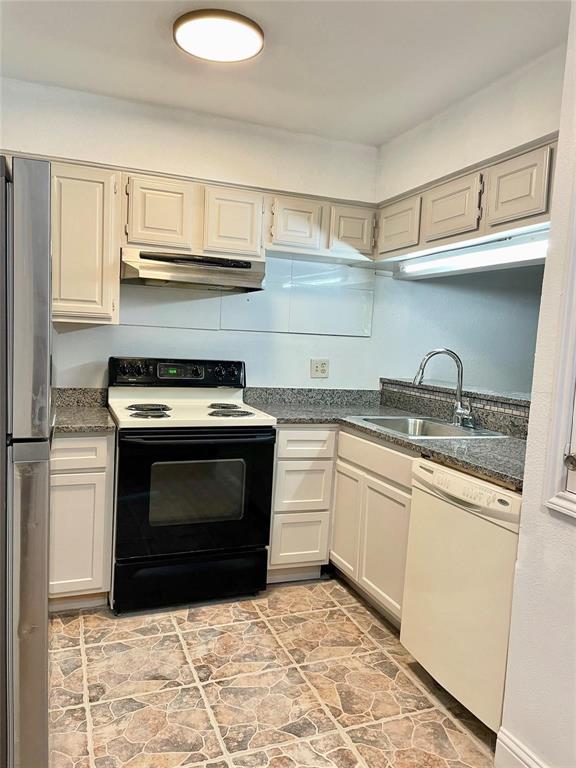
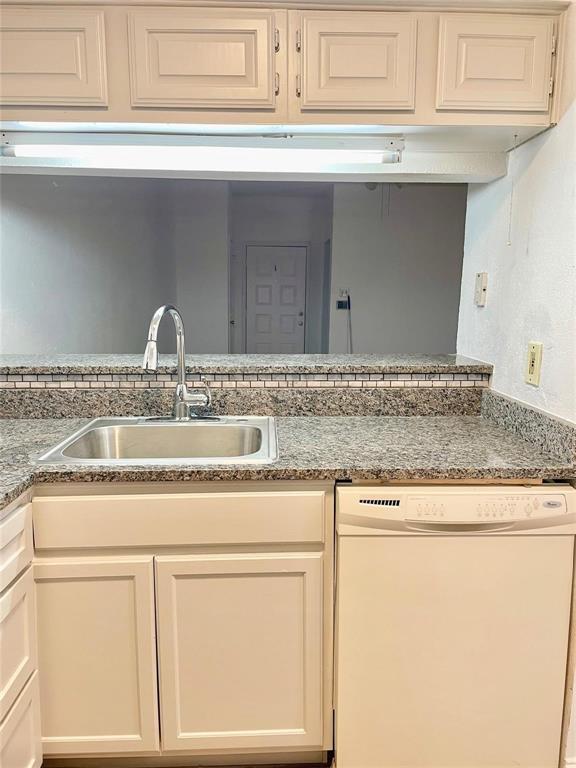
Beautiful 2 bedroom, 1 bathroom some updates have been recently done like texture, new paint, laminate flooring, new bottom kitchen cabinets with granite countertops. A balcony to enjoy the beautiful green scenery and relax with the pure sound of birds singing throughout the creek adjacent the complex. Spacious closets, rear entrance leads straight to the unit's covered carport, plus an extra storage in the balcony. Refrigerator, Washer & Dryer Included. Conveniently located ten min from Downtown Dallas & SMU. Easy access to 75, 635, Dallas Tollway, entertainment, & shopping.
Save
Ask
Tour
Hide
Listing Snapshot
Price
$154,900
Days On Site
181 Days
Bedrooms
2
Inside Area (SqFt)
896 sqft
Total Baths
1
Full Baths
1
Partial Baths
N/A
Lot Size
3.465 Acres
Year Built
1982
MLS Number
21246340
Status
Active
Property Tax
N/A
HOA/Condo/Coop Fees
$277 monthly
Sq Ft Source
N/A
Friends & Family
Recent Activity
| 6 months ago | Listing updated with changes from the MLS | |
| 6 months ago | Listing first seen on site |
General Features
Acres
3.465
Carport
1
Foundation
Slab
Levels
One
Number Of Stories
2
Parking
AssignedCoveredGarage Faces Side
Property Sub Type
Condominium
Security
Smoke Detector(s)
Sewer
Public Sewer
Special Circumstances
Standard
Style
Contemporary/Modern
Utilities
Cable Available
Water Source
Public
Interior Features
Appliances
DishwasherDisposalElectric RangeRefrigerator
Cooling
Central AirElectric
Fireplace
Yes
Fireplace Features
Wood Burning
Fireplaces
1
Flooring
Ceramic TileLaminate
Heating
CentralElectric
Bath-Full
Dimensions - 5 x 8Level - First
Bedroom
Dimensions - 9 x 9Level - FirstFeatures - Walk-In Closet(s)
Dining Room
Dimensions - 12 x 8Level - First
Kitchen
Dimensions - 9 x 9Level - FirstFeatures - Breakfast Bar, Pantry
Living Room
Dimensions - 16 x 11Level - First
Master Bedroom
Dimensions - 12 x 10Level - FirstFeatures - Walk-In Closet(s)
Save
Ask
Tour
Hide
Exterior Features
Construction Details
Brick
Lot Features
Few TreesLandscaped
Pool Features
FiberglassIn Ground
Roof
Composition
Waterfront Features
Creek
Community Features
Association Fee
$277.0
Association Fee Frequency
Monthly
School District
Richardson ISD
Schools
School District
Richardson ISD
Elementary School
Carolyn Bukhair
Middle School
Richardson North
High School
Pearce
Listing courtesy of Nancy Salazar of Ambrose Real Estate nancysalazar.realtor@gmail.com

© 2020 North Texas Real Estate Information Systems. All rights reserved. Information is deemed reliable but is not guaranteed accurate by the MLS or NTREIS. The information being provided is for the consumer's personal, non-commercial use, and may not be reproduced, redistributed, or used for any purpose other than to identify prospective properties consumers may be interested in purchasing.
Last checked: 2026-10-19 03:51 PM CDT
Neighborhood & Commute
Source: Walkscore
Save
Ask
Tour
Hide