Search Dallas Homes For Sale

- Search Dallas Homes For Sale
Save
Ask
Tour
Hide
Share
$630,999
137 Days On Site

801 Coralberry Drive
McKinney, TX 75072

For Sale|Single Family Residence|Active
4
Beds
4
Total Baths
3
Full Baths
1
Partial Bath
2,948
SqFt
$214
/SqFt
2000
Built
Subdivision:
Hackberry Ridge
County:
Collin
801 Coralberry Drive801 Coralberry Drive801 Coralberry Drive801 Coralberry Drive
Save
Ask
Tour
Hide
Share

Mortgage Calculator

Monthly Payment (Est.)

$2,879
Calculator powered by Showcase IDX, a Constellation1 Company. Copyright ©2026 Information is deemed reliable but not guaranteed.

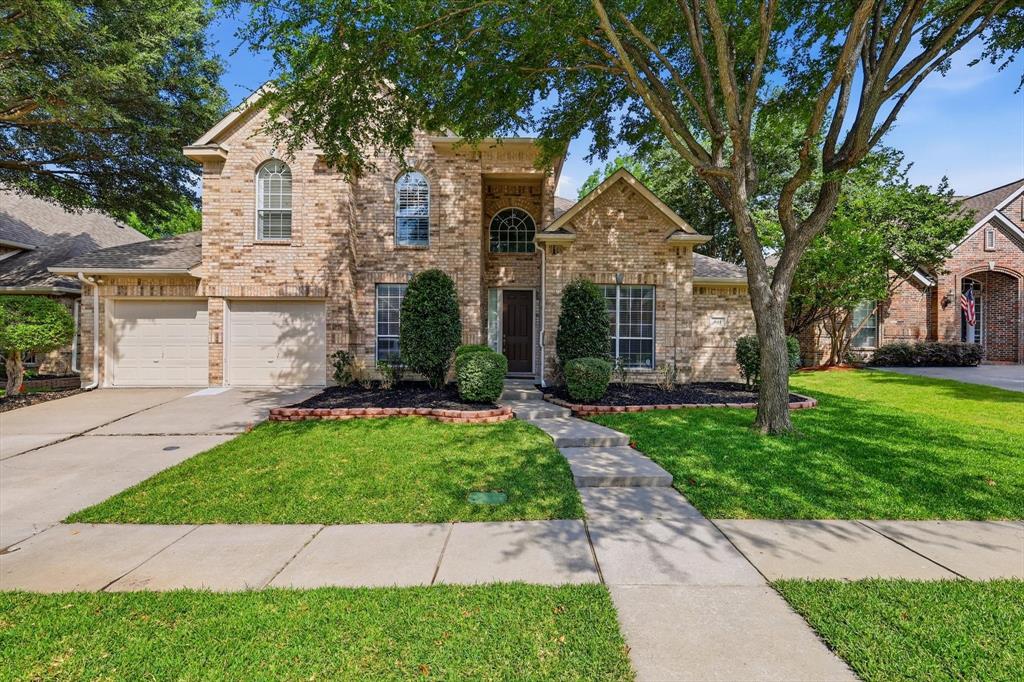
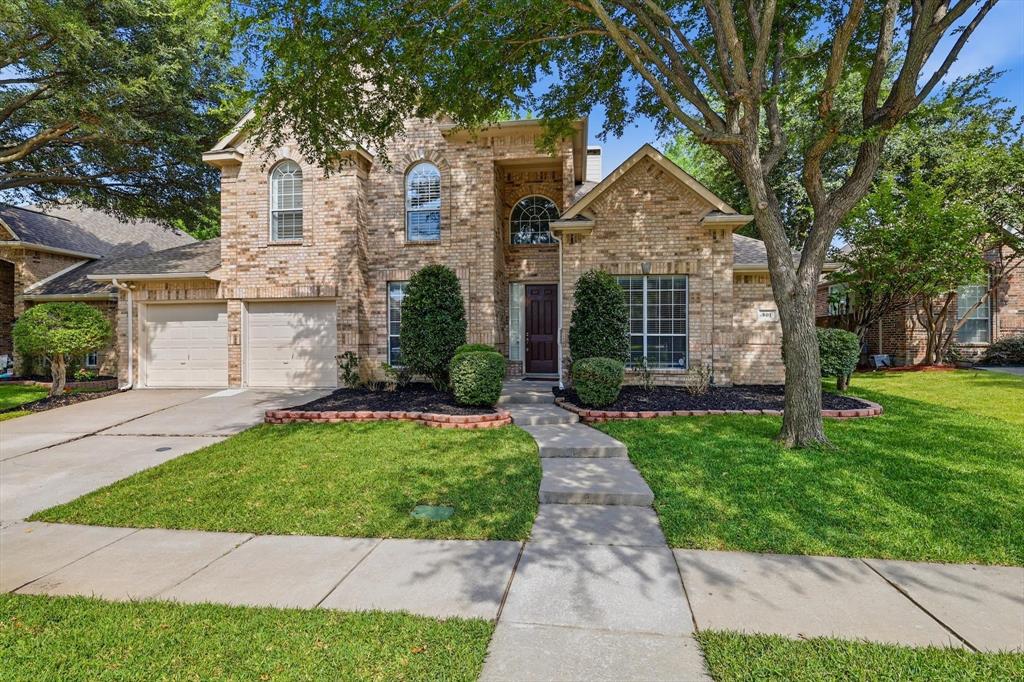
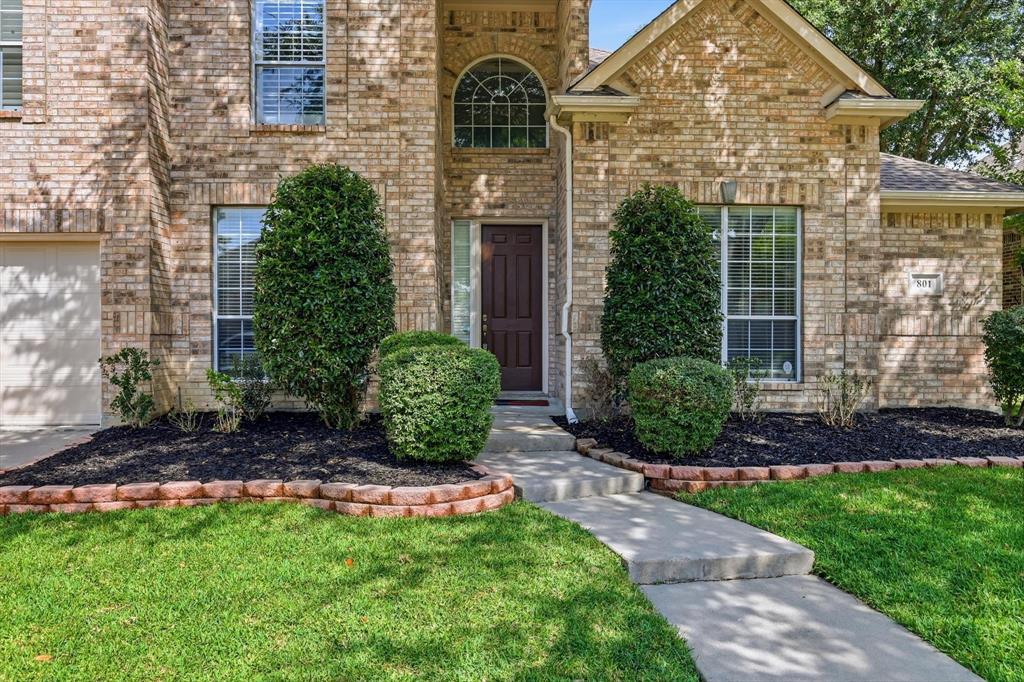
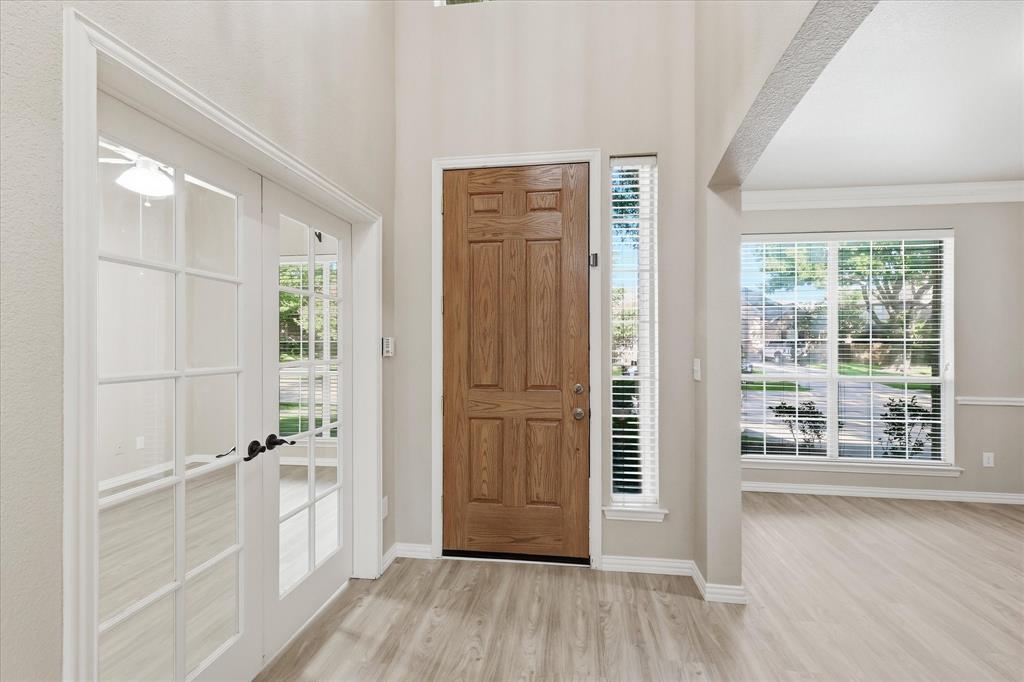
ATTENTION BUYERS!! SELLERS HAVE JUST COMPLETED SERIOUS REMODELLING TO TURN THIS TRADITIONAL FLOOR PLAN INTO A MODERN-STYLE HOME. NEW ROOF INSTALLED WITH IMPACT RESISTANT SHINGLES AUG 2026. MASTER BATH FULLY REMODELED. KITCHEN CABINETS PAINTED TO A SMOOTH ELEGANT FINISH. DESIGNER HERRINGBONE BACKSPLASH. BRAND NEW LUXURY VINYL FLOORING IN THE OFFICE, FORMAL DINING, FORMAL LIVING, BREAKFAST AND KITCHEN AREA. NEW GRASS SOD IN THE BACKYARD AND IN THE FRONTYARD. NEW CABINET HARDWARE Foundation repaired with life-time warranty 2026. New paint 80% of the interior walls in May 2026. Motorized blinds in family room and breakfast area. Siding on all sides were painted April 2026. Well-designed floor plan with Master & one guest Bedroom downstairs in the sought-after community of Stonebridge Ranch. The downstairs guest bedroom has its own private attached full bathroom. High ceiling Living room. Serene and quiet, oversized backyard with professionally installed covered patio on concrete slab with electrical connection, ceiling fan and chandelier in May 2021. Large backyard with enough room for swimming pool and play. Outdoor Gas connection for grill and barbeque. String lights in back patio come with the house. Three car tandem garage. Community pools, tennis courts, jogging paths.

Save
Ask
Tour
Hide
Share
Listing Snapshot
PriceĀ 
$630,999
Days On SiteĀ 
137 Days
BedroomsĀ 
4
Inside Area (SqFt)Ā 
2,948 sqft
Total BathsĀ 
4
Full BathsĀ 
3
Partial BathsĀ 
1
Lot SizeĀ 
0.19 Acres
Year BuiltĀ 
2000
MLSĀ® NumberĀ 
21247045
StatusĀ 
Active
Property TaxĀ 
N/A
HOA/Condo/Coop FeesĀ 
$66.67 monthly
Sq Ft SourceĀ 
N/A
Friends & Family
Recent Activity
yesterdayListing updated with changes from the MLSĀ®
yesterdayPrice changed to $630,999
3 weeks agoStatus changed to Active
5 months agoListing first seen on site
General Features
AcresĀ 
0.19
Attached GarageĀ 
Yes
FoundationĀ 
Slab
GarageĀ 
Yes
Garage SpacesĀ 
3
Green Energy EfficientĀ 
Windows
LevelsĀ 
Two
Number Of StoriesĀ 
2
ParkingĀ 
DrivewayGarageGarage Door OpenerGarage Faces FrontAttached
Property Sub TypeĀ 
Single Family Residence
SecurityĀ 
PrewiredSecurity SystemSmoke Detector(s)
SewerĀ 
Public Sewer
Special CircumstancesĀ 
Standard
StyleĀ 
Traditional
UtilitiesĀ 
Cable AvailableNatural Gas Available
Water SourceĀ 
Public
Interior Features
AppliancesĀ 
DishwasherDisposalElectric CooktopElectric OvenGas Water HeaterMicrowaveVented Exhaust Fan
CoolingĀ 
Ceiling Fan(s)Central AirElectricEvaporative CoolingZoned
FireplaceĀ 
Yes
Fireplace FeaturesĀ 
Gas StarterGas Log
FireplacesĀ 
1
FlooringĀ 
CarpetCeramic TileVinylWood
HeatingĀ 
Exhaust FanCentralNatural GasZoned
InteriorĀ 
Eat-in KitchenGranite CountersKitchen IslandPantryVaulted Ceiling(s)Walk-In Closet(s)High Speed InternetWired for Sound
Laundry FeaturesĀ 
Laundry ChuteWasher Hookup
Window FeaturesĀ 
Window Coverings
Save
Ask
Tour
Hide
Share
Exterior Features
Construction DetailsĀ 
BrickFrame
FencingĀ 
Wood
Lot FeaturesĀ 
ClearedFew TreesInterior LotLandscapedSubdivided
RoofĀ 
CompositionShingle
Windows/DoorsĀ 
Window Coverings
Community Features
Association FeeĀ 
$800.0
Association Fee FrequencyĀ 
Annually
Community FeaturesĀ 
Pool
School DistrictĀ 
McKinney ISD
Financing Terms AvailableĀ 
CashContractConventionalFHAVA Loan
Schools
School District
McKinney ISD
Elementary School
Eddins
Middle School
Dowell
High School
Mckinney Boyd
Listing courtesy of Syed Shahzaman of 24-Hour Realty shahz7007@gmail.com


Ā© 2020 North Texas Real Estate Information Systems. All rights reserved. Information is deemed reliable but is not guaranteed accurate by the MLS or NTREIS. The information being provided is for the consumer's personal, non-commercial use, and may not be reproduced, redistributed, or used for any purpose other than to identify prospective properties consumers may be interested in purchasing.
Last checked: 2026-09-08 04:33 AM CDT

Neighborhood & Commute
Source: Walkscore
Save
Ask
Tour
Hide
Share