Search Dallas Homes For Sale

- Search Dallas Homes For Sale
Save
Ask
Tour
Hide
Share
$770,000
28 Days On Site

1400 Hodge Street
McKinney, TX 75071

For Sale|Single Family Residence|Active
6
Beds
4
Total Baths
4
Full Baths
4,560
SqFt
$169
/SqFt
2018
Built
Subdivision:
Willow Wood Ph 2a
County:
Collin
1400 Hodge Street1400 Hodge Street1400 Hodge Street1400 Hodge Street
Save
Ask
Tour
Hide
Share

Mortgage Calculator

Monthly Payment (Est.)

$3,513
Calculator powered by Showcase IDX, a Constellation1 Company. Copyright ©2026 Information is deemed reliable but not guaranteed.

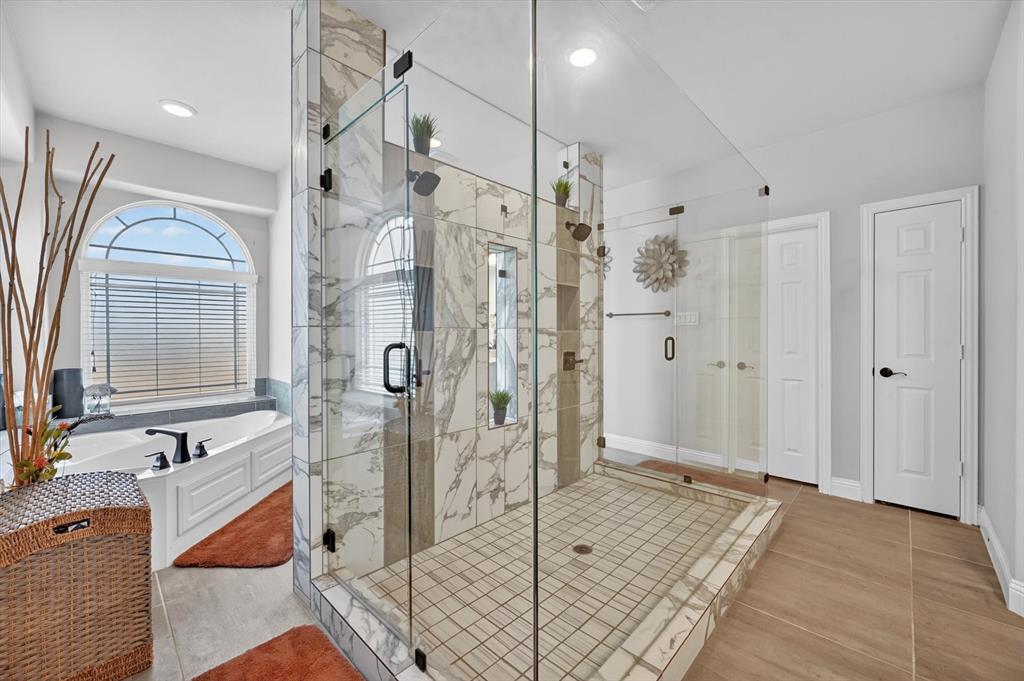
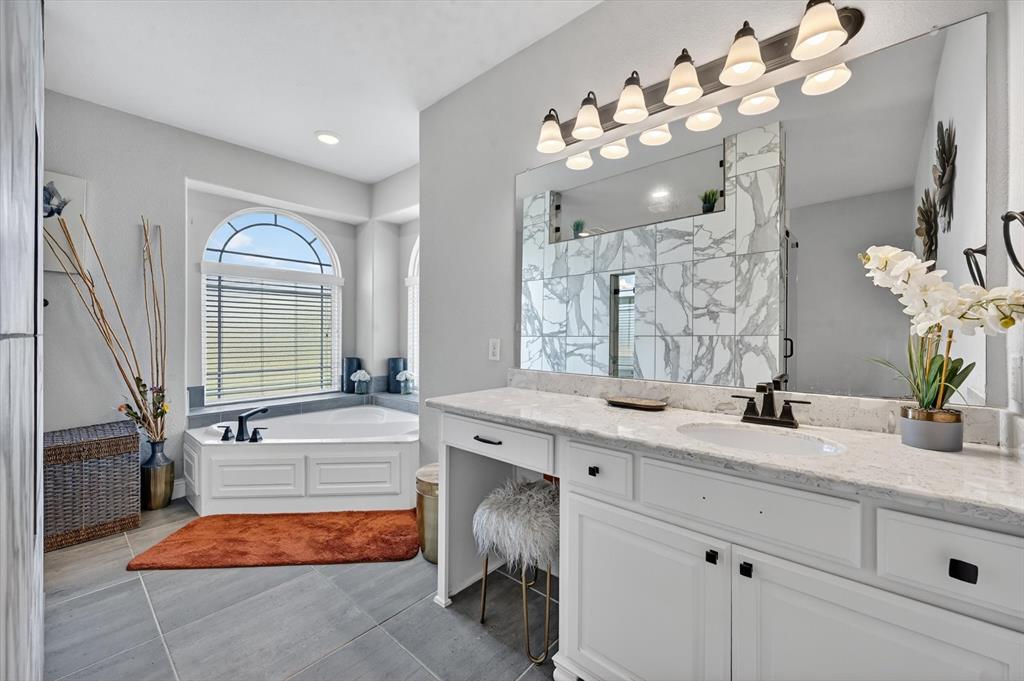
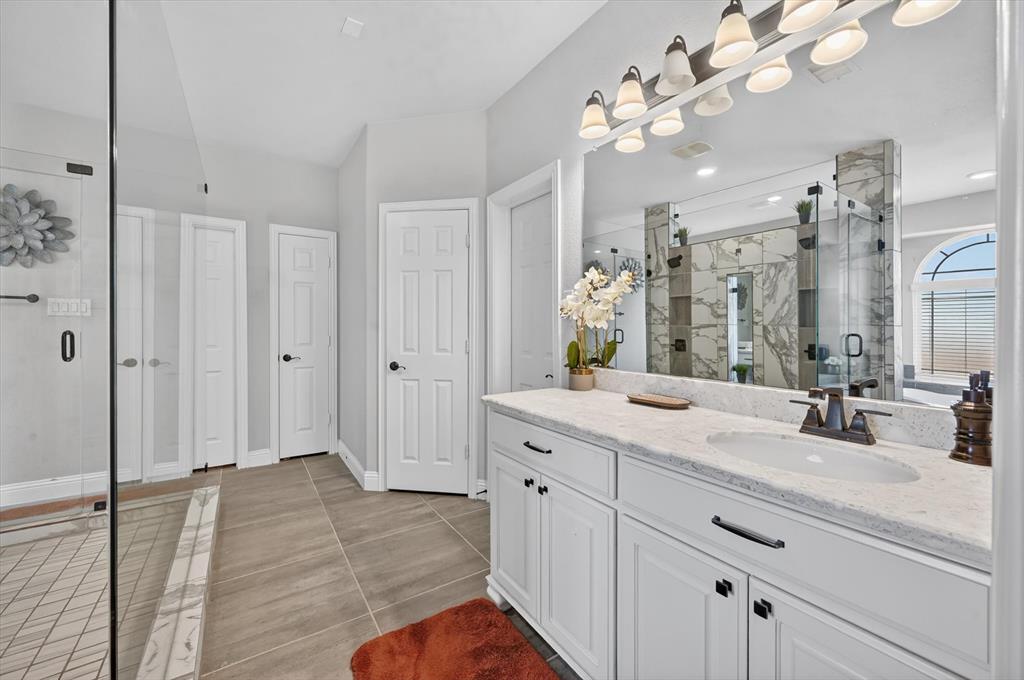
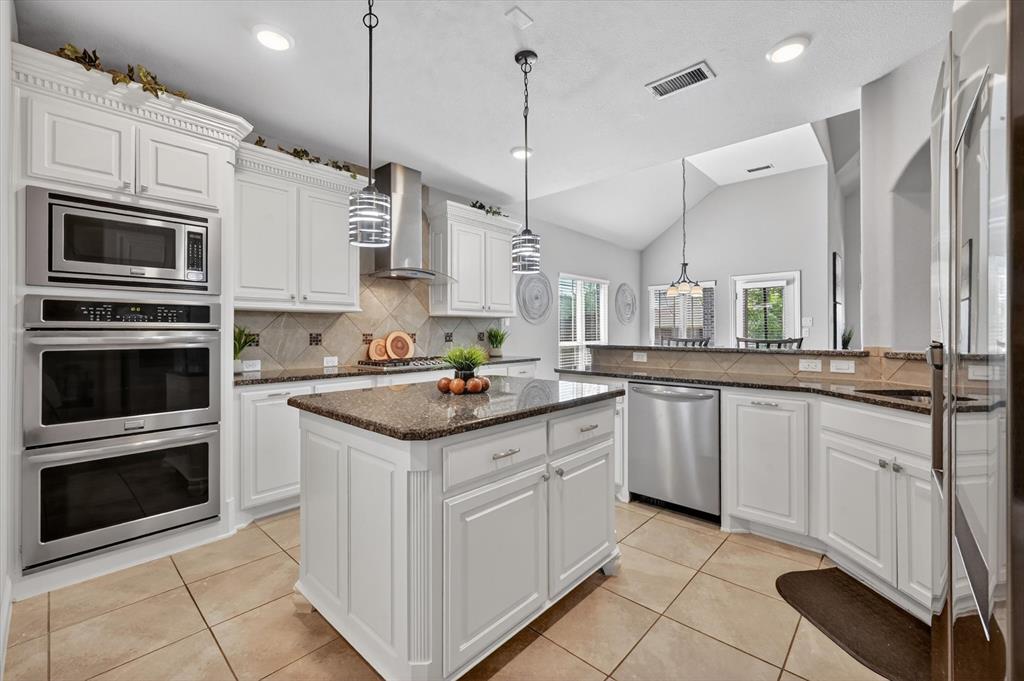
Stunning corner lot home in the highly sought-after Willow Wood community of McKinney! Situated on an oversized 10,454 sq ft lot, this beautifully designed 6-bedroom, 4-bath home offers soaring ceilings, an open floor plan, and abundant natural light throughout. From the moment you enter, you’ll appreciate the spacious layout designed for both everyday living and entertaining with multiple living areas, a game room, and dedicated media room. The heart of the home is the expansive chef’s kitchen featuring granite countertops, an oversized island, double ovens, gas cooktop, butler’s pantry, walk-in pantry, and abundant cabinetry. The kitchen opens seamlessly to the impressive living room showcasing dramatic ceiling heights, walls of windows, and a cozy gas fireplace creating the perfect gathering space. The oversized primary suite offers a spa-inspired bath with dual vanities, jetted tub, dual head shower, and 2 large walk-in closets. Upstairs features spacious secondary bedrooms, a large game room, and media room ideal for movie nights, entertaining, or flexible living space. Enjoy the covered back patio, oversized backyard, side-entry garage, and premium corner lot location. Built in 2018 and zoned to highly rated Melissa Independent School District, Willow Wood residents enjoy access to community pools, parks, trails, playgrounds, and convenient proximity to shopping, dining, and major highways. Located just minutes from Historic Downtown McKinney, Adriatica Village, and US Highway 75, this home combines space, functionality, and location in one of McKinney’s fastest-growing areas.

Save
Ask
Tour
Hide
Share
Listing Snapshot
Price 
$770,000
Days On Site 
28 Days
Bedrooms 
6
Inside Area (SqFt) 
4,560 sqft
Total Baths 
4
Full Baths 
4
Partial Baths 
N/A
Lot Size 
0.24 Acres
Year Built 
2018
MLS® Number 
21256498
Status 
Active
Property Tax 
$13,287
HOA/Condo/Coop Fees 
$55.67 monthly
Sq Ft Source 
N/A
Friends & Family
Recent Activity
3 days agoListing updated with changes from the MLS®
4 weeks agoListing first seen on site
General Features
Acres 
0.24
Attached Garage 
Yes
Foundation 
Slab
Garage 
Yes
Garage Spaces 
2
Levels 
Two
Parking 
GarageGarage Door OpenerGarage Faces SideAttached
Property Sub Type 
Single Family Residence
Security 
PrewiredSecurity System
Sewer 
Public Sewer
Special Circumstances 
Standard
Style 
Traditional
Utilities 
Electricity Connected
Water Source 
Public
Interior Features
Appliances 
DishwasherDisposalElectric OvenGas CooktopGas Water HeaterMicrowaveDouble OvenTankless Water Heater
Cooling 
Ceiling Fan(s)Electric
Fireplace 
Yes
Fireplace Features 
GasGreat Room
Fireplaces 
1
Flooring 
CarpetTile
Heating 
CentralFireplace(s)Natural Gas
Interior 
Eat-in KitchenKitchen IslandOpen FloorplanWalk-In Closet(s)
Laundry Features 
Washer Hookup
Window Features 
Window Coverings
Bath-Full 
Dimensions - 8 x 6Level - Second
Bedroom 
Dimensions - 17 x 12Level - SecondFeatures - Walk-In Closet(s)
Dining Room 
Dimensions - 17 x 11Level - First
Game Room 
Dimensions - 22 x 14Level - Second
Great Room 
Dimensions - 25 x 17Level - FirstFeatures - Ceiling Fan(s)
Kitchen 
Dimensions - 15 x 15Level - FirstFeatures - Breakfast Bar, Eat-in Kitchen, Kitchen Island
Laundry 
Dimensions - 9 x 5Level - First
Living Room 
Dimensions - 15 x 11Level - First
Master Bathroom 
Dimensions - 18 x 14Level - First
Master Bedroom 
Dimensions - 27 x 19Level - FirstFeatures - Ceiling Fan(s), Walk-In Closet(s)
Media Room 
Dimensions - 22 x 15Level - Second
Save
Ask
Tour
Hide
Share
Exterior Features
Construction Details 
Brick
Fencing 
Wood
Lot Features 
Corner LotLevel
Patio And Porch 
Covered
Roof 
Composition
Windows/Doors 
Window Coverings
Community Features
Association Dues 
167
Community Features 
PoolParkPlaygroundOther
Financing Terms Available 
CashConventionalFHAVA Loan
HOA Fee Frequency 
Quarterly
School District 
Melissa ISD
Schools
School District
Melissa ISD
Elementary School
Willow Wood
Middle School
East Cardinal
High School
Melissa
Listing courtesy of Josiah Ford of Team Ford Realtors jford@teamforddfw.com


© 2020 North Texas Real Estate Information Systems. All rights reserved. Information is deemed reliable but is not guaranteed accurate by the MLS or NTREIS. The information being provided is for the consumer's personal, non-commercial use, and may not be reproduced, redistributed, or used for any purpose other than to identify prospective properties consumers may be interested in purchasing.
Last checked: 2026-05-29 09:52 AM CDT

Neighborhood & Commute
Source: Walkscore
Save
Ask
Tour
Hide
Share