Search Dallas Homes For Sale

- Search Dallas Homes For Sale
Save
Ask
Tour
Hide
Share
$545,000
156 Days On Site

10405 Panks Court
Rowlett, TX 75089

For Sale|Single Family Residence|Active
5
Beds
4
Total Baths
4
Full Baths
3,948
SqFt
$138
/SqFt
2004
Built
Subdivision:
Waterview Ph 8b
County:
Dallas
10405 Panks Court10405 Panks Court10405 Panks Court10405 Panks Court
Save
Ask
Tour
Hide
Share

Mortgage Calculator

Monthly Payment (Est.)

Enter an interest rate to see your estimated monthly payment.
Calculator powered by Showcase IDX, a Constellation1 Company. Copyright ©2026 Information is deemed reliable but not guaranteed.

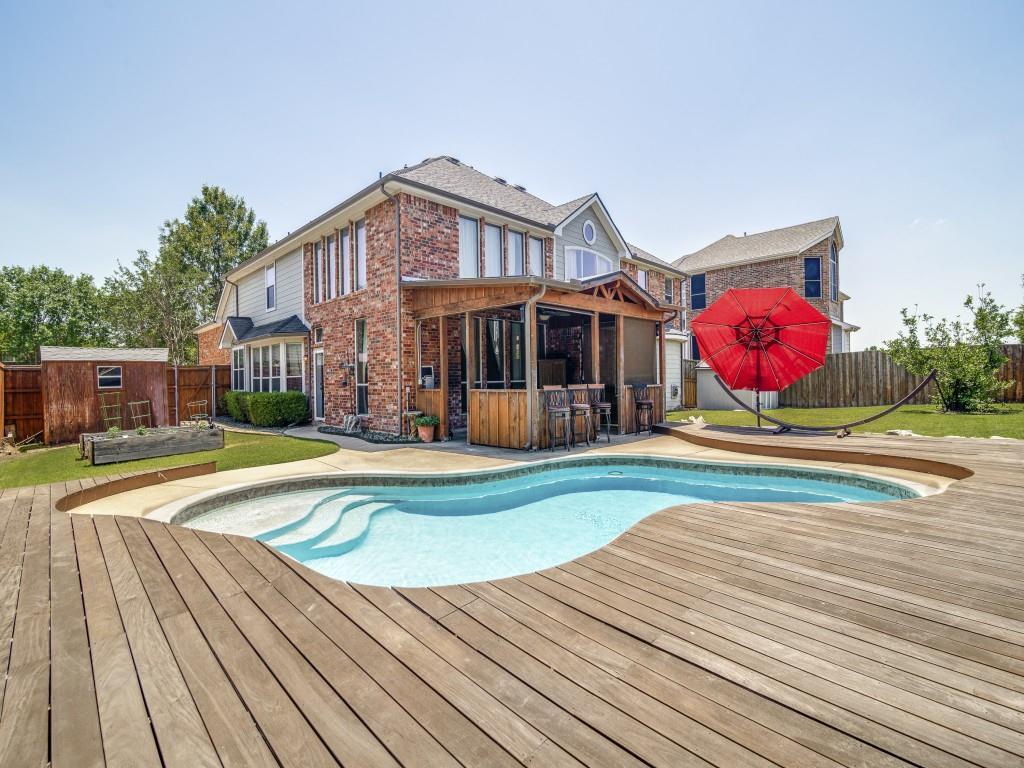
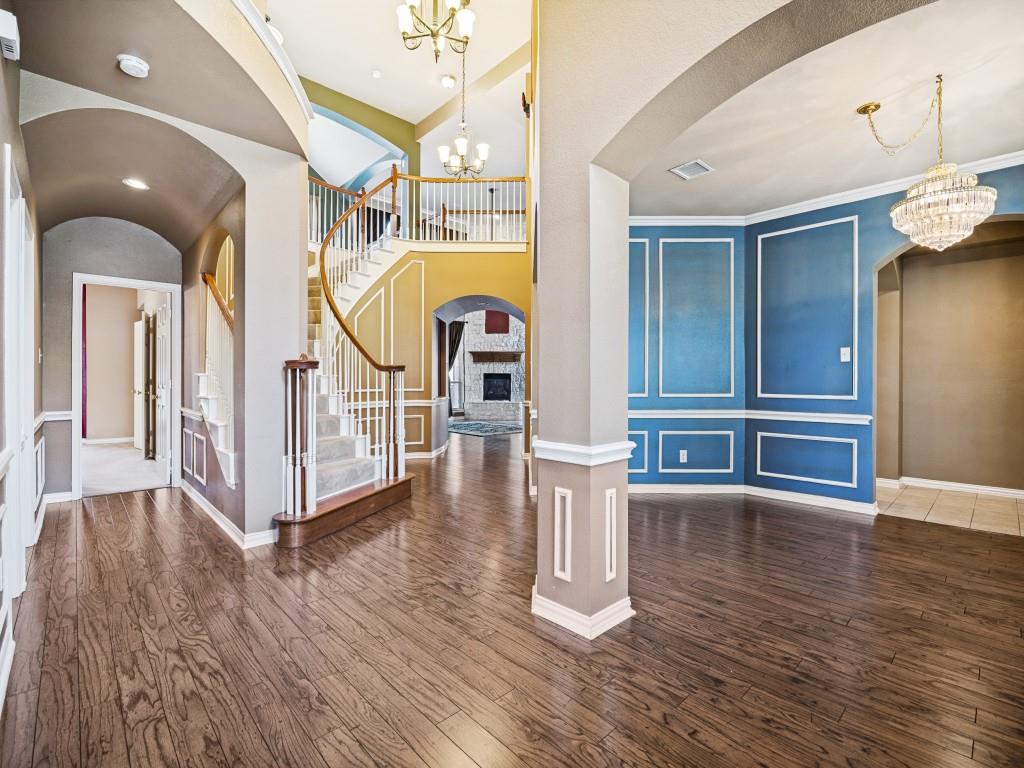
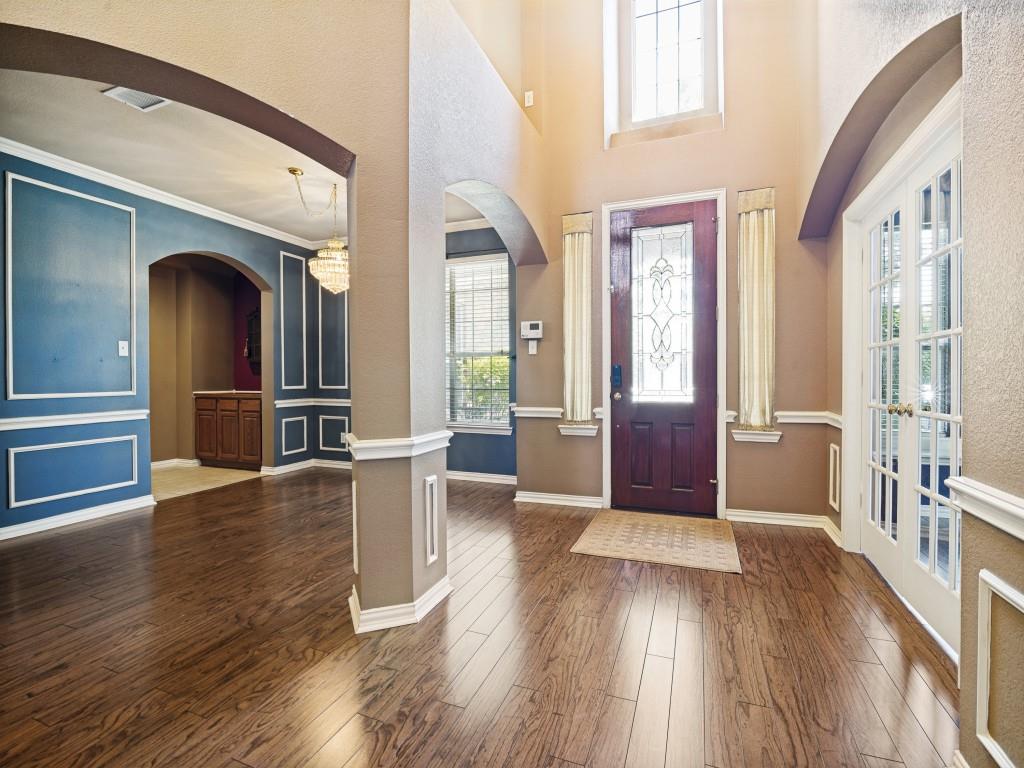
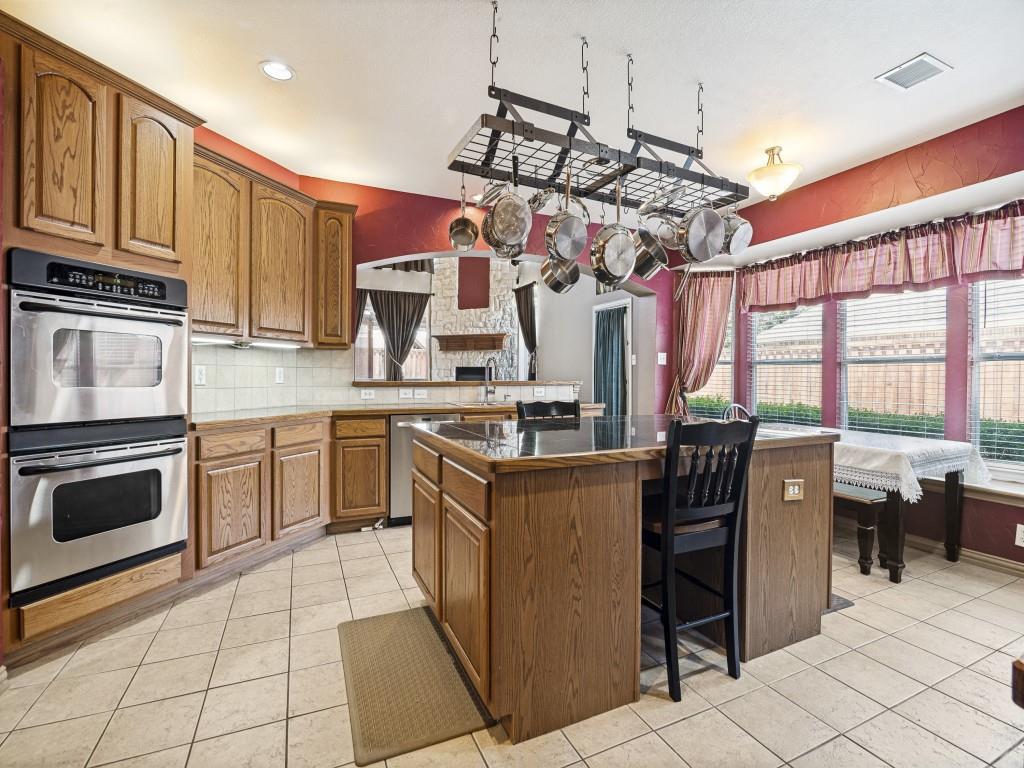
This lifestyle brings a whole new level of everyday enjoyment. With Lake Ray Hubbard nearby, days off are made for boating, dining along the waterfront, and unwinding with beautiful lake sunsets. Get ready to fall in love with this spacious and beautifully designed 5-bedroom, 4-bath home that truly has room for everyone! From the private study with elegant French doors to the bonus room, game room, and multiple living spaces, this home offers incredible flexibility for work, play, and everyday living. Convenience abounds with laundry rooms both upstairs and downstairs. The heart of the home features a stunning two-story living room highlighted by a dramatic floor-to-ceiling stone fireplace. Cooks will appreciate the double ovens, stainless steel appliances, oversized work island, and abundant storage that make entertaining a breeze. Step outside and enjoy endless summer fun in the sparkling pool and relaxing covered patio with plenty of space for gatherings large and small. This exceptional home combines comfort, style, and functionality in one unforgettable package. Are you ready to make it yours?

Save
Ask
Tour
Hide
Share
Listing Snapshot
PriceĀ 
$545,000
Days On SiteĀ 
156 Days
BedroomsĀ 
5
Inside Area (SqFt)Ā 
3,948 sqft
Total BathsĀ 
4
Full BathsĀ 
4
Partial BathsĀ 
N/A
Lot SizeĀ 
0.284 Acres
Year BuiltĀ 
2004
MLS NumberĀ 
21272019
StatusĀ 
Active
Property TaxĀ 
$13,531
HOA/Condo/Coop FeesĀ 
$56 monthly
Sq Ft SourceĀ 
N/A
Friends & Family
Recent Activity
2 weeks agoListing updated with changes from the MLS
3 months agoPrice changed to $545,000
5 months agoListing first seen on site
General Features
AcresĀ 
0.284
Attached GarageĀ 
Yes
GarageĀ 
Yes
Garage SpacesĀ 
2
LevelsĀ 
Two
ParkingĀ 
CoveredDrivewayGarage Faces SideAttached
Property Sub TypeĀ 
Single Family Residence
SecurityĀ 
Smoke Detector(s)
SewerĀ 
Public Sewer
Special CircumstancesĀ 
Standard
StyleĀ 
Traditional
UtilitiesĀ 
Cable Available
Water SourceĀ 
Public
Interior Features
AppliancesĀ 
DishwasherDisposalElectric CooktopMicrowaveDouble Oven
CoolingĀ 
Ceiling Fan(s)Central AirElectric
FireplaceĀ 
Yes
Fireplace FeaturesĀ 
Gas StarterGas Log
FireplacesĀ 
2
FlooringĀ 
CarpetCeramic TileWood
HeatingĀ 
CentralFireplace(s)Natural Gas
InteriorĀ 
Eat-in KitchenHigh Speed Internet
BedroomĀ 
Dimensions - 12 x 12Level - First
Bonus RoomĀ 
Dimensions - 11 x 11Level - Second
Breakfast RoomĀ 
Dimensions - 8 x 8Level - First
DenĀ 
Dimensions - 10 x 9Level - First
Dining RoomĀ 
Dimensions - 11 x 11Level - First
KitchenĀ 
Dimensions - 12 x 12Level - FirstFeatures - Eat-in Kitchen, Kitchen Island, Pantry
Living RoomĀ 
Dimensions - 12 x 11Level - First
Master BedroomĀ 
Dimensions - 16 x 14Level - FirstFeatures - Walk-In Closet(s)
Utility RoomĀ 
Dimensions - 6 x 7Level - First
Save
Ask
Tour
Hide
Share
Exterior Features
Construction DetailsĀ 
BrickStone
ExteriorĀ 
Rain Gutters
Lot FeaturesĀ 
Few Trees
Pool FeaturesĀ 
Gunite
RoofĀ 
Composition
Community Features
Association FeeĀ 
$56.0
Association Fee FrequencyĀ 
Monthly
School DistrictĀ 
Garland ISD
Financing Terms AvailableĀ 
CashConventionalFHAVA Loan
Schools
School District
Garland ISD
Elementary School
Choice Of School
Middle School
Choice Of School
High School
Choice Of School
Listing courtesy of Bryan Chadwick of TruHome Real Estate bwcchadwick@gmail.com


Ā© 2020 North Texas Real Estate Information Systems. All rights reserved. Information is deemed reliable but is not guaranteed accurate by the MLS or NTREIS. The information being provided is for the consumer's personal, non-commercial use, and may not be reproduced, redistributed, or used for any purpose other than to identify prospective properties consumers may be interested in purchasing.
Last checked: 2026-10-19 03:51 PM CDT

Neighborhood & Commute
Source: Walkscore
Save
Ask
Tour
Hide
Share