Search Dallas Homes For Sale

- Search Dallas Homes For Sale
Save
Ask
Tour
Hide
Share
$1,149,000
144 Days On Site

2841 Meadow Ridge Drive
Prosper, TX 75078

For Sale|Single Family Residence|Active
5
Beds
5
Total Baths
5
Full Baths
5,442
SqFt
$211
/SqFt
2008
Built
Subdivision:
GENTLE CREEK ESTATES PHASE FOUR
County:
Collin
2841 Meadow Ridge Drive2841 Meadow Ridge Drive2841 Meadow Ridge Drive2841 Meadow Ridge Drive
Save
Ask
Tour
Hide
Share

Mortgage Calculator

Monthly Payment (Est.)

Enter an interest rate to see your estimated monthly payment.
Calculator powered by Showcase IDX, a Constellation1 Company. Copyright ©2026 Information is deemed reliable but not guaranteed.

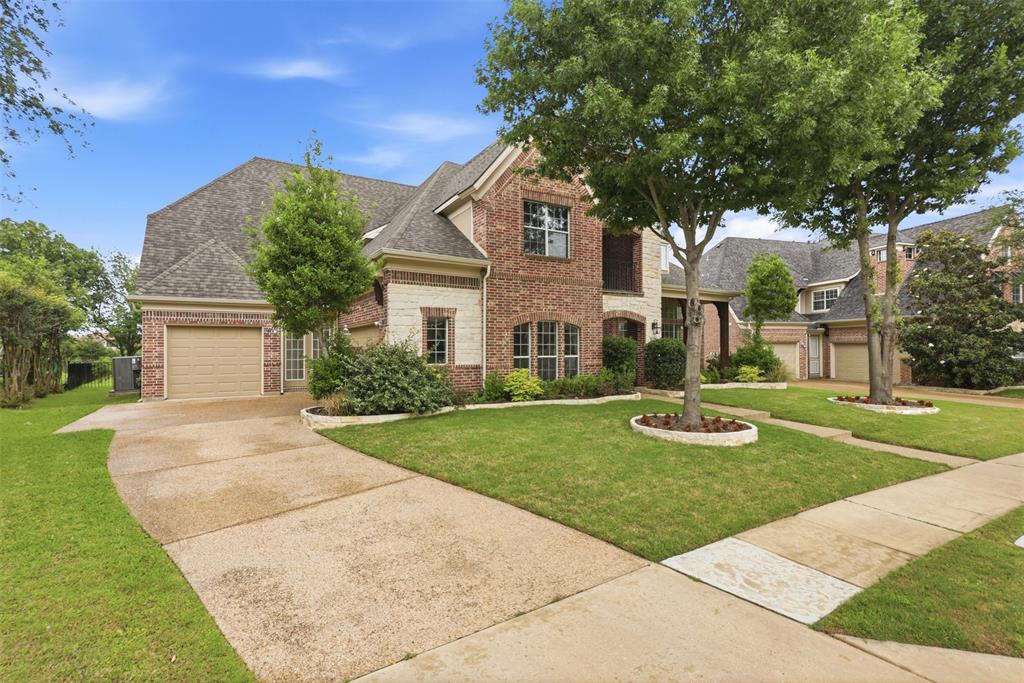
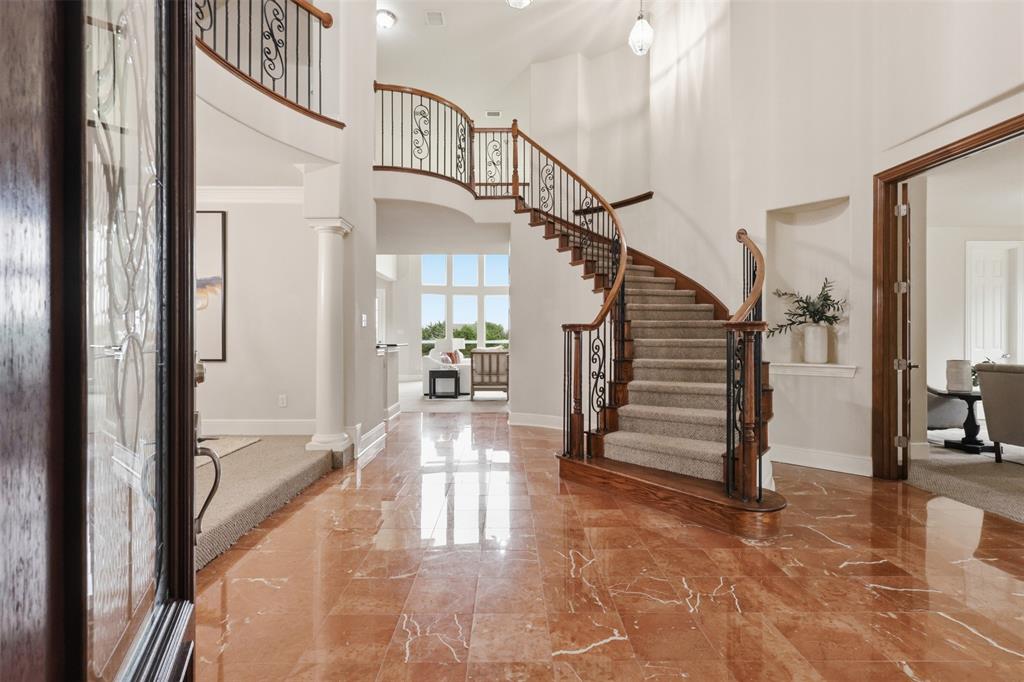
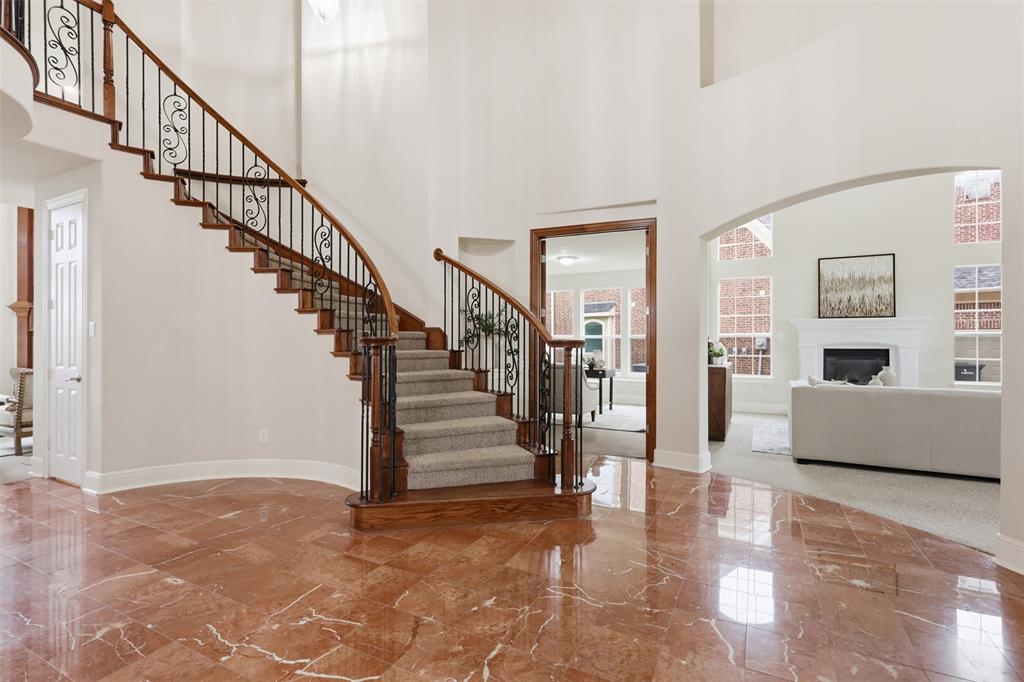
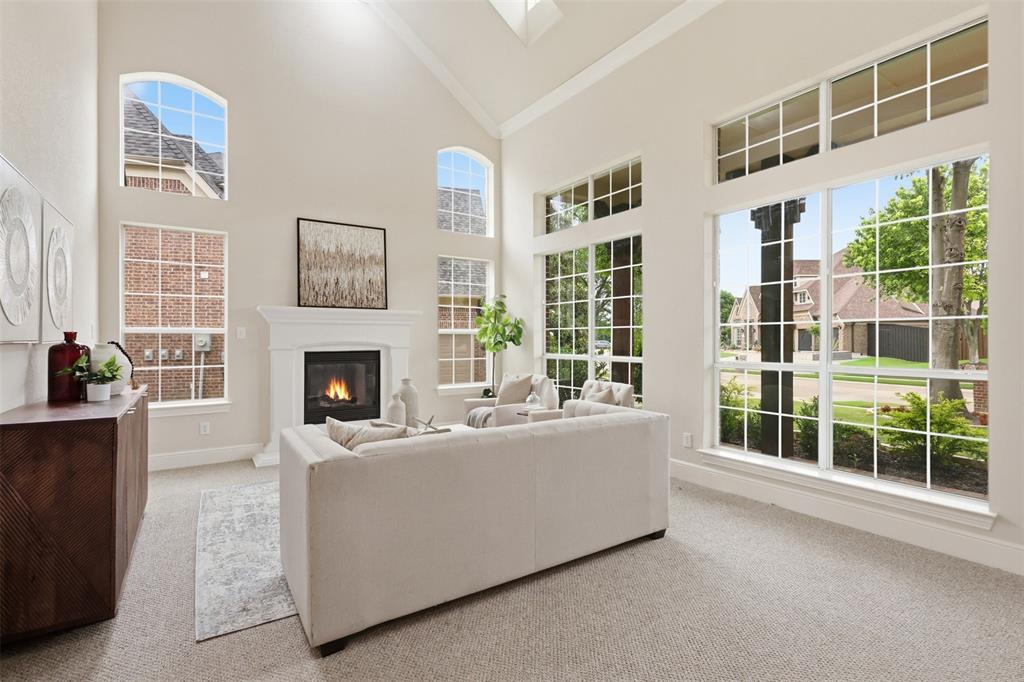
**$100,000 PRICE IMPROVEMENT!** Experience exceptional golf-course living in Gentle Creek Estates. This stunning 5-bedroom, 5-bathroom home offers 5,442 square feet of thoughtfully designed living space with beautiful views overlooking the Gentle Creek golf course and the 8th tee box. From the moment you enter, the grand foyer makes an impression with marble flooring, soaring ceilings, an elegant staircase, and expansive windows that fill the home with natural light. Designed for both everyday living and entertaining, the home offers multiple living spaces, two decorative fireplaces, a private downstairs office, and generously sized bedrooms each with its own walk-in closet. The gourmet kitchen features granite countertops, rich wood cabinetry, a gas cooktop, abundant storage, and generous prep space, creating an inviting hub for gatherings. The spacious primary suite offers a unique spiral staircase leading to a private upstairs flex room perfect for a fitness area, sitting room, wellness space, or private retreat. Upstairs, enjoy a private in-law suite, oversized game room, media room with dry bar, and private balcony overlooking the peaceful golf-course surroundings. Outside, the spacious backyard offers plenty of room to create your own private retreat, including the potential for a pool overlooking the 8th tee box. A rare opportunity to own a substantial golf-course-view home in Gentle Creek Estates at an exceptional new price. Come see the space, privacy, and possibilities for yourself!

Save
Ask
Tour
Hide
Share
Listing Snapshot
PriceĀ 
$1,149,000
Days On SiteĀ 
144 Days
BedroomsĀ 
5
Inside Area (SqFt)Ā 
5,442 sqft
Total BathsĀ 
5
Full BathsĀ 
5
Partial BathsĀ 
N/A
Lot SizeĀ 
0.29 Acres
Year BuiltĀ 
2008
MLS NumberĀ 
21276755
StatusĀ 
Active
Property TaxĀ 
N/A
HOA/Condo/Coop FeesĀ 
$48.42 monthly
Sq Ft SourceĀ 
N/A
Friends & Family
Recent Activity
3 weeks agoListing updated with changes from the MLS
4 weeks agoPrice changed to $1,149,000
5 months agoListing first seen on site
General Features
AcresĀ 
0.29
Attached GarageĀ 
Yes
FoundationĀ 
Slab
GarageĀ 
Yes
Garage SpacesĀ 
3
LevelsĀ 
Two
ParkingĀ 
DrivewayGarageGarage Door OpenerGarage Faces FrontGarage Faces SideInside EntranceLightedAttached
Property Sub TypeĀ 
Single Family Residence
SecurityĀ 
Carbon Monoxide Detector(s)Security ServiceSmoke Detector(s)
SewerĀ 
Public Sewer
Special CircumstancesĀ 
Standard
StyleĀ 
Traditional
UtilitiesĀ 
Cable AvailableElectricity ConnectedNatural Gas Available
Water SourceĀ 
Public
Interior Features
AppliancesĀ 
DishwasherDisposalGas CooktopMicrowaveConvection OvenVented Exhaust Fan
CoolingĀ 
Ceiling Fan(s)Central AirElectric
FireplaceĀ 
Yes
Fireplace FeaturesĀ 
DecorativeLiving RoomGas Log
FireplacesĀ 
3
FlooringĀ 
CarpetMarbleTile
HeatingĀ 
Exhaust FanCentralFireplace(s)Natural Gas
InteriorĀ 
Built-in FeaturesCathedral Ceiling(s)Dry BarEat-in KitchenGranite CountersKitchen IslandOpen FloorplanWalk-In Closet(s)High Speed InternetSmart Home
Window FeaturesĀ 
Bay Window(s)
Bath-FullĀ 
Dimensions - 7 x 9Level - First
BedroomĀ 
Dimensions - 14 x 14Level - FirstFeatures - Walk-In Closet(s)
Bedroom-2nd PrimaryĀ 
Dimensions - 14 x 18Level - SecondFeatures - Walk-In Closet(s)
Breakfast RoomĀ 
Dimensions - 12 x 11Level - FirstFeatures - Eat-in Kitchen
Dining RoomĀ 
Dimensions - 14 x 14Level - First
Exercise RoomĀ 
Dimensions - 13 x 15Level - SecondFeatures - Other
Game RoomĀ 
Dimensions - 26 x 26Level - Second
KitchenĀ 
Dimensions - 21 x 15Level - FirstFeatures - Breakfast Bar, Eat-in Kitchen, Kitchen Island, Pantry
Living RoomĀ 
Dimensions - 19 x 15Level - First
Master BathroomĀ 
Dimensions - 10 x 14Level - First
Master BedroomĀ 
Dimensions - 20 x 14Level - FirstFeatures - Ceiling Fan(s), Walk-In Closet(s)
Media RoomĀ 
Dimensions - 15 x 18Level - Second
OfficeĀ 
Dimensions - 15 x 13Level - FirstFeatures - Other
Utility RoomĀ 
Dimensions - 8 x 8Level - First
Save
Ask
Tour
Hide
Share
Exterior Features
Construction DetailsĀ 
BrickStone
ExteriorĀ 
Rain GuttersLighting
FencingĀ 
Back YardWrought Iron
Lot FeaturesĀ 
Few TreesInterior LotLandscapedOn Golf CourseSubdivided
Patio And PorchĀ 
CoveredFront PorchPatioTerrace
RoofĀ 
Shingle
Windows/DoorsĀ 
Bay Window(s)
Community Features
Association FeeĀ 
$581.0
Association Fee FrequencyĀ 
Semi-Annually
Community FeaturesĀ 
PoolParkPlaygroundSidewalks
School DistrictĀ 
Prosper ISD
Financing Terms AvailableĀ 
CashConventionalFHAVA Loan
Schools
School District
Prosper ISD
Elementary School
Cynthia A Cockrell
Middle School
Lorene Rogers
High School
Walnut Grove
Listing courtesy of Jeannie Smith of EXP REALTY smith81chevy@yahoo.com


Ā© 2020 North Texas Real Estate Information Systems. All rights reserved. Information is deemed reliable but is not guaranteed accurate by the MLS or NTREIS. The information being provided is for the consumer's personal, non-commercial use, and may not be reproduced, redistributed, or used for any purpose other than to identify prospective properties consumers may be interested in purchasing.
Last checked: 2026-10-20 09:13 AM CDT

Neighborhood & Commute
Source: Walkscore
Save
Ask
Tour
Hide
Share