Search Dallas Homes For Sale

- Search Dallas Homes For Sale
Save
Ask
Tour
Hide
Share
$675,000
98 Days On Site

2706 Potomac Drive
Melissa, TX 75454

For Sale|Single Family Residence|Active
5
Beds
5
Total Baths
4
Full Baths
1
Partial Bath
3,954
SqFt
$171
/SqFt
2022
Built
Subdivision:
Liberty Ph 8b
County:
Collin
2706 Potomac Drive2706 Potomac Drive2706 Potomac Drive2706 Potomac Drive
Save
Ask
Tour
Hide
Share

Mortgage Calculator

Monthly Payment (Est.)

$3,080
Calculator powered by Showcase IDX, a Constellation1 Company. Copyright ©2026 Information is deemed reliable but not guaranteed.

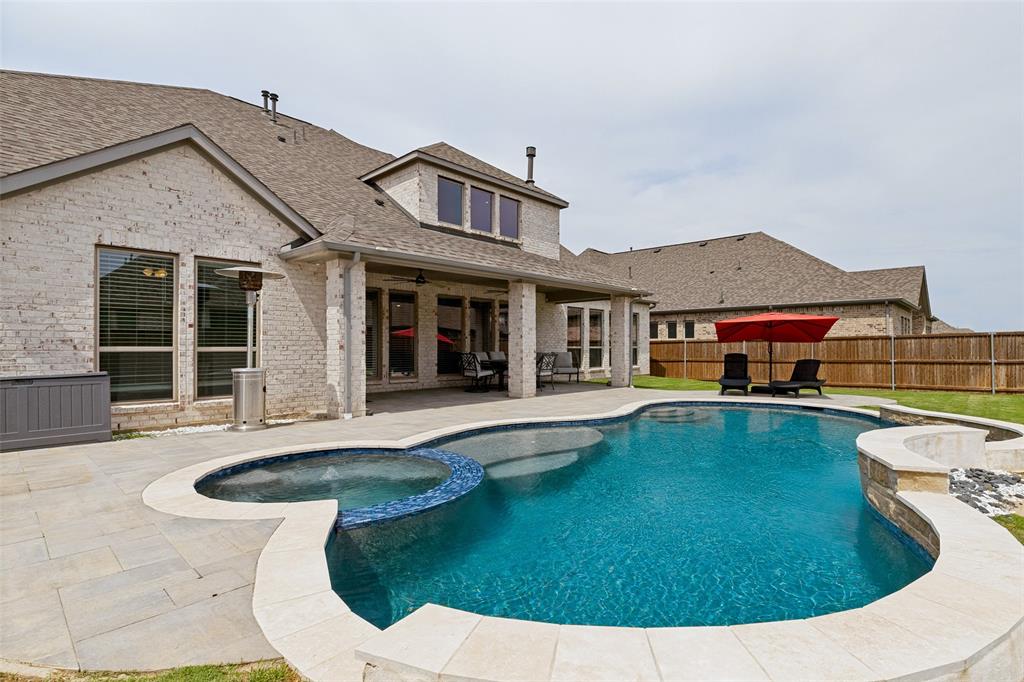
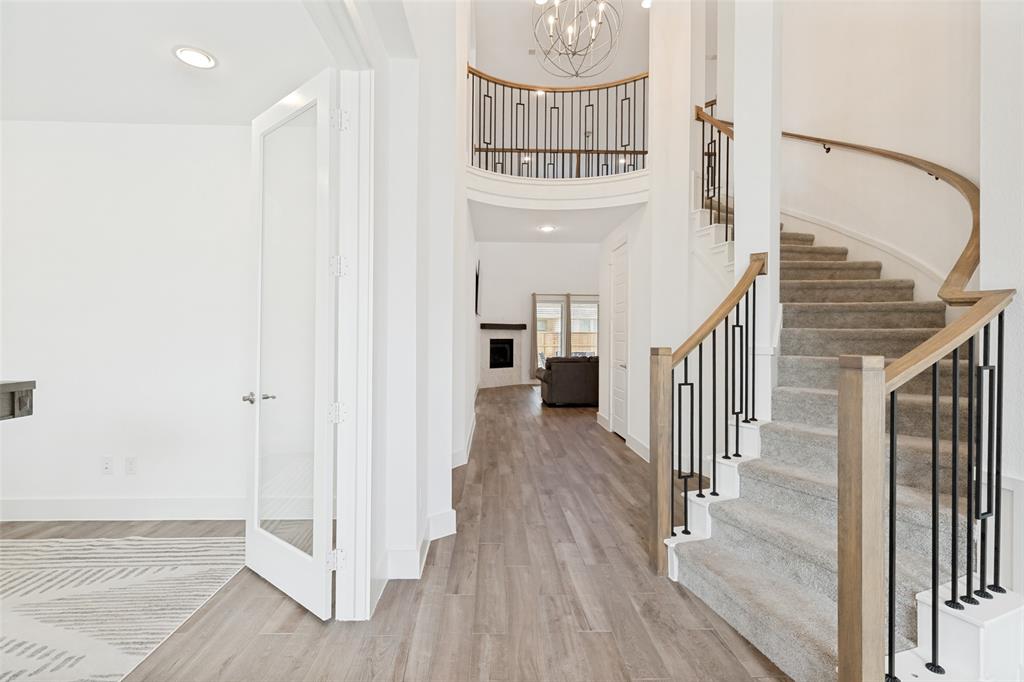
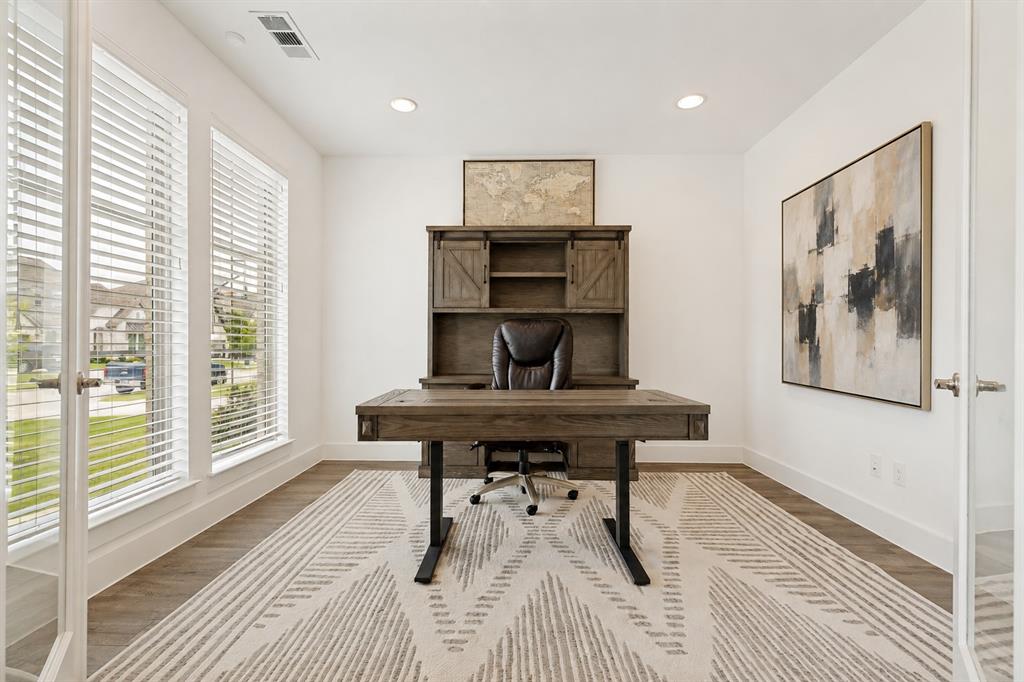
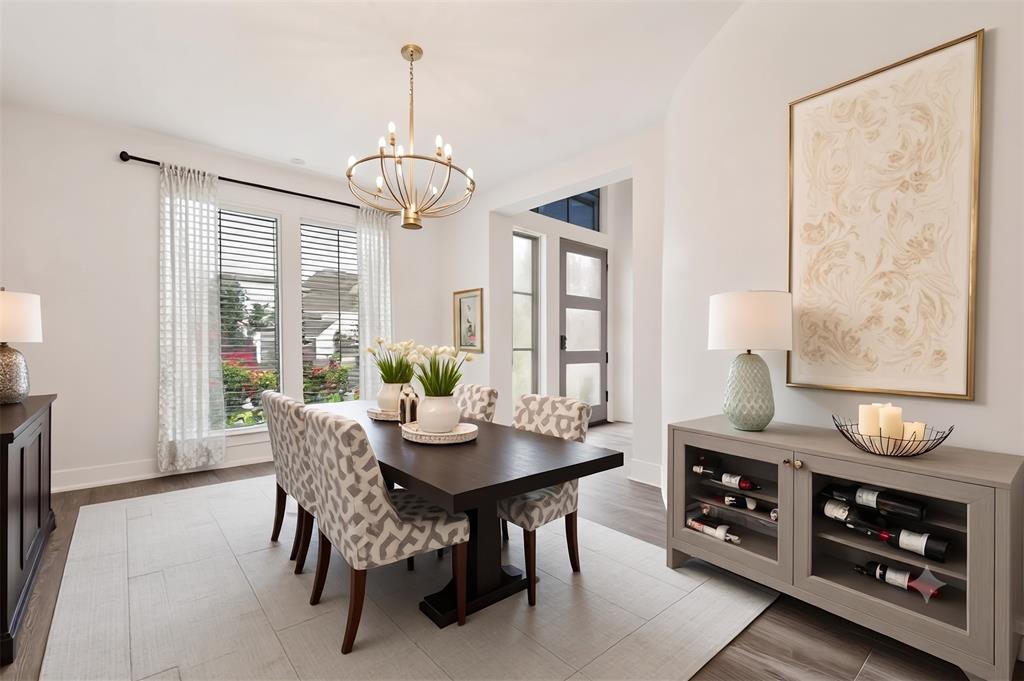
JUST REDUCED $100K BELOW RECENT APPRAISED VALUE. INCREDIBLE OPPORTUNITY FOR INSTANT EQUITY AND A NEW POOL. BRING ALL OFFERS! This newly built Perry Home is complete with the recent addition of a heated pool and spa! Situated in the master planned Hillwood community of Liberty, this neighborhood has everything you could want from wide open spaces, to trails, parks and playgrounds, stocked ponds and a tight-kit community feel. As soon as you enter the home you are greeted with a grand 2 story entryway and spiral staircase that separates the dining room and the private office with glass french doors and views of the front yard. The main floor also offers a large 2 story living room opening to the kitchen , a half bath, and the primary and guest suites that both overlook the pool. Upstairs offers 3 bedrooms 2 full baths (one is a jack and jill), game room, and media room. Improvements made to the exterior after the home was built includes the heated pool and spa with in-ground lighting, non-slip pavers in the backyard, landscaping and lighting. Inside the home the you'll love the primary suite with motorized window shades, a massive bathroom with separate vanities and his and hers closets. Speaking of closets, this house has so much storage including 4 attic spaces. The 3 car tandem garage has epoxy floors and built-in Gladiator steel cabinets. Just in time for summer, this house has it all!

Save
Ask
Tour
Hide
Share
Listing Snapshot
PriceĀ 
$675,000
Days On SiteĀ 
98 Days
BedroomsĀ 
5
Inside Area (SqFt)Ā 
3,954 sqft
Total BathsĀ 
5
Full BathsĀ 
4
Partial BathsĀ 
1
Lot SizeĀ 
0.217 Acres
Year BuiltĀ 
2022
MLSĀ® NumberĀ 
21281821
StatusĀ 
Active
Property TaxĀ 
$14,629
HOA/Condo/Coop FeesĀ 
$64.17 monthly
Sq Ft SourceĀ 
N/A
Friends & Family
Recent Activity
4 weeks agoListing updated with changes from the MLSĀ®
4 weeks agoPrice changed to $675,000
3 months agoListing first seen on site
General Features
AcresĀ 
0.217
Attached GarageĀ 
Yes
FoundationĀ 
Slab
GarageĀ 
Yes
Garage SpacesĀ 
3
LevelsĀ 
Two
ParkingĀ 
DrivewayAttached
Property Sub TypeĀ 
Single Family Residence
SecurityĀ 
Smoke Detector(s)
SewerĀ 
Public Sewer
Special CircumstancesĀ 
StandardShort SaleThird Party Approval
StyleĀ 
Traditional
UtilitiesĀ 
Cable Available
Water SourceĀ 
Public
Interior Features
AppliancesĀ 
Built-In Gas RangeDishwasherDisposalMicrowaveVented Exhaust Fan
CoolingĀ 
Central AirZoned
FireplaceĀ 
Yes
Fireplace FeaturesĀ 
Family RoomGas StarterGas Log
FireplacesĀ 
1
HeatingĀ 
Exhaust FanCentral
InteriorĀ 
Eat-in KitchenKitchen IslandOpen FloorplanHigh Speed Internet
Bath-FullĀ 
Dimensions - 5 x 9Level - First
Bath-HalfĀ 
Dimensions - 3 x 7Level - First
BedroomĀ 
Dimensions - 13 x 11Level - SecondFeatures - Walk-In Closet(s)
Breakfast RoomĀ 
Dimensions - 11 x 11Level - First
Dining RoomĀ 
Dimensions - 12 x 16Level - First
Game RoomĀ 
Dimensions - 14 x 16Level - Second
KitchenĀ 
Dimensions - 12 x 16Level - FirstFeatures - Pantry
Living RoomĀ 
Dimensions - 16 x 21Level - FirstFeatures - Ceiling Fan(s)
Master BathroomĀ 
Dimensions - 12 x 15Level - First
Master BedroomĀ 
Dimensions - 19 x 14Level - FirstFeatures - Ceiling Fan(s), Walk-In Closet(s)
Media RoomĀ 
Dimensions - 14 x 16Level - Second
OfficeĀ 
Dimensions - 12 x 13Level - First
Utility RoomĀ 
Dimensions - 6 x 8Level - First
Save
Ask
Tour
Hide
Share
Exterior Features
Construction DetailsĀ 
StoneBrickStone Veneer
ExteriorĀ 
Rain Gutters
FencingĀ 
Wood
Lot FeaturesĀ 
Interior LotLandscapedSubdivided
Patio And PorchĀ 
Deck
Pool FeaturesĀ 
In Ground
RoofĀ 
Composition
Community Features
Association FeeĀ 
$770.0
Association Fee FrequencyĀ 
Annually
School DistrictĀ 
Melissa ISD
Schools
School District
Melissa ISD
Elementary School
Harry Mckillop
Middle School
Melissa
High School
Melissa
Listing courtesy of Crystal Solensky of Keller Williams Realty DPR Crystal@LuxuryPropertiesofDFW.com


Ā© 2020 North Texas Real Estate Information Systems. All rights reserved. Information is deemed reliable but is not guaranteed accurate by the MLS or NTREIS. The information being provided is for the consumer's personal, non-commercial use, and may not be reproduced, redistributed, or used for any purpose other than to identify prospective properties consumers may be interested in purchasing.
Last checked: 2026-09-08 04:59 AM CDT

Neighborhood & Commute
Source: Walkscore
Save
Ask
Tour
Hide
Share