Search Dallas Homes For Sale

- Search Dallas Homes For Sale
Save
Ask
Tour
Hide
Share
$2,000,000
55 Days On Site

6300 Warwick Way
Parker, TX 75002

For Sale|Single Family Residence|Active
7
Beds
8
Total Baths
7
Full Baths
1
Partial Bath
6,135
SqFt
$326
/SqFt
2017
Built
Subdivision:
Kings Crossing Ph 4
County:
Collin
6300 Warwick Way6300 Warwick Way6300 Warwick Way6300 Warwick Way
Save
Ask
Tour
Hide
Share

Mortgage Calculator

Monthly Payment (Est.)

$9,125
Calculator powered by Showcase IDX, a Constellation1 Company. Copyright ©2026 Information is deemed reliable but not guaranteed.

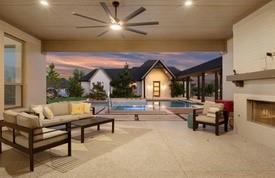
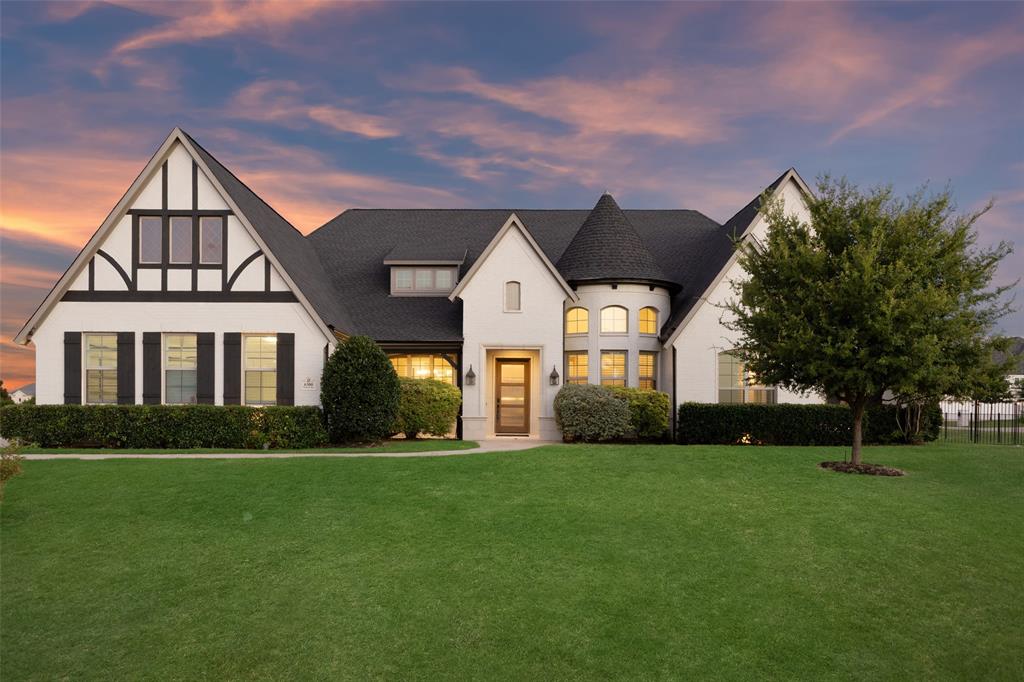
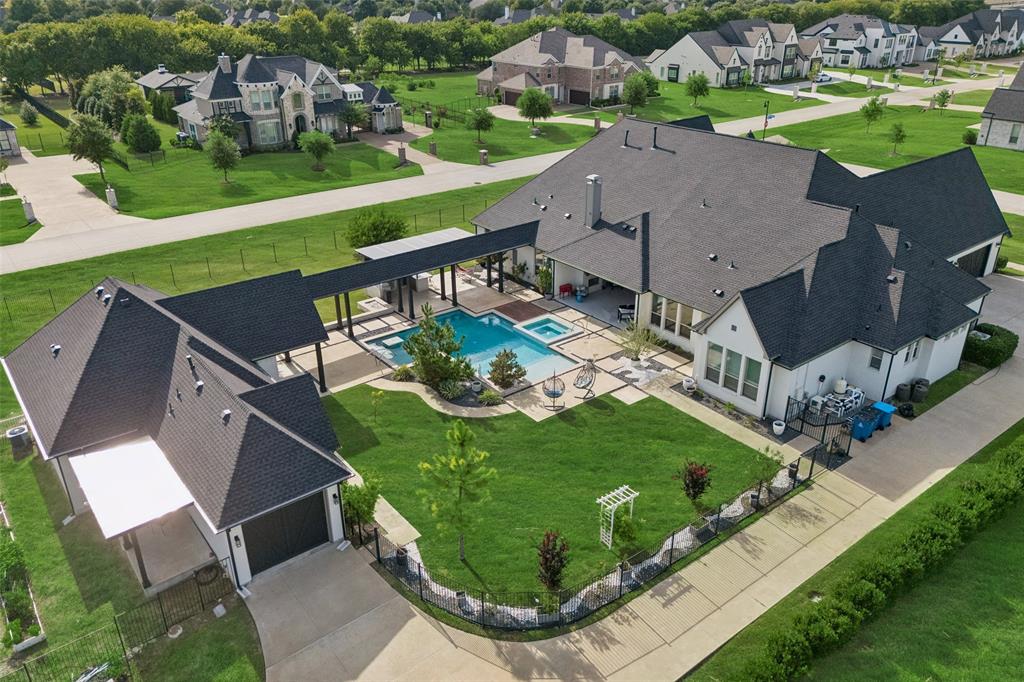
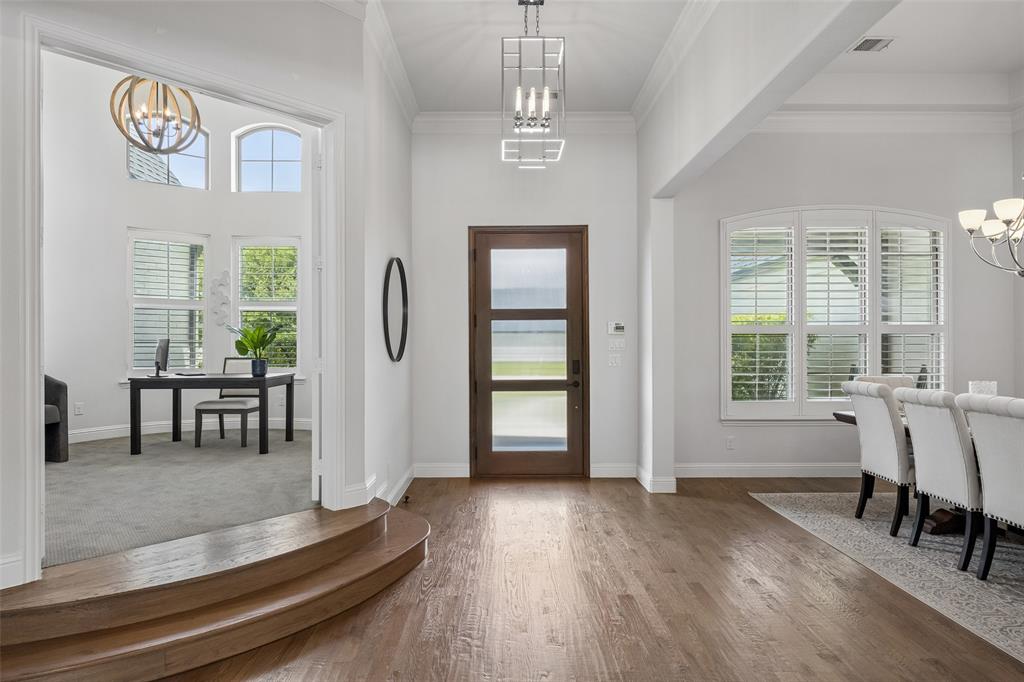
5,084 SF MAIN HOUSE PLUS 1,051 SF DETACHED GUEST HOUSE WITH 2 BEDROOMS, 2 BATHS, FULL KITCHEN, LIVING ROOM, & SINGLE CAR ATTACHED GARAGE. Lovejoy School District has open enrollment! Exquisite, customized SINGLE-STORY estate situated on a premier 1 ACRE corner lot. This one-of-a-kind property combines luxury, functionality & resort-style living. The stunning open concept interior is filled with natural light & showcases hardwood flooring, plantation shutters & custom built-ins. At the heart of the home is a gourmet chef’s kitchen equipped with granite countertops, a massive center island, a 6-burner gas cooktop & a butler’s pantry with a bar. The adjacent family room impresses with vaulted wood-beamed ceilings & a dramatic floor-to-ceiling stone fireplace. The primary suite offers a secluded, spa-inspired retreat, while additional interior highlights include generously sized secondary bedrooms, a game room & a dedicated media room. The backyard is a true paradise, featuring: a sparkling pool + spa, covered patio with an outdoor fireplace & pergola, outdoor kitchen & expansive lawn, lots of space for entertaining.  Additional amenities include FIVE CAR GARAGE CAPACITY, walk-up attic storage & the convenience of CITY WATER AND CITY SEWER. Don't miss this incredible home - Schedule a private showing today! AGENTS, PLEASE SEE PRIVATE REMARKS!

Save
Ask
Tour
Hide
Share
Listing Snapshot
Price 
$2,000,000
Days On Site 
55 Days
Bedrooms 
7
Inside Area (SqFt) 
6,135 sqft
Total Baths 
8
Full Baths 
7
Partial Baths 
1
Lot Size 
1.05 Acres
Year Built 
2017
MLS® Number 
21292276
Status 
Active
Property Tax 
$26,570
HOA/Condo/Coop Fees 
$112.5 monthly
Sq Ft Source 
N/A
Friends & Family
Recent Activity
4 days agoListing updated with changes from the MLS®
4 days agoPrice changed to $2,000,000
2 months agoListing first seen on site
General Features
Acres 
1.05
Attached Garage 
Yes
Foundation 
Slab
Garage 
Yes
Garage Spaces 
5
Levels 
Two
Parking 
Additional ParkingBoatConcreteDrivewayGarageGarage Door OpenerGarage Faces SideGuestOversizedParking PadPrivateRV Access/ParkingSecuredStorageAttached
Property Sub Type 
Single Family Residence
Security 
Carbon Monoxide Detector(s)Fire AlarmSecurity SystemSecurity System OwnedSmoke Detector(s)
Sewer 
Public Sewer
Special Circumstances 
Standard
Style 
Contemporary/ModernModern FarmhouseTraditional
Utilities 
Cable AvailableElectricity ConnectedNatural Gas Available
Water Source 
Public
Interior Features
Appliances 
Built-In Gas RangeDishwasherDisposalElectric OvenGas CooktopMicrowaveDouble OvenTankless Water HeaterVented Exhaust Fan
Cooling 
Ceiling Fan(s)Central AirElectricZoned
Fireplace 
Yes
Fireplace Features 
Family RoomGasOutsideStoneGas Log
Fireplaces 
2
Flooring 
CarpetCeramic TileHardwoodTile
Heating 
Exhaust FanCentralFireplace(s)Natural GasZoned
Interior 
Double VanityDry BarKitchen IslandOpen FloorplanPantryWalk-In Closet(s)High Speed InternetWired for Sound
Laundry Features 
Electric Dryer HookupOther
Window Features 
Bay Window(s)ShuttersWindow Coverings
Save
Ask
Tour
Hide
Share
Exterior Features
Construction Details 
Brick
Exterior 
BarbecueGas GrillRain GuttersLightingOutdoor Grill
Fencing 
Back YardWrought Iron
Lot Features 
Corner LotFew TreesInterior LotLandscapedLevelSubdivided
Patio And Porch 
CoveredPatio
Pool Features 
CabanaFencedGuniteHeatedIn GroundOutdoor PoolPool SweepPool/Spa ComboPrivate
Private Pool 
Yes
Roof 
Composition
Windows/Doors 
Bay Window(s)ShuttersWindow Coverings
Community Features
Association Fee 
$1350.0
Association Fee Frequency 
Annually
School District 
Allen ISD
Financing Terms Available 
CashConventionalFHAVA Loan
Schools
School District
Allen ISD
Elementary School
Chandler
Middle School
Ford
High School
Allen
Listing courtesy of Connie Durnal of Redfin Corporation connie.durnal@redfin.com


© 2020 North Texas Real Estate Information Systems. All rights reserved. Information is deemed reliable but is not guaranteed accurate by the MLS or NTREIS. The information being provided is for the consumer's personal, non-commercial use, and may not be reproduced, redistributed, or used for any purpose other than to identify prospective properties consumers may be interested in purchasing.
Last checked: 2026-09-08 08:42 AM CDT

Neighborhood & Commute
Source: Walkscore
Save
Ask
Tour
Hide
Share