
4408 Lake Breeze DriveMcKinney, TX 75071
Mortgage Calculator
Monthly Payment (Est.)
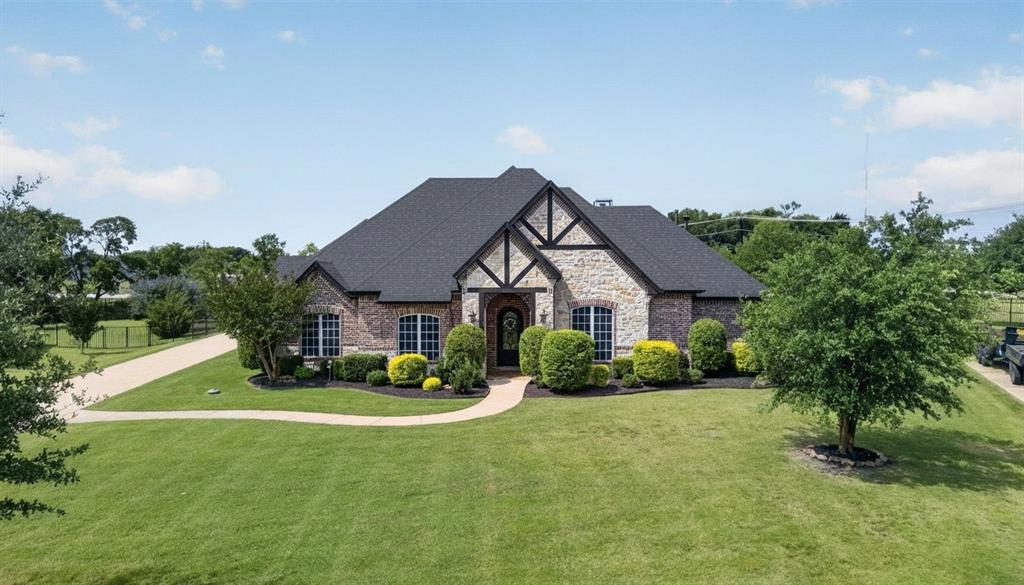
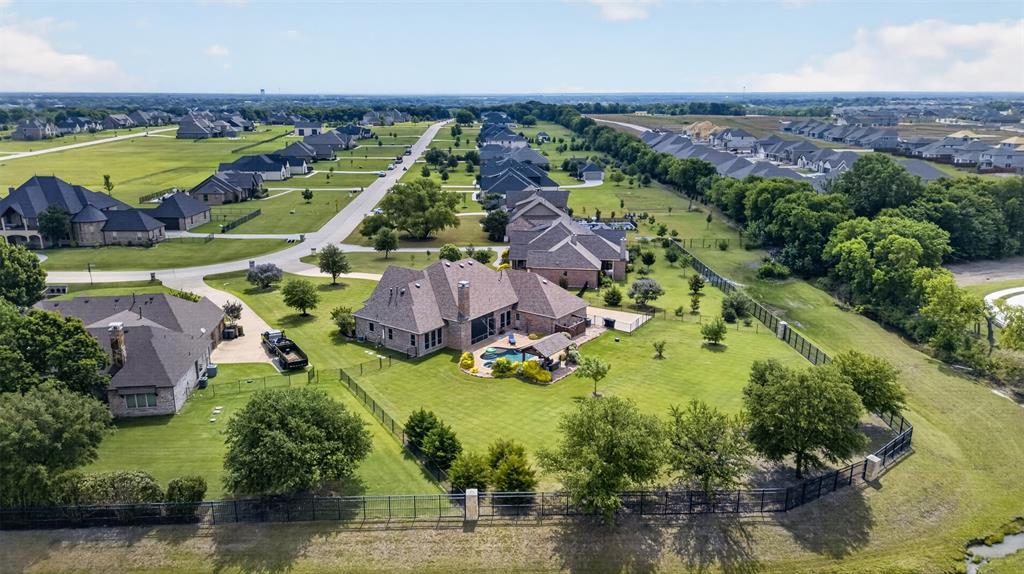
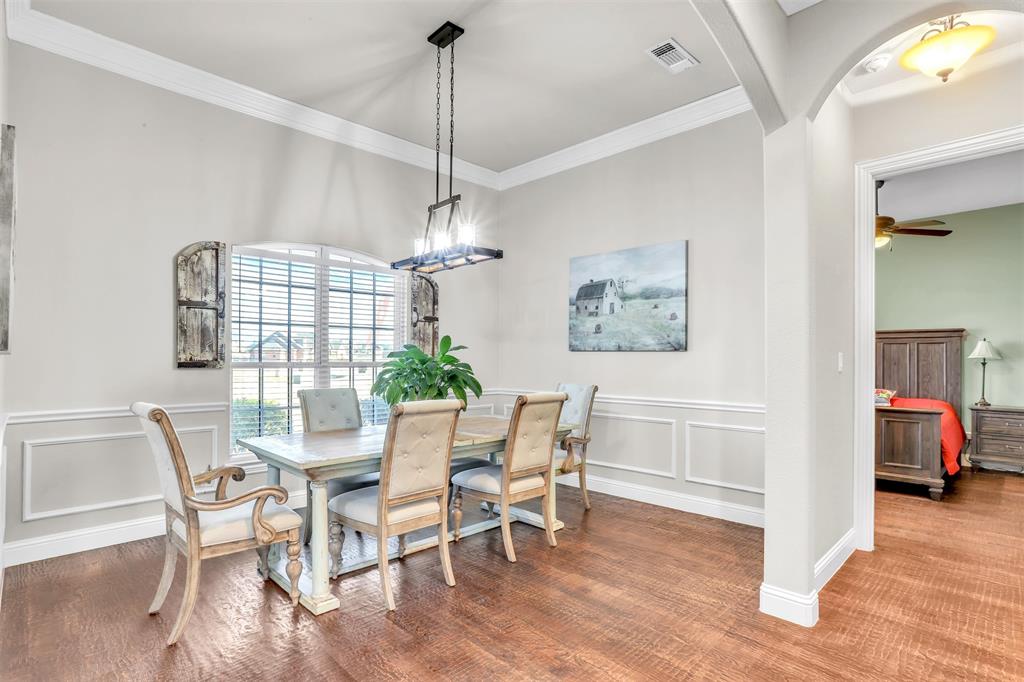
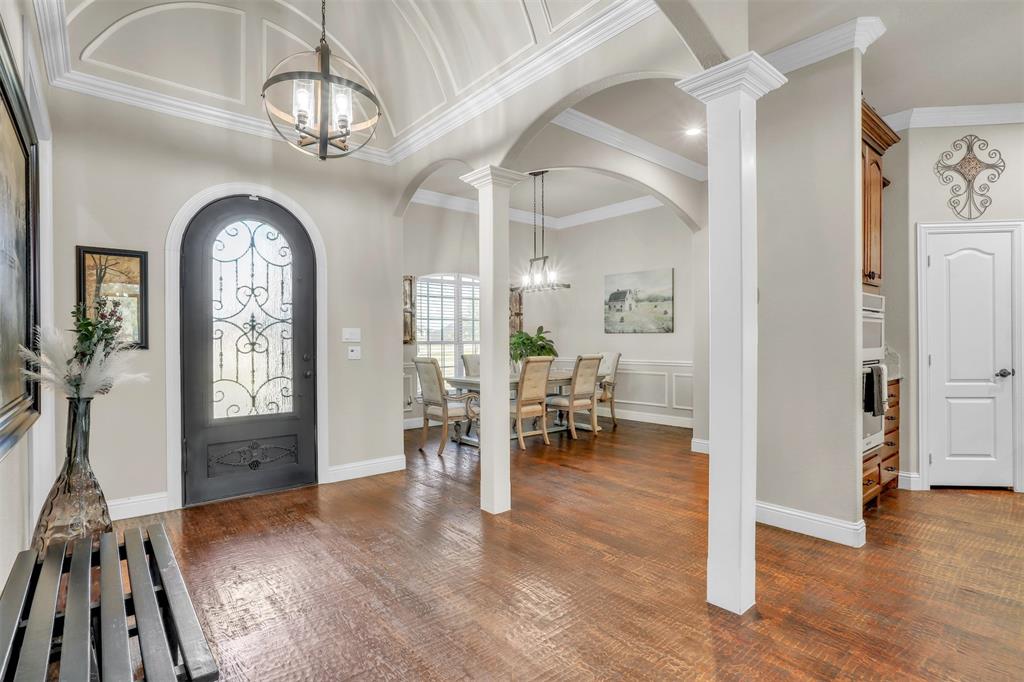
Enter an interest rate to see your estimated monthly payment.NEW ROOF AND GUTTERS! Nestled within the gated community Waterstone Estates of McKinney, TX, this immaculate property is an oasis of sophistication and comfort. Boasting 4 spacious bedrooms, 3 full bathrooms, one half bath, and a 3-car garage, this home offers unparalleled amenities and a seamless blend of luxury and functionality. Step in the foyer and be welcomed by an open floor plan bathed in natural light, soaring ceilings and impeccable finishes. The gourmet kitchen is a chef's dream, equipped with stainless steel appliances, granite countertops, and a generous center island perfect for entertaining. Adjoining the kitchen is a warm and inviting living area, adorned with a custom fireplace and expansive windows that offer picturesque views of the manicured backyard. The second living area is situated just off of the kitchen and encompasses a half bath with an exterior door. Access the screened in back patio from both living areas and primary suite, allowing a seamless flow for indoor and outdoor entertaining. The screened in patio features a fireplace and ceiling fans, perfect for outdoor dining. The primary suite is a sanctuary of relaxation, complete with a luxurious ensuite bathroom featuring a soaking tub, walk-in shower, dual vanities, and an oversized walk-in closet. Each additional bedroom is generously sized, offering its own private bathroom and ample closet space. The floorplan offers a 3 way split for the bedrooms which offers privacy within the home. The well-maintained exterior is just as impressive, with manicured landscape, a heated pool with hot tub, poolside pergola, and plenty of green space. Whether you’re enjoying a morning coffee on the patio or hosting a summer BBQ, the outdoor spaces are designed for enjoyment and tranquility. Experience the epitome of luxury living in McKinney with this meticulously crafted home that promises comfort, style, and elegance. Check out nearby Melissa ISD's new policy on out of district transfers
| 3 weeks ago | Listing updated with changes from the MLS | |
| 4 weeks ago | Price changed to $819,999 | |
| 4 months ago | Listing first seen on site |

© 2020 North Texas Real Estate Information Systems. All rights reserved. Information is deemed reliable but is not guaranteed accurate by the MLS or NTREIS. The information being provided is for the consumer's personal, non-commercial use, and may not be reproduced, redistributed, or used for any purpose other than to identify prospective properties consumers may be interested in purchasing.
Last checked: 2026-10-19 04:06 PM CDT
Did you know? You can invite friends and family to your search. They can join your search, rate and discuss listings with you.