
Save
Ask
Tour
Hide
$595,000
131 Days On Site
5909 Luther Lane 808Dallas, TX 75225
For Sale|Condominium|Active
2
Beds
2
Total Baths
2
Full Baths
1,436
SqFt
$414
/SqFt
1983
Built
Subdivision:
Shelton Condo
County:
Dallas

Save
Ask
Tour
Hide
Mortgage Calculator
Monthly Payment (Est.)
Enter an interest rate to see your estimated monthly payment.Calculator powered by Showcase IDX, a Constellation1 Company. Copyright ©2026 Information is deemed reliable but not guaranteed.
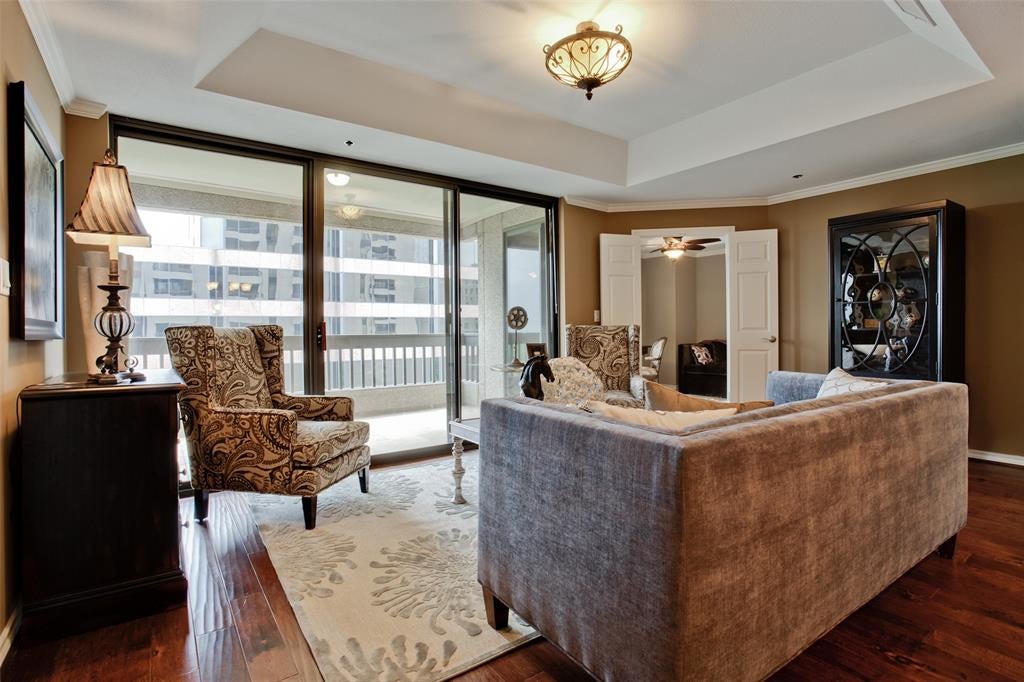
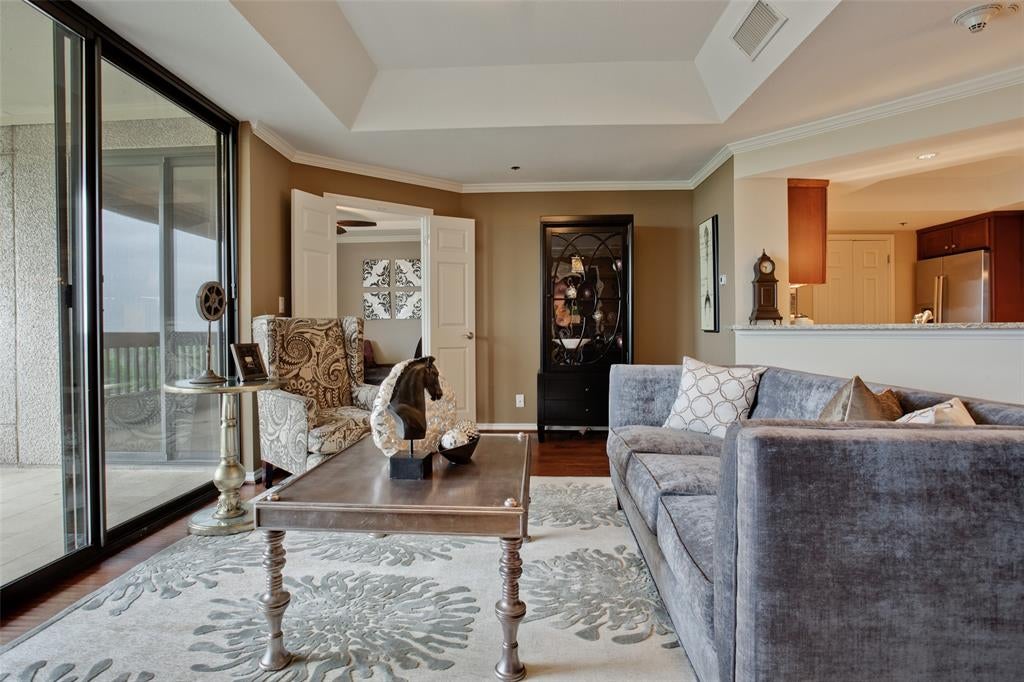
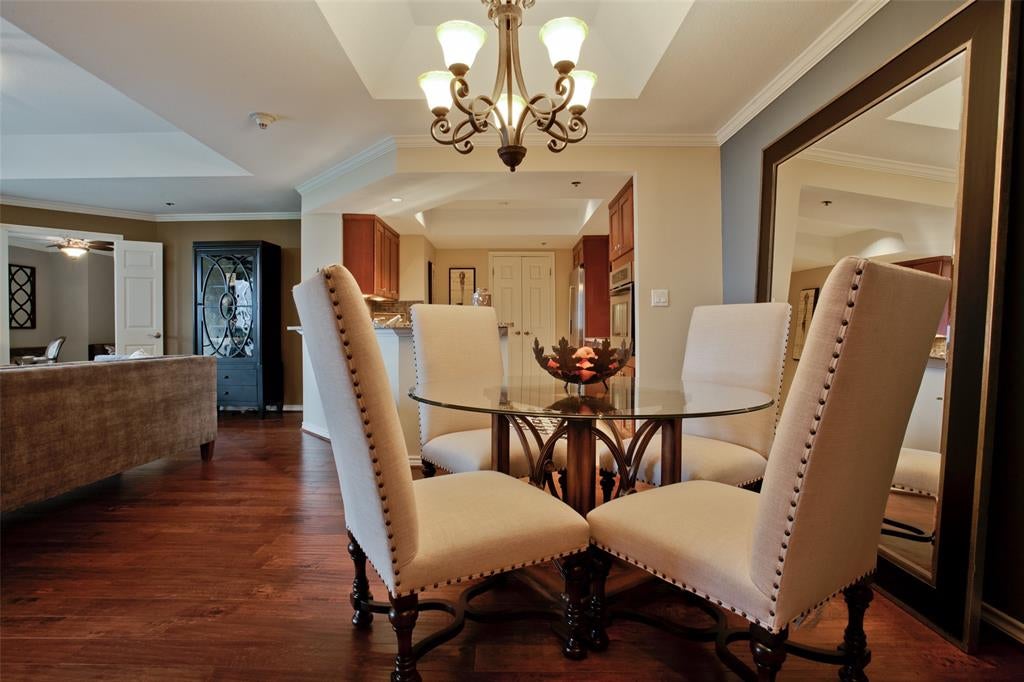
Worry-free luxury high-rise living awaits in this beautiful 2-bedroom, 2-bath condominium. Designed to perfection, this residence is ideal for those seeking a lock-and-leave lifestyle or access to the Highland Park ISD. Amenities include: valet parking, 24-7 front desk, club room, resort-style pool, private cabanas, putting green, fitness center, and a large covered outdoor grilling area adjacent to the pool—perfect for enjoying beautiful sunsets. Ideally located near premier dining and shopping.
Save
Ask
Tour
Hide
Listing Snapshot
Price
$595,000
Days On Site
131 Days
Bedrooms
2
Inside Area (SqFt)
1,436 sqft
Total Baths
2
Full Baths
2
Partial Baths
N/A
Lot Size
1.515 Acres
Year Built
1983
MLS Number
21298013
Status
Active
Property Tax
N/A
HOA/Condo/Coop Fees
$1,436 monthly
Sq Ft Source
N/A
Friends & Family
Recent Activity
| 4 months ago | Listing updated with changes from the MLS | |
| 4 months ago | Listing first seen on site |
General Features
Acres
1.515
Foundation
Pillar/Post/Pier
Garage
Yes
Garage Spaces
2
Levels
One
Parking
AssignedCovered
Property Sub Type
Condominium
Sewer
Public Sewer
Special Circumstances
Standard
Utilities
Cable Available
Water Source
Public
Interior Features
Appliances
DishwasherElectric CooktopElectric OvenMicrowaveRefrigerator
Cooling
Central AirElectric
Flooring
CarpetMarbleWood
Heating
CentralElectric
Interior
High Speed Internet
Bedroom
Dimensions - 12 x 10Level - First
Living Room
Dimensions - 23 x 18Level - First
Master Bedroom
Dimensions - 14 x 14Level - First
Save
Ask
Tour
Hide
Exterior Features
Construction Details
Frame
Roof
Tar/Gravel
Community Features
Association Fee
$1436.0
Association Fee Frequency
Monthly
School District
Highland Park ISD
Financing Terms Available
Conventional
Schools
School District
Highland Park ISD
Elementary School
Hyer
Middle School
Highland Park
High School
Highland Park
Listing courtesy of Carolina Garzon of Allie Beth Allman & Assoc. carolina.rendon@alliebeth.com

© 2020 North Texas Real Estate Information Systems. All rights reserved. Information is deemed reliable but is not guaranteed accurate by the MLS or NTREIS. The information being provided is for the consumer's personal, non-commercial use, and may not be reproduced, redistributed, or used for any purpose other than to identify prospective properties consumers may be interested in purchasing.
Last checked: 2026-10-19 04:31 PM CDT
© 2020 North Texas Real Estate Information Systems. All rights reserved. Information is deemed reliable but is not guaranteed accurate by the MLS or NTREIS. The information being provided is for the consumer's personal, non-commercial use, and may not be reproduced, redistributed, or used for any purpose other than to identify prospective properties consumers may be interested in purchasing.
Last checked: 2026-10-19 04:31 PM CDT
Neighborhood & Commute
Source: Walkscore
Save
Ask
Tour
Hide
Did you know? You can invite friends and family to your search. They can join your search, rate and discuss listings with you.